
About
A drafting studio inside a 3D studio
Praxis Studio has made architectural renders and animation since 2012. Every one of those projects starts from somebody's drawings, so we read plans, sections and elevations all day. In 2021 our clients started asking us to draw them too.
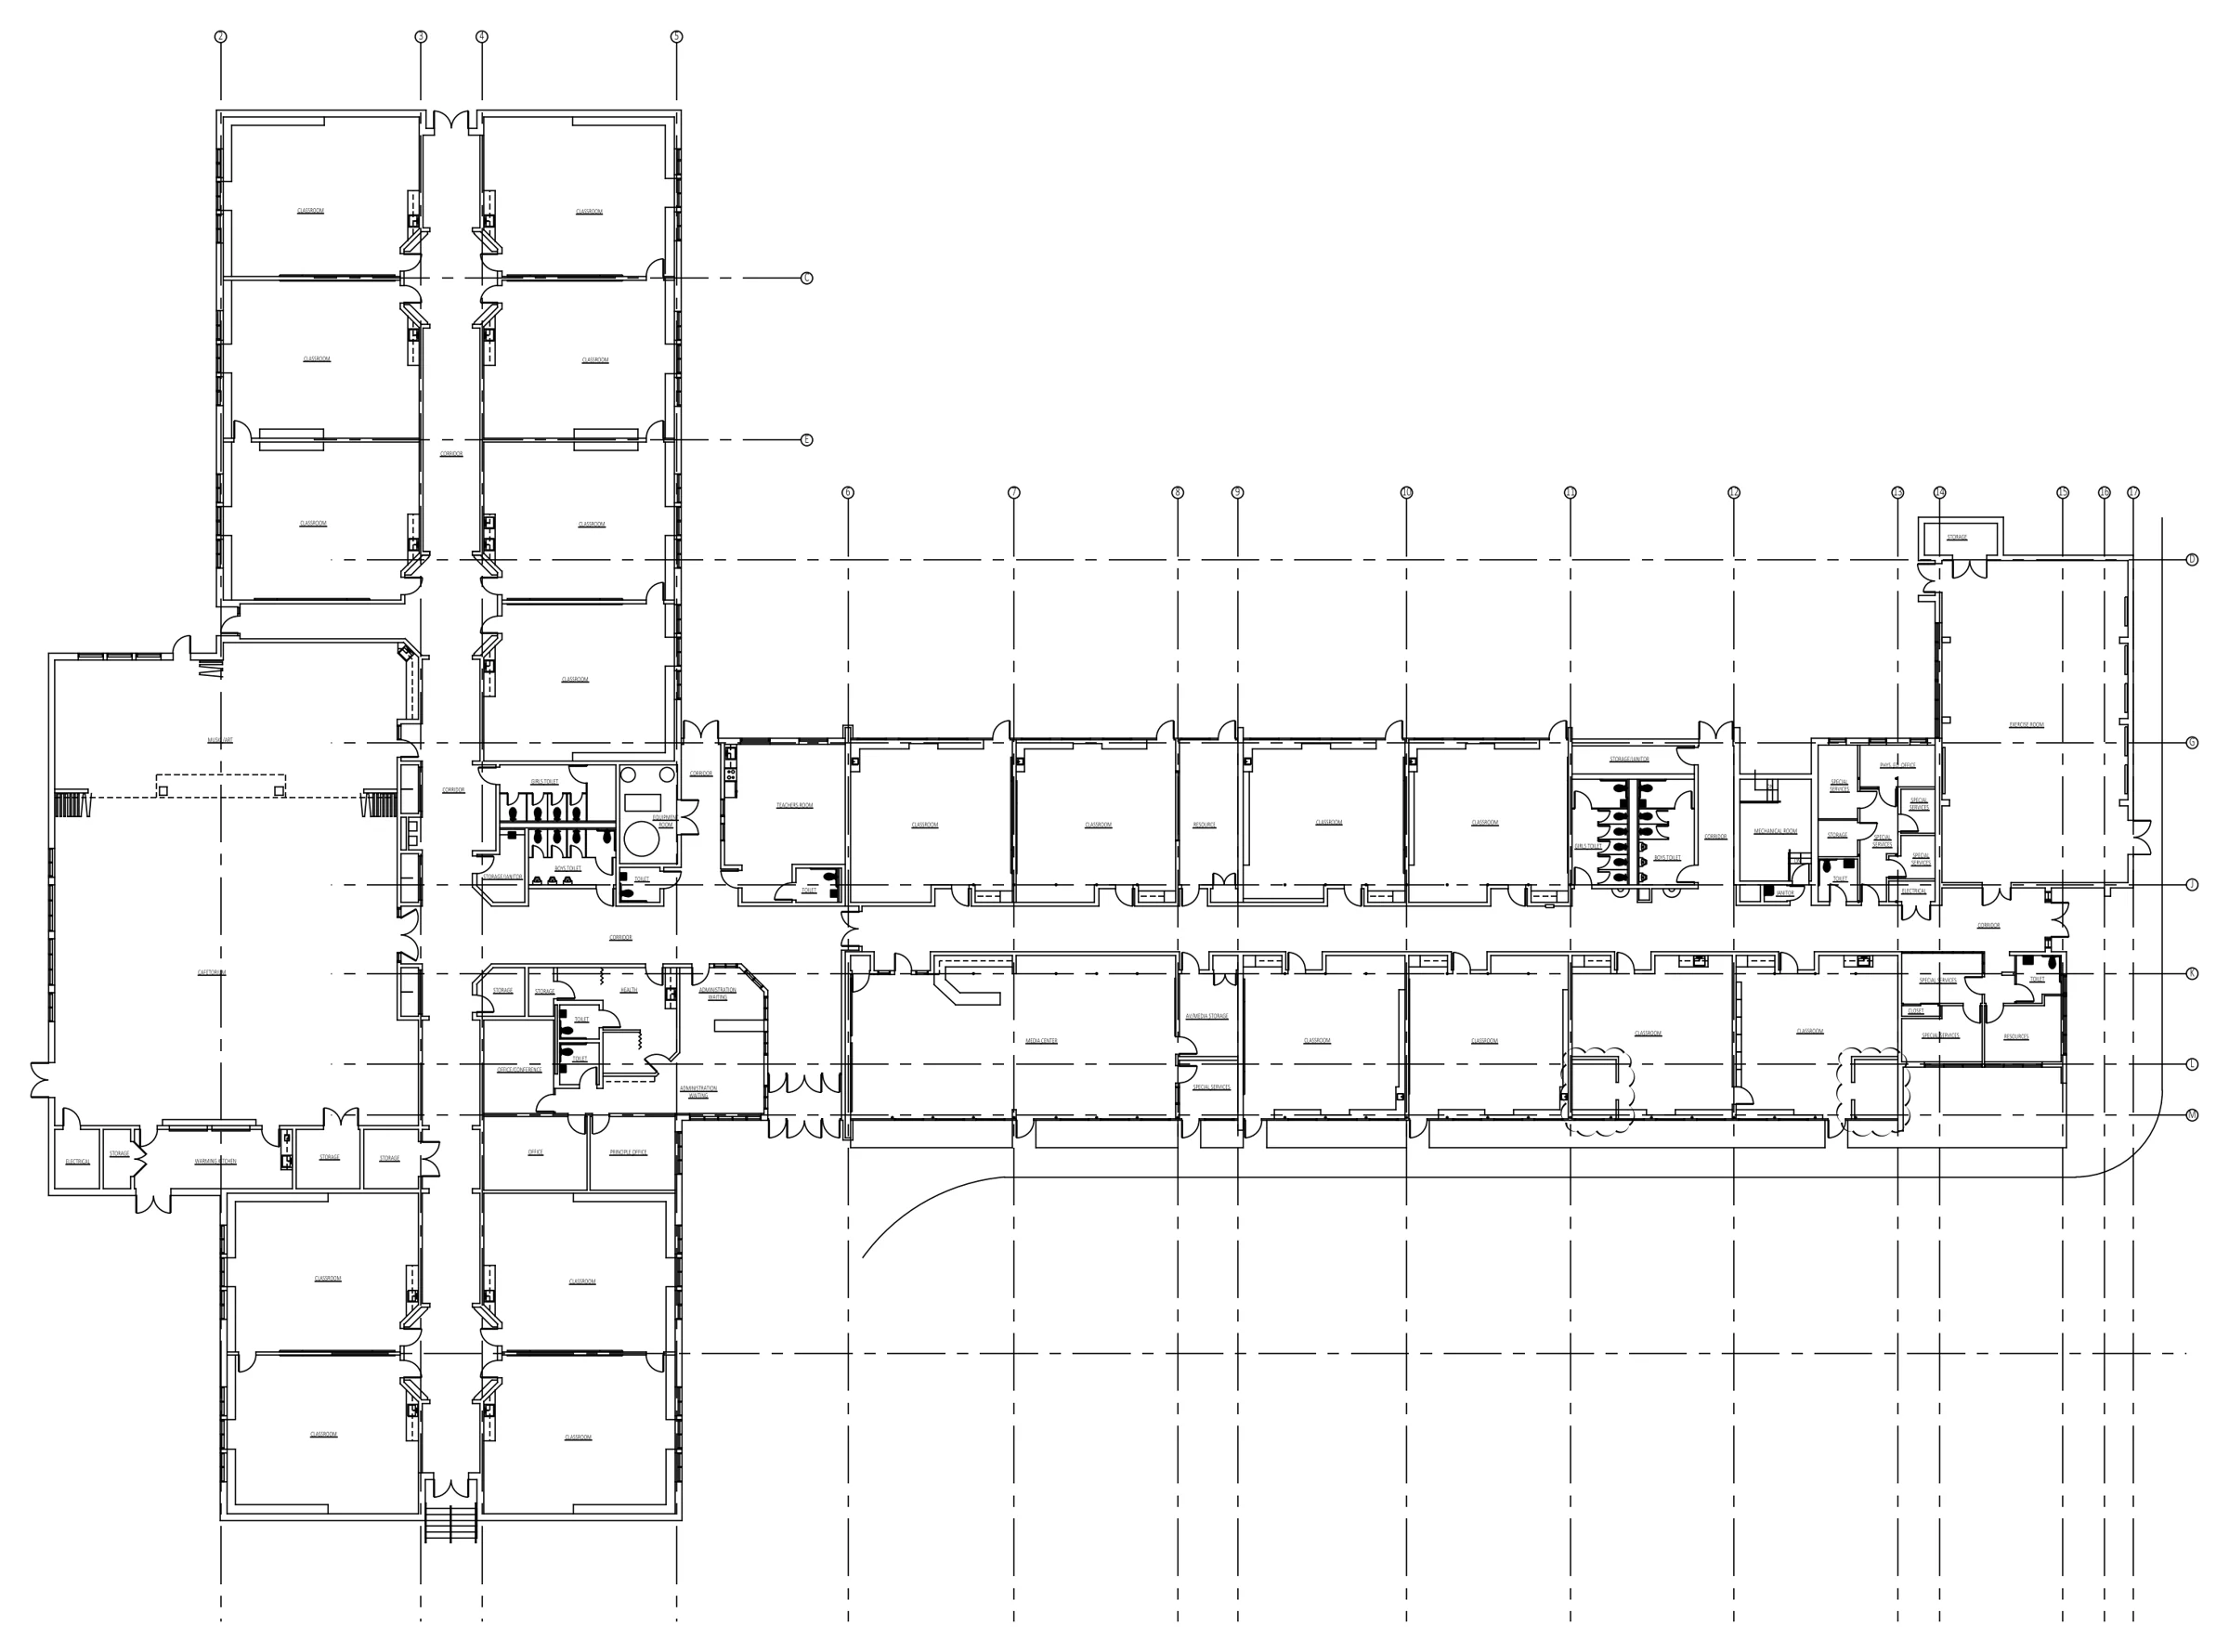
Experienced AutoCAD drafters
Our lead drafters each have more than a decade of AutoCAD production for architects and builders: as-builts, site plans, test fits and CD sheets.
Ahmedabad, with a US office
The studio is in Ahmedabad, India, so your evening is our working day. We also keep a US office in Sheridan, Wyoming.
Firms that outsource production
K-12 and institutional studios, residential architects, interior designers, tenant-improvement planners and homebuilders, mostly in the US.
How we think
A drawing you can use, not one you have to redraw
Cheap drafting is expensive when you have to check every line. So we ask before we draw, we cloud what we could not confirm, and we draw on your standard instead of ours.
We are also clear about what we don't do. We work in AutoCAD, not Revit. We draft from your sources; we don't measure on site. And we don't stamp drawings: the architect or engineer of record does.
Founder Dhaval Parikh runs both studios from Ahmedabad. You can reach him directly at [email protected].
In their words
What the architect wrote back
Quoted word for word from one architect's emails on a 2026 remodel job. Name and firm withheld.
“The site plan looks great and accomplishes what I needed done. Thanks for incorporating our preferred font, by the way. No other further updates are needed.”
“I think Praxis has done what I need at this point. Thank you for all your help and express my appreciation to your staff that assisted you with this project.”
“I wanted to follow up with you and share what I did with all the drawings your team helped me assemble. The PDF set is what was uploaded to the jurisdiction for permit review.”
Also from Praxis Studio
The same drawings, rendered
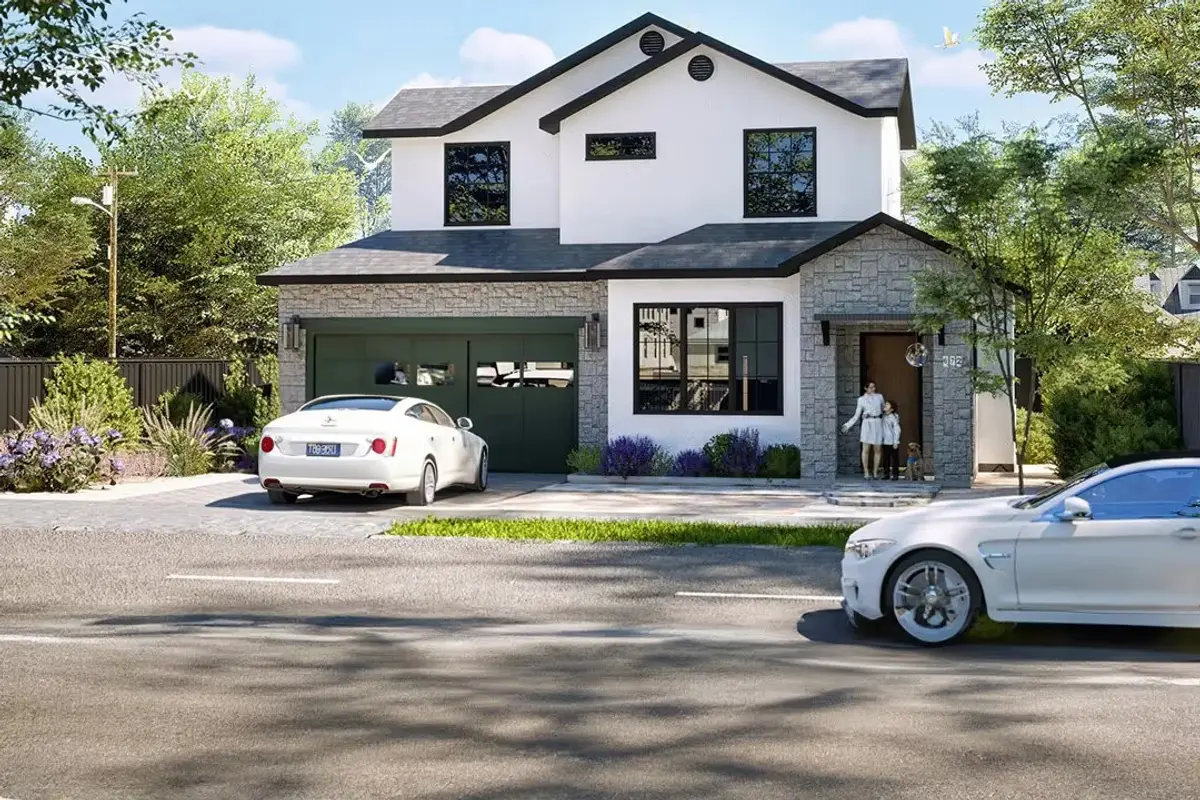
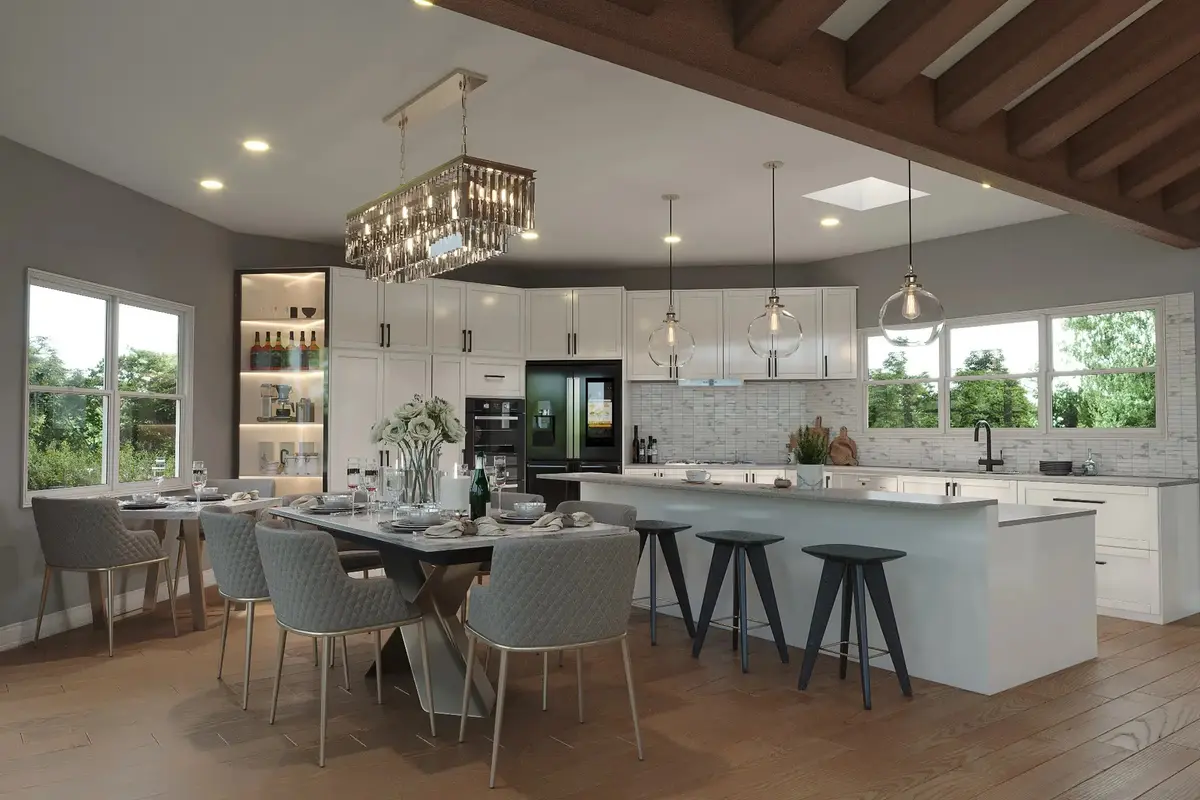
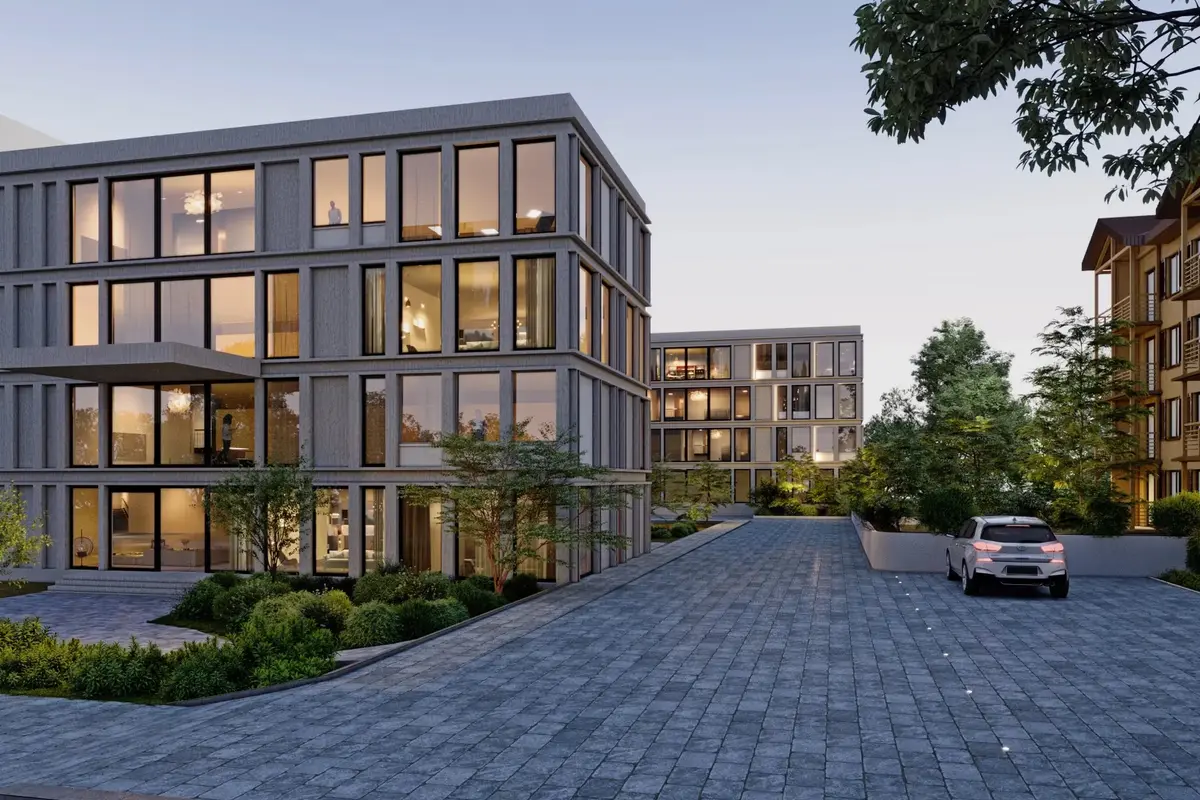
Our 3D studio has produced photoreal renders and animation for architects and developers since 2012. Send the DWG we drew and get it back as a marketing image.
Start
Send one sheet. See it by morning.
Send a PDF, sketch or markup with what you need. You get the question list and a fixed price before any work starts. Your first sheet is a $49 test: if it isn’t right, you don’t pay.