
Existing buildings
As-built floor plans
Renovation work needs an accurate picture of what is already there. We draw existing conditions from scans, old sets, photos and your field notes, level by level, on a shared origin so the plans overlay.
- Turnaround
- Three elementary schools took 4 working days
- Price
- Quoted per building, or a monthly block
- Delivered as
- Layered DWG + PDF plot
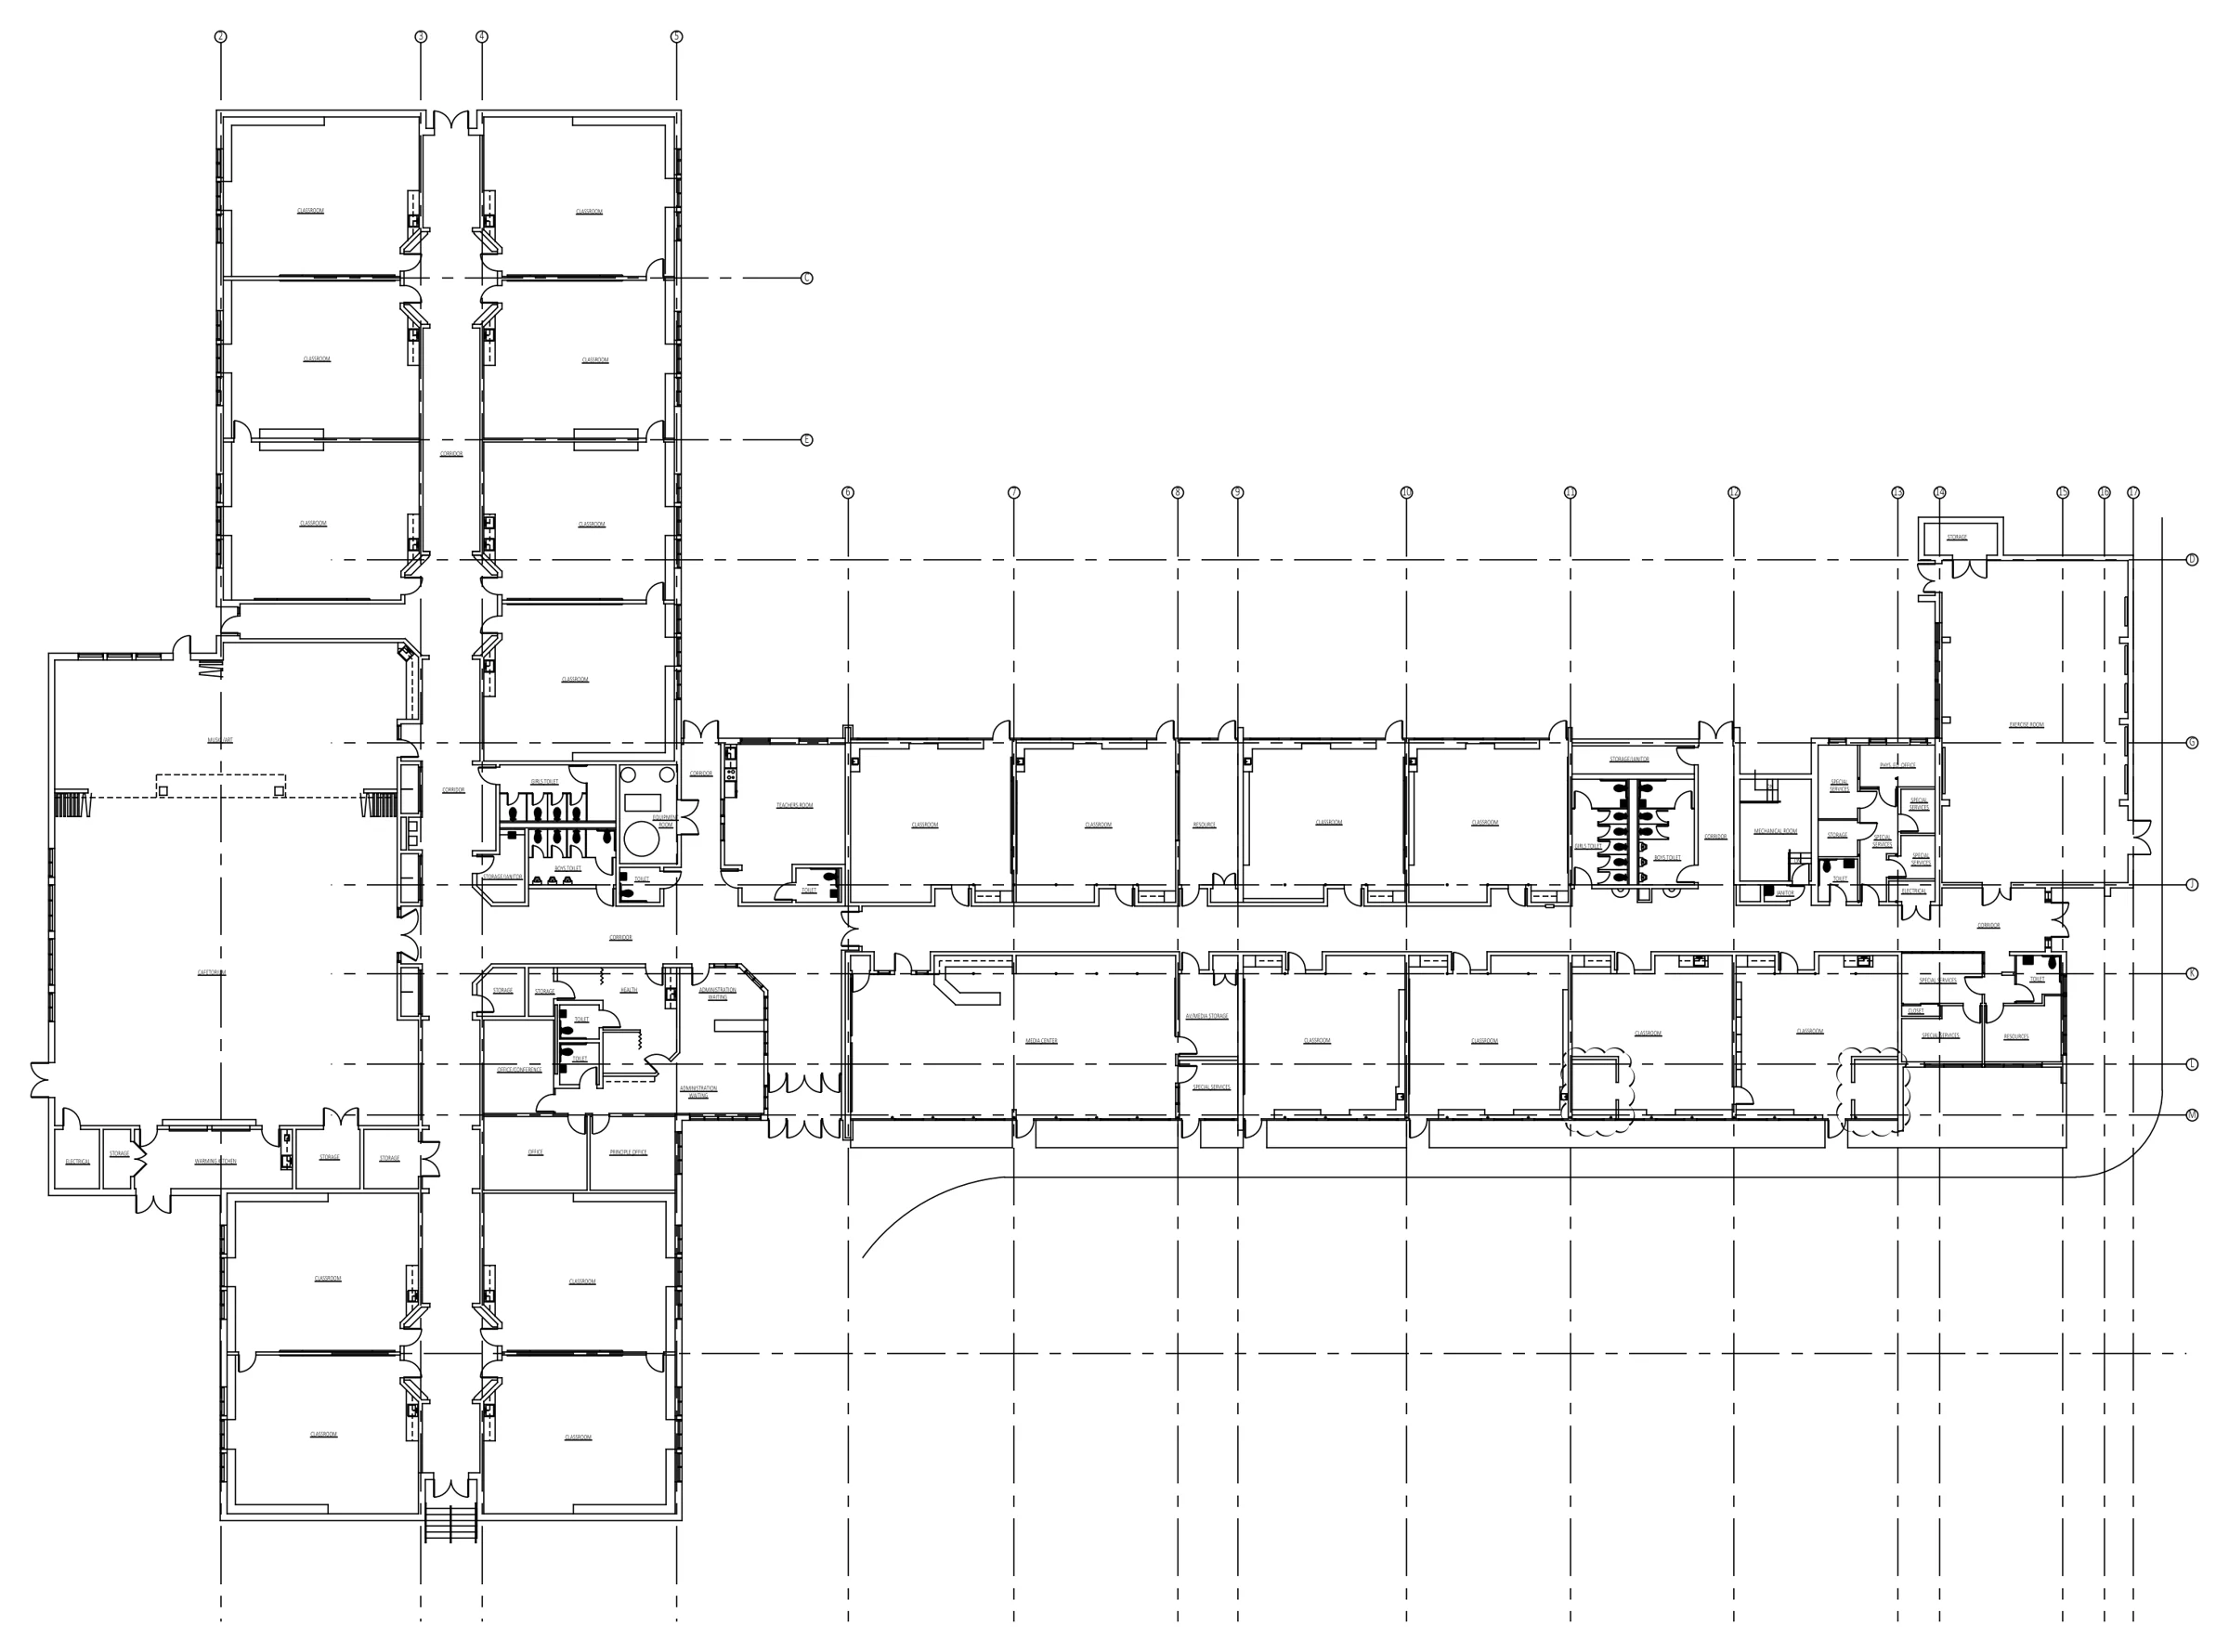
Click to zoom. A real delivered drawing, client details removed.
- Old drawings, scans or assessor plans
- Site photos and any field measurements
- Which levels and areas are in scope
- Floor plans for every level, on one origin
- Room names, perimeter dimensions, grids
- Demolition layout on request
- Gap list of anything the sources did not show
Delivered
As-built floor plans: real examples
Elementary school as-builtFull first floor plan, scaled from scanned PDFs K-12 · New England3 schools in 4 days
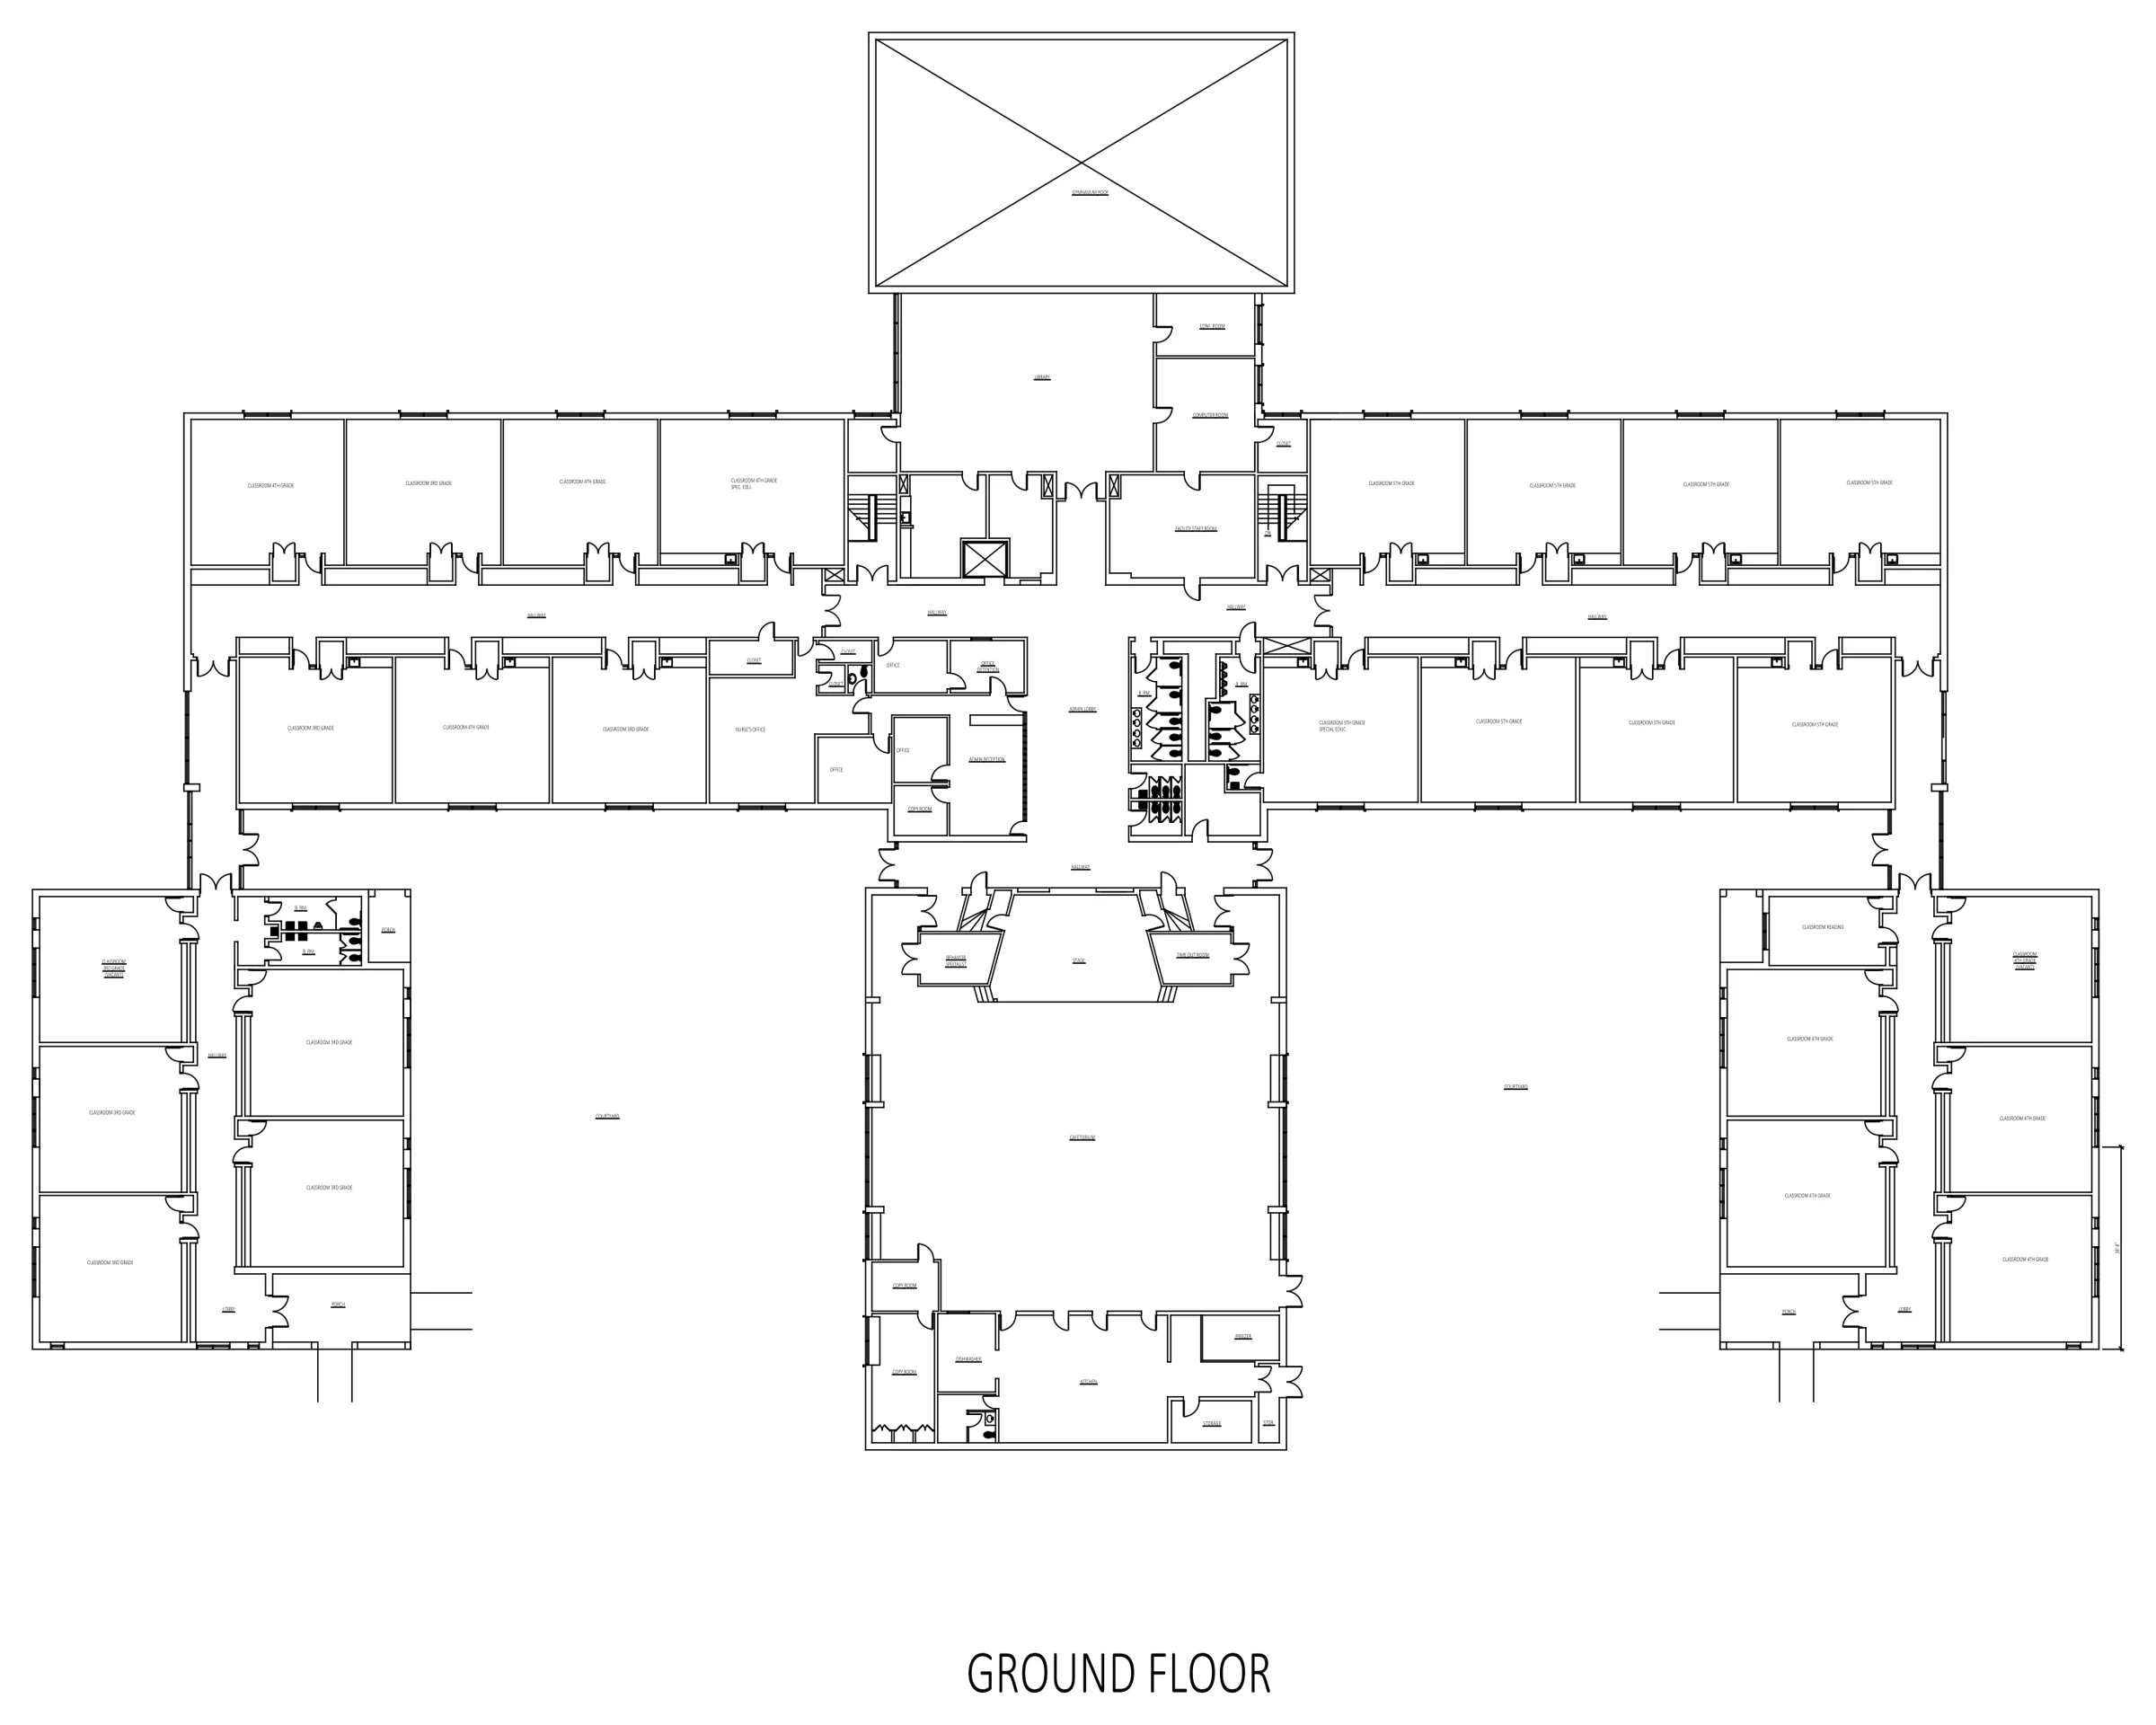 Elementary school as-builtGround floor plan on a sheet layout K-12 · New England
1 gap round
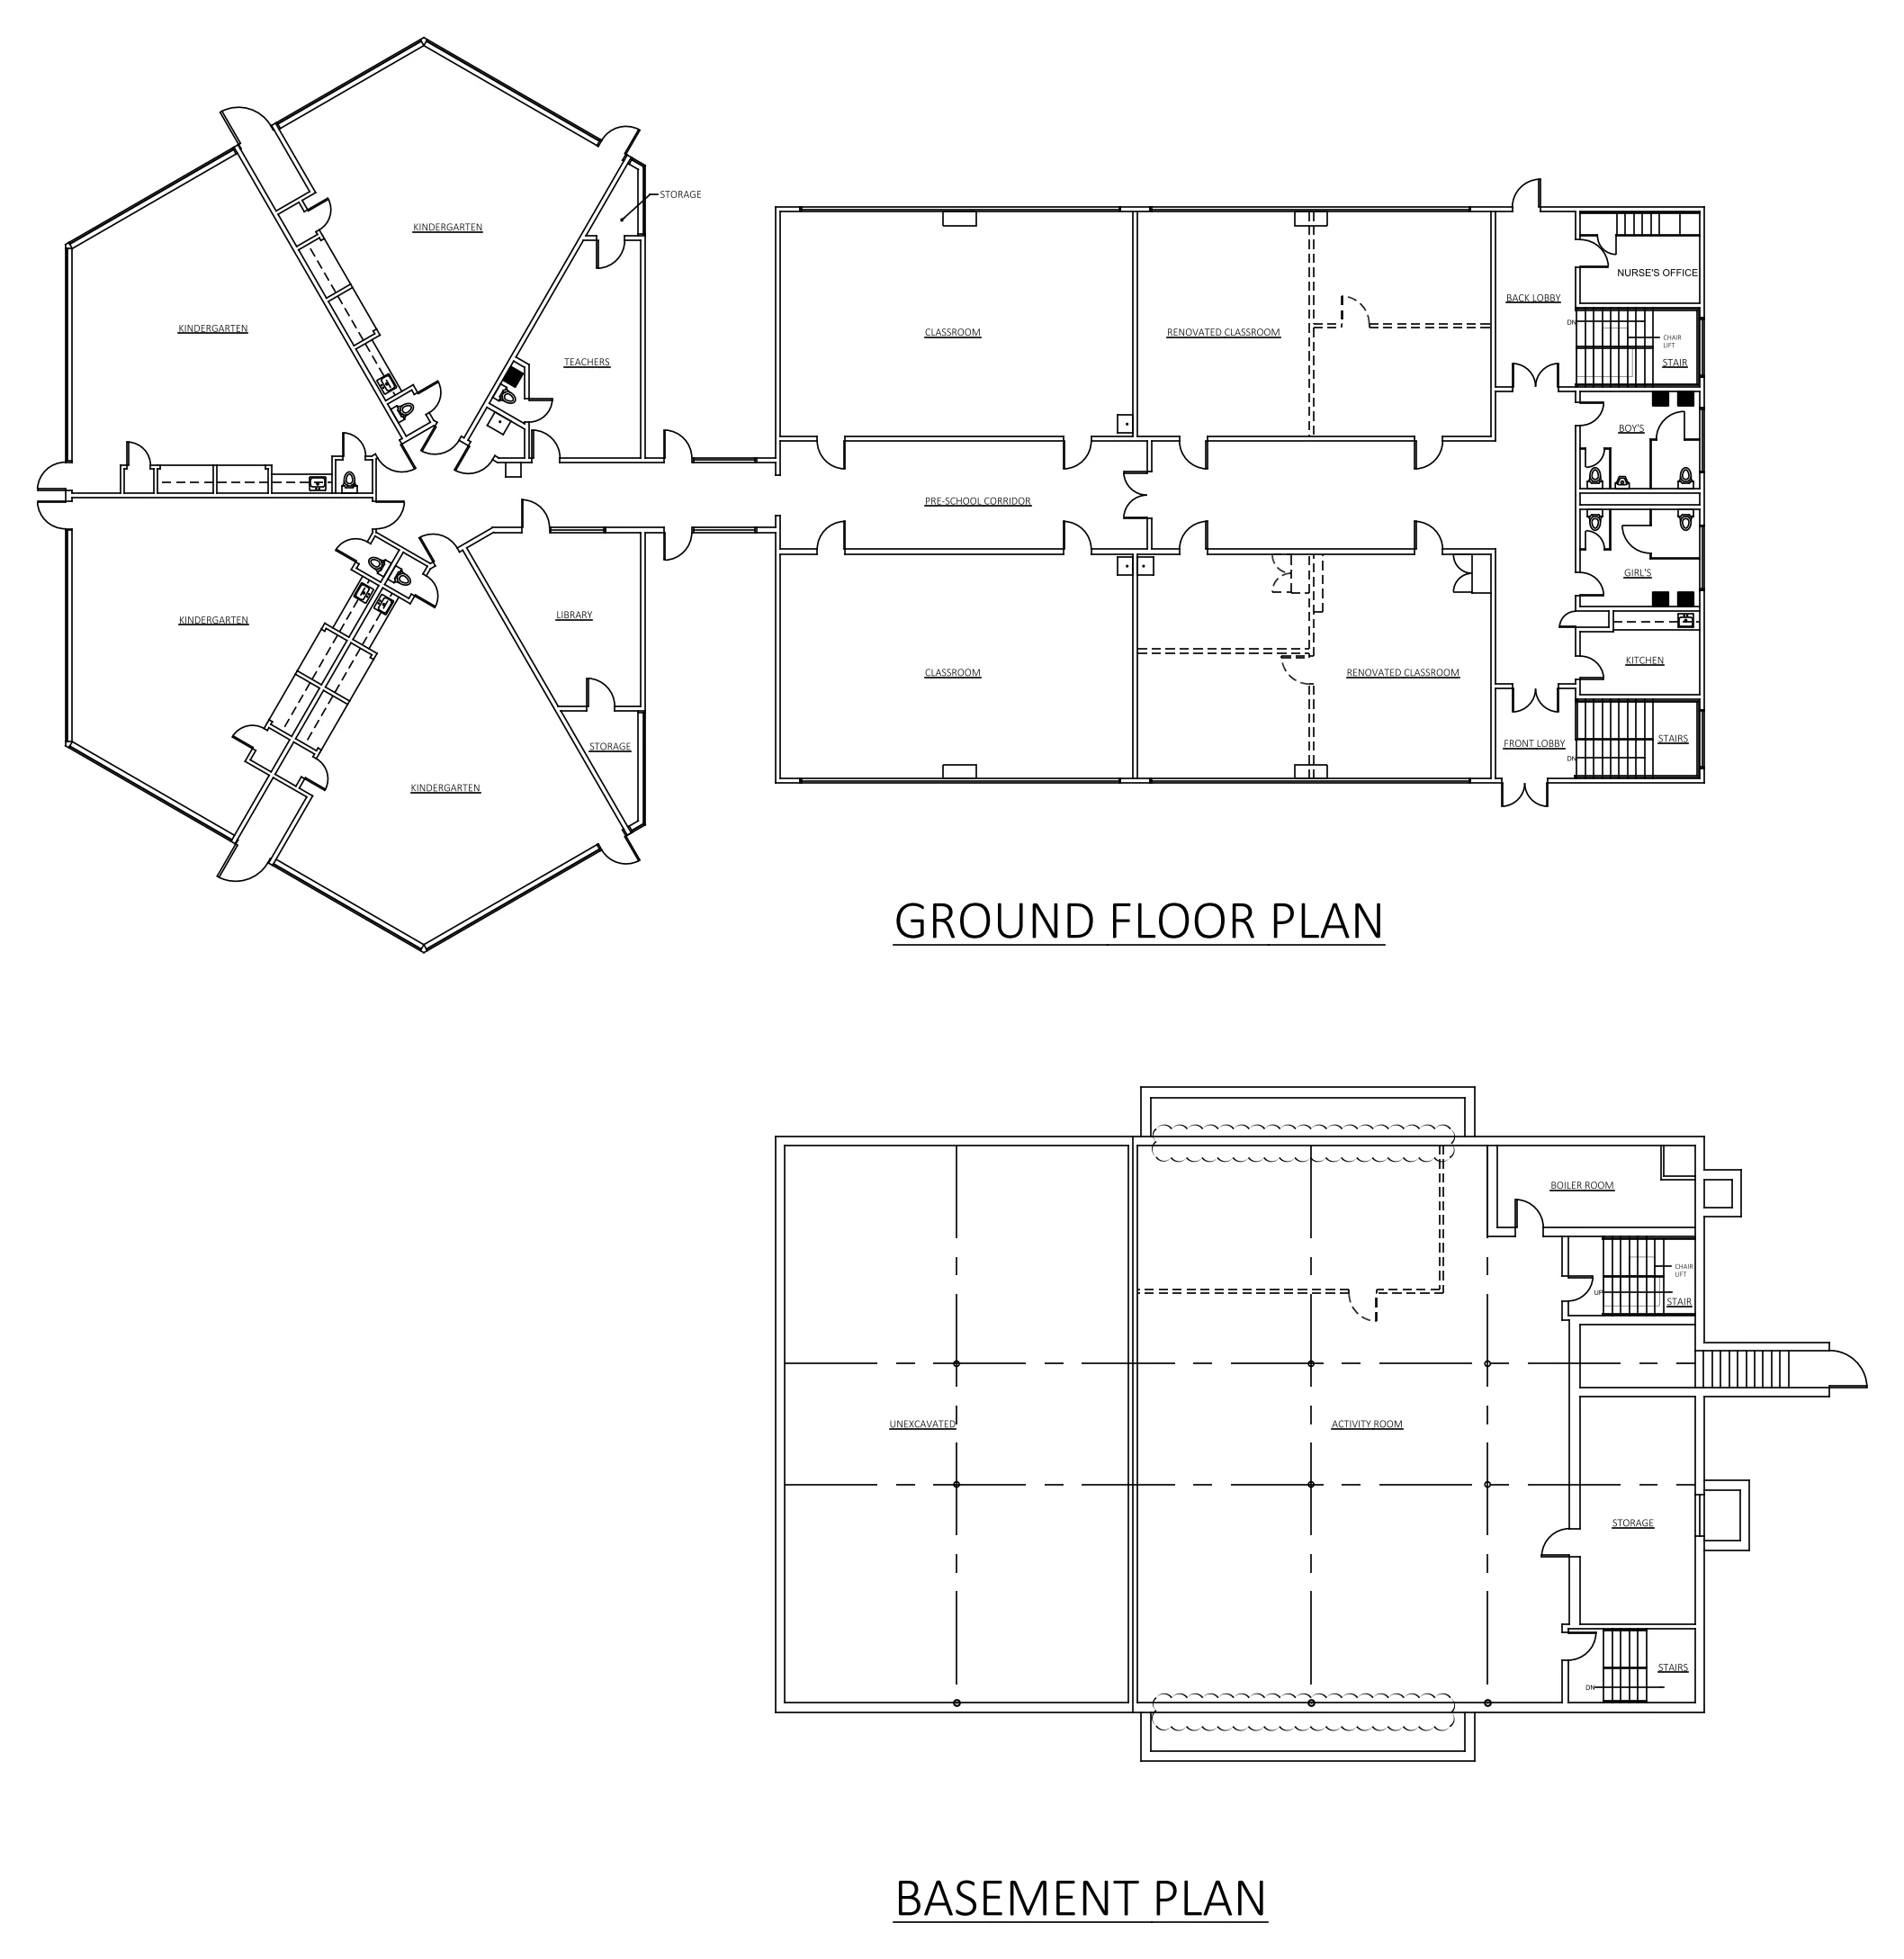 School ground and basement plansExisting conditions, every level K-12 · New England
Delivered with the set
Questions
About as-built floor plans
Do you measure on site?
No. We draw from your sources and field notes. When something is unconfirmed, it is clouded for your site check.
Can you show demolition?
Yes: dashed on the same plan, or a separate demo plan. We ask which you want before drawing.
Large buildings?
Schools and multi-level offices are routine. We split them into levels and agree the order with you.
Other drafting services
PDF, scan and sketch to CAD
Scans, phone photos, old hand drawings and PDFs redrawn as clean, layered DWG.
SiteSite plans and survey drafting
Lot lines, curve data, easements and topography drafted from surveys and parcel maps.
InteriorsPower, ceiling and furniture plans
Designer markups drafted into your CAD: power, lighting, reflected ceiling and furniture.
Start
Send one sheet. See it by morning.
Send a PDF, sketch or markup with what you need. You get the question list and a fixed price before any work starts. Your first sheet is a $49 test: if it isn’t right, you don’t pay.