
Site
Site plans and survey drafting
We turn PDF surveys, parcel maps and assessor records into a CAD site plan you can design on: property lines with bearings and curve data, easements, existing structures, contours and a proper legend.
- Turnaround
- Usually 1 working day for a residential lot
- Price
- From $120 per site plan
- Delivered as
- Layered DWG + PDF plot
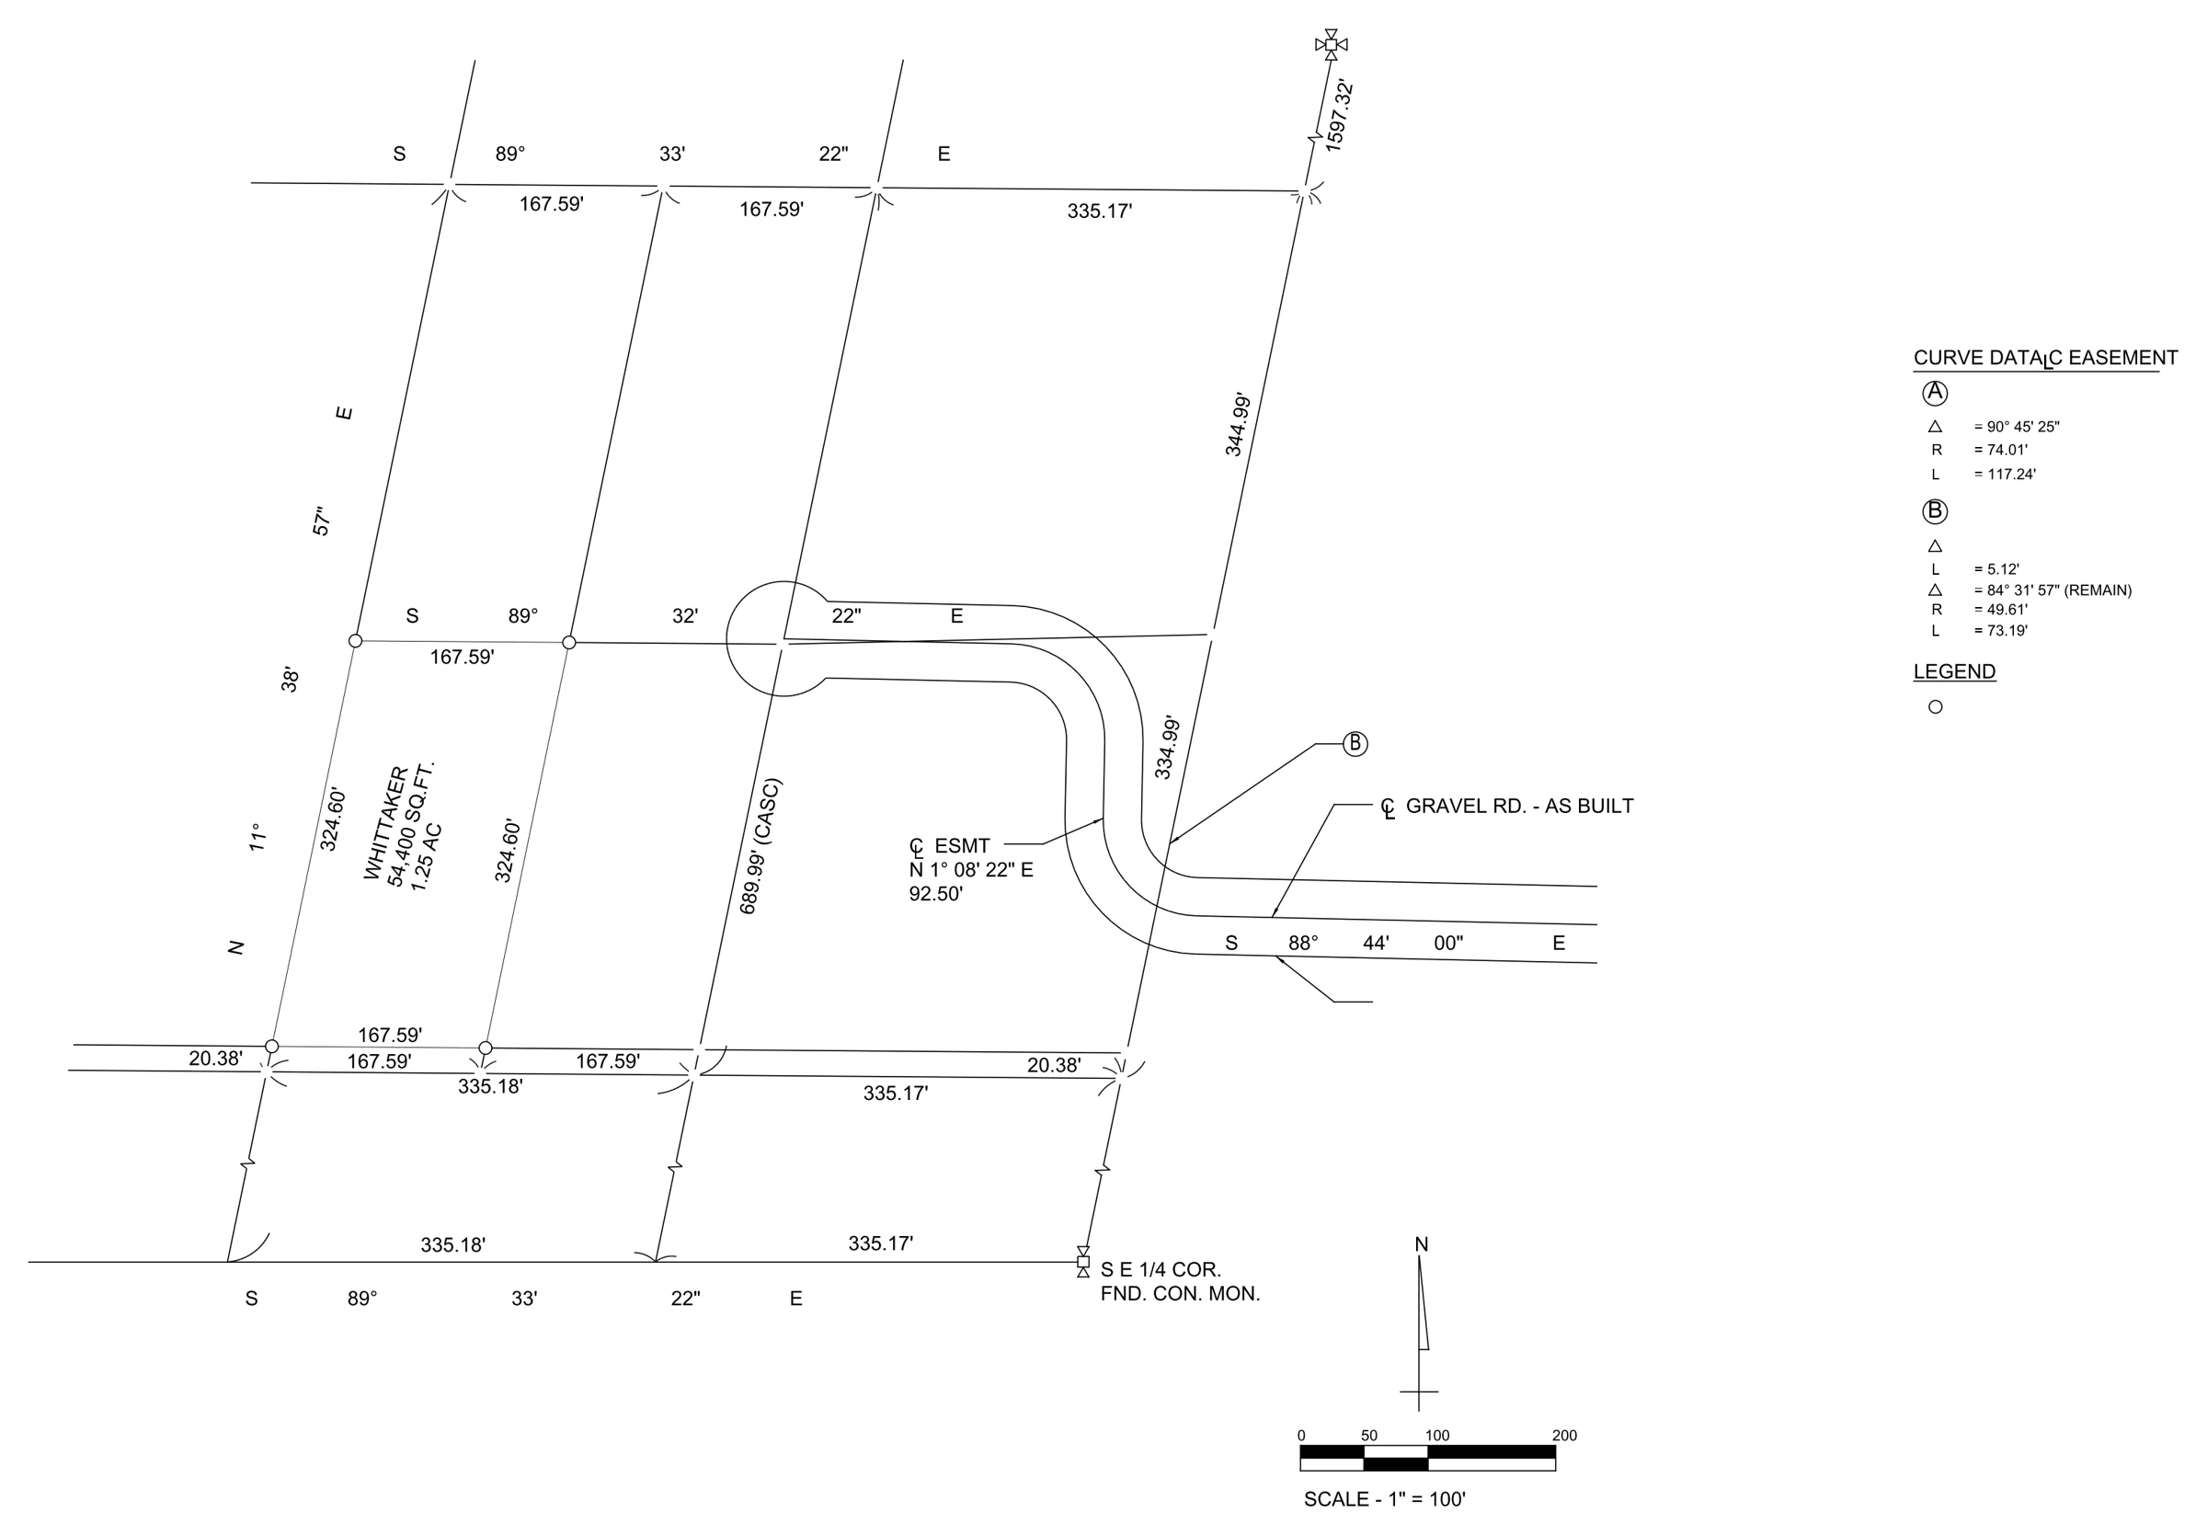
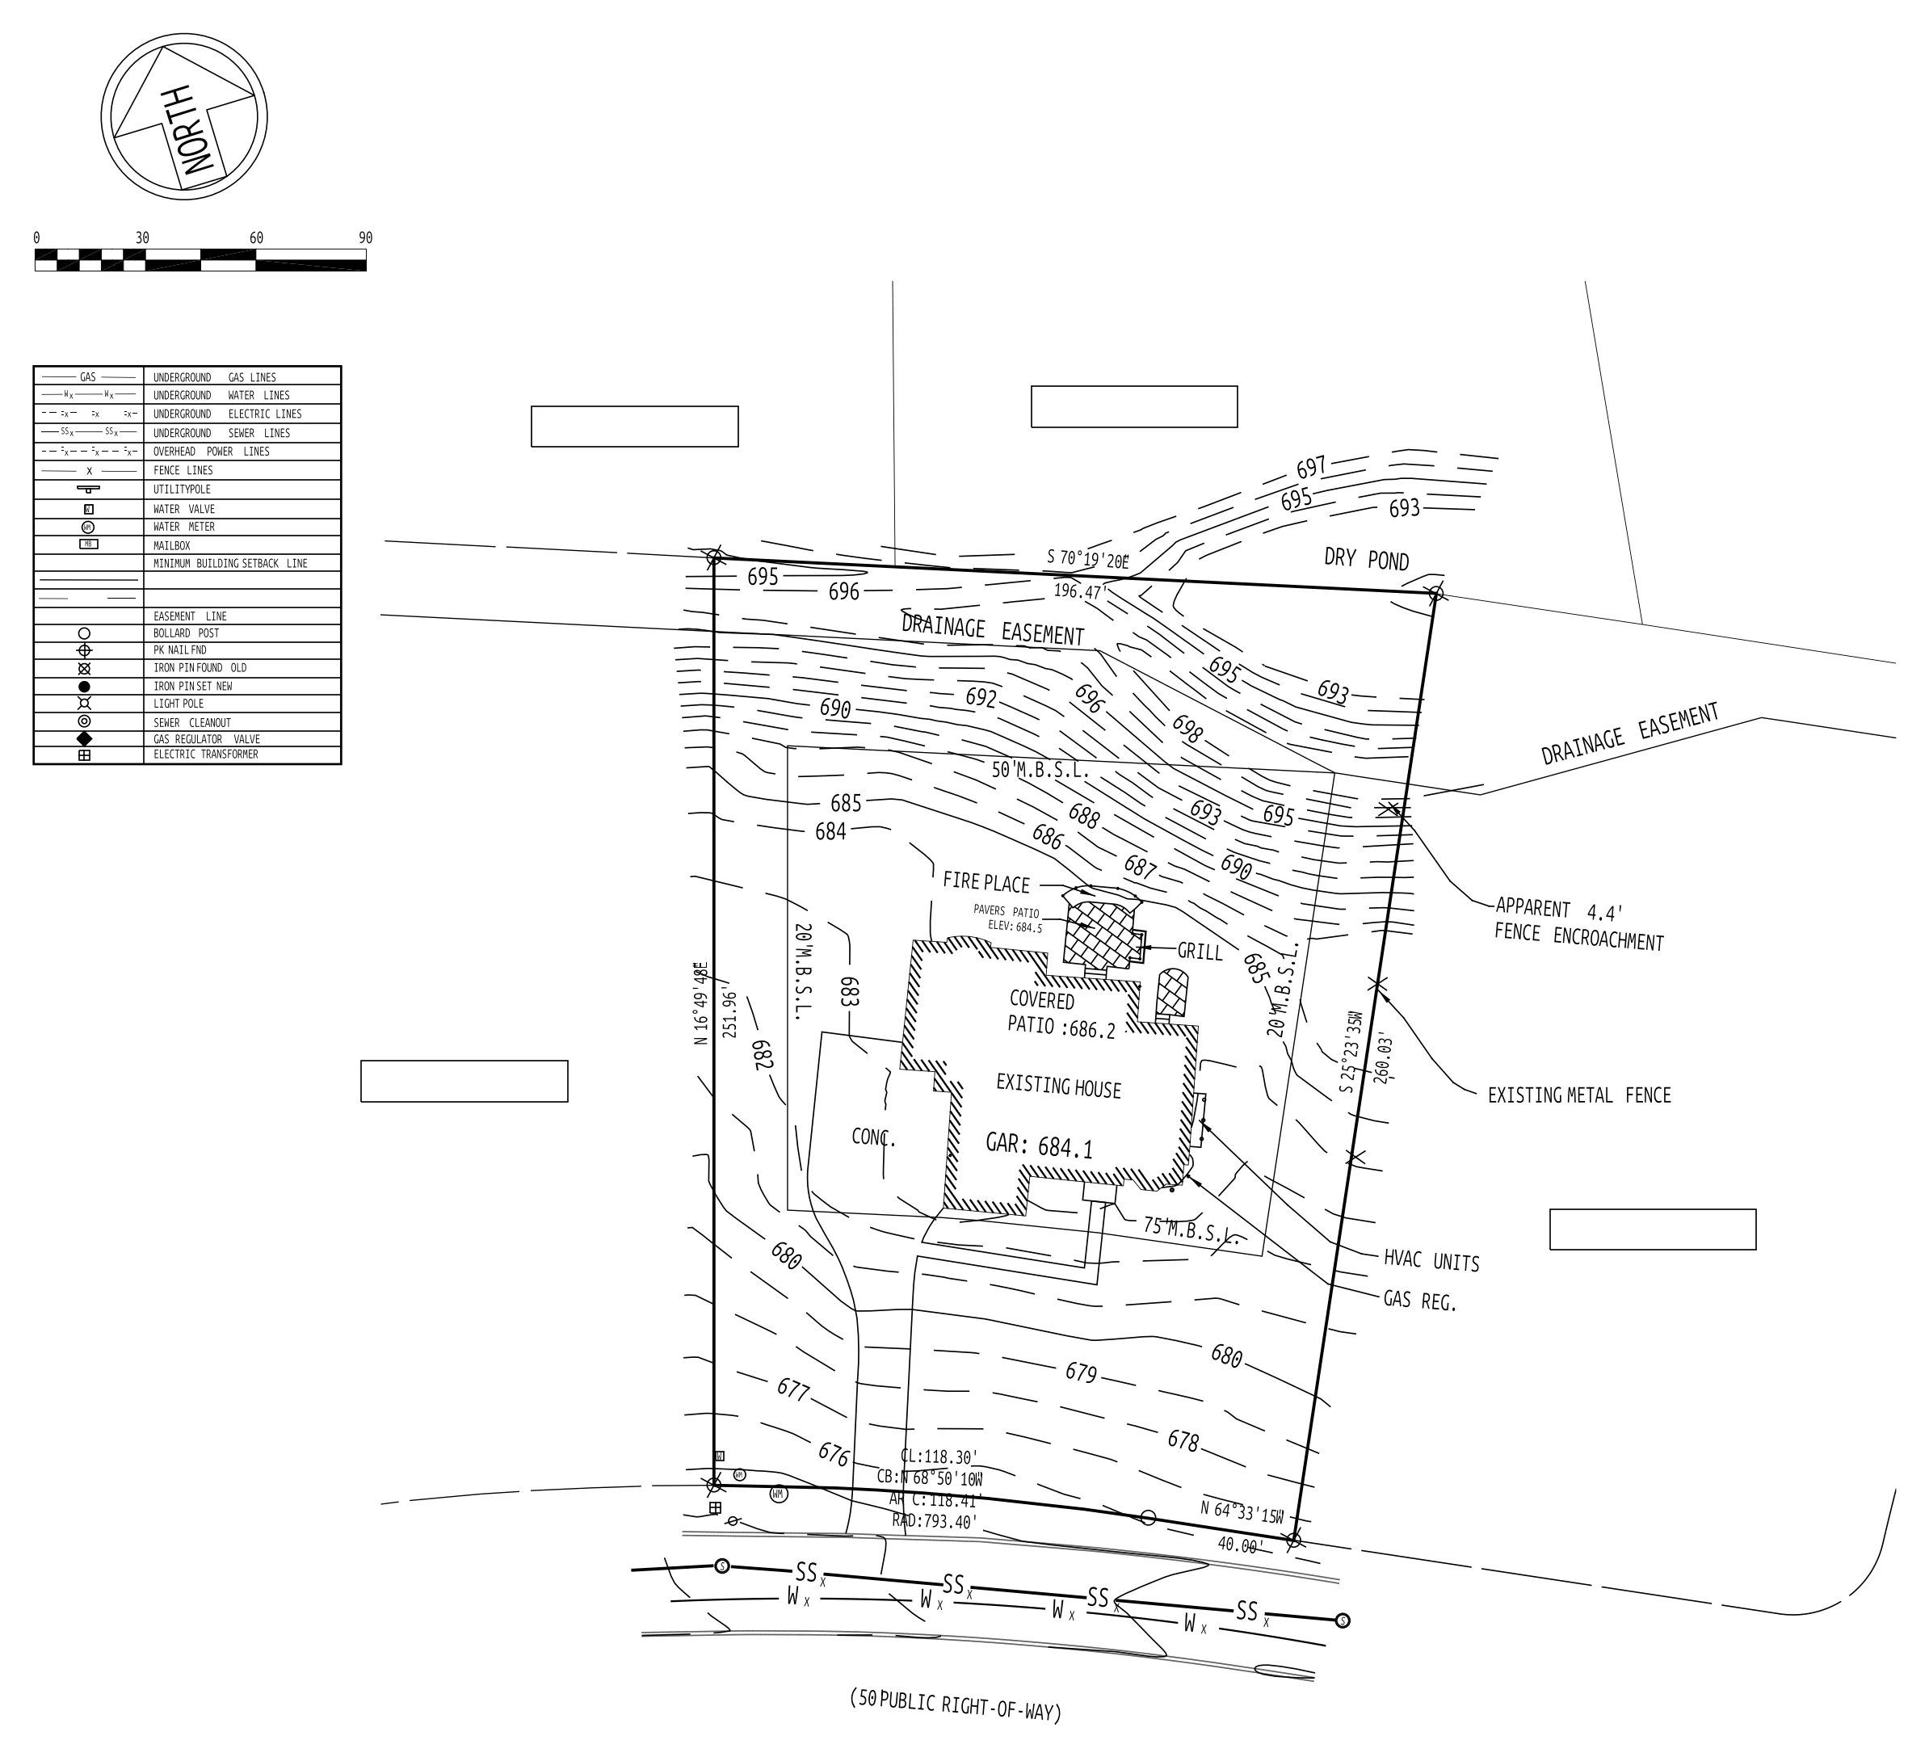
Click to zoom. A real delivered drawing, client details removed.
- The survey or parcel map (PDF is fine)
- Assessor records or photos if there is no survey
- What needs to show: setbacks, easements, topography
- Property lines with bearings and curve data
- Easements, structures, contours, legend, north arrow
- Scale bar and plot styles set up
Questions
About site plans and survey drafting
Is this a stamped survey?
No. We draft from an existing survey. We are not surveyors and we do not stamp drawings.
Can you trace contours?
Yes, from a PDF survey background, with the contour interval labelled.
Metric or imperial?
Either. We draw in the units of your survey.
Other drafting services
PDF, scan and sketch to CAD
Scans, phone photos, old hand drawings and PDFs redrawn as clean, layered DWG.
Existing buildingsAs-built floor plans
Existing schools, offices and homes drawn level by level for renovation work.
InteriorsPower, ceiling and furniture plans
Designer markups drafted into your CAD: power, lighting, reflected ceiling and furniture.
Start
Send one sheet. See it by morning.
Send a PDF, sketch or markup with what you need. You get the question list and a fixed price before any work starts. Your first sheet is a $49 test: if it isn’t right, you don’t pay.