
Interiors
Power, ceiling and furniture plans
Interior designers mark up by hand because it is fast. We turn those markups into clean power, lighting, ceiling and furniture plans in your own file, so the set stays yours.
- Turnaround
- A two-level home took 4 days
- Price
- Quoted per level, or a monthly block
- Delivered as
- Layered DWG + PDF plot
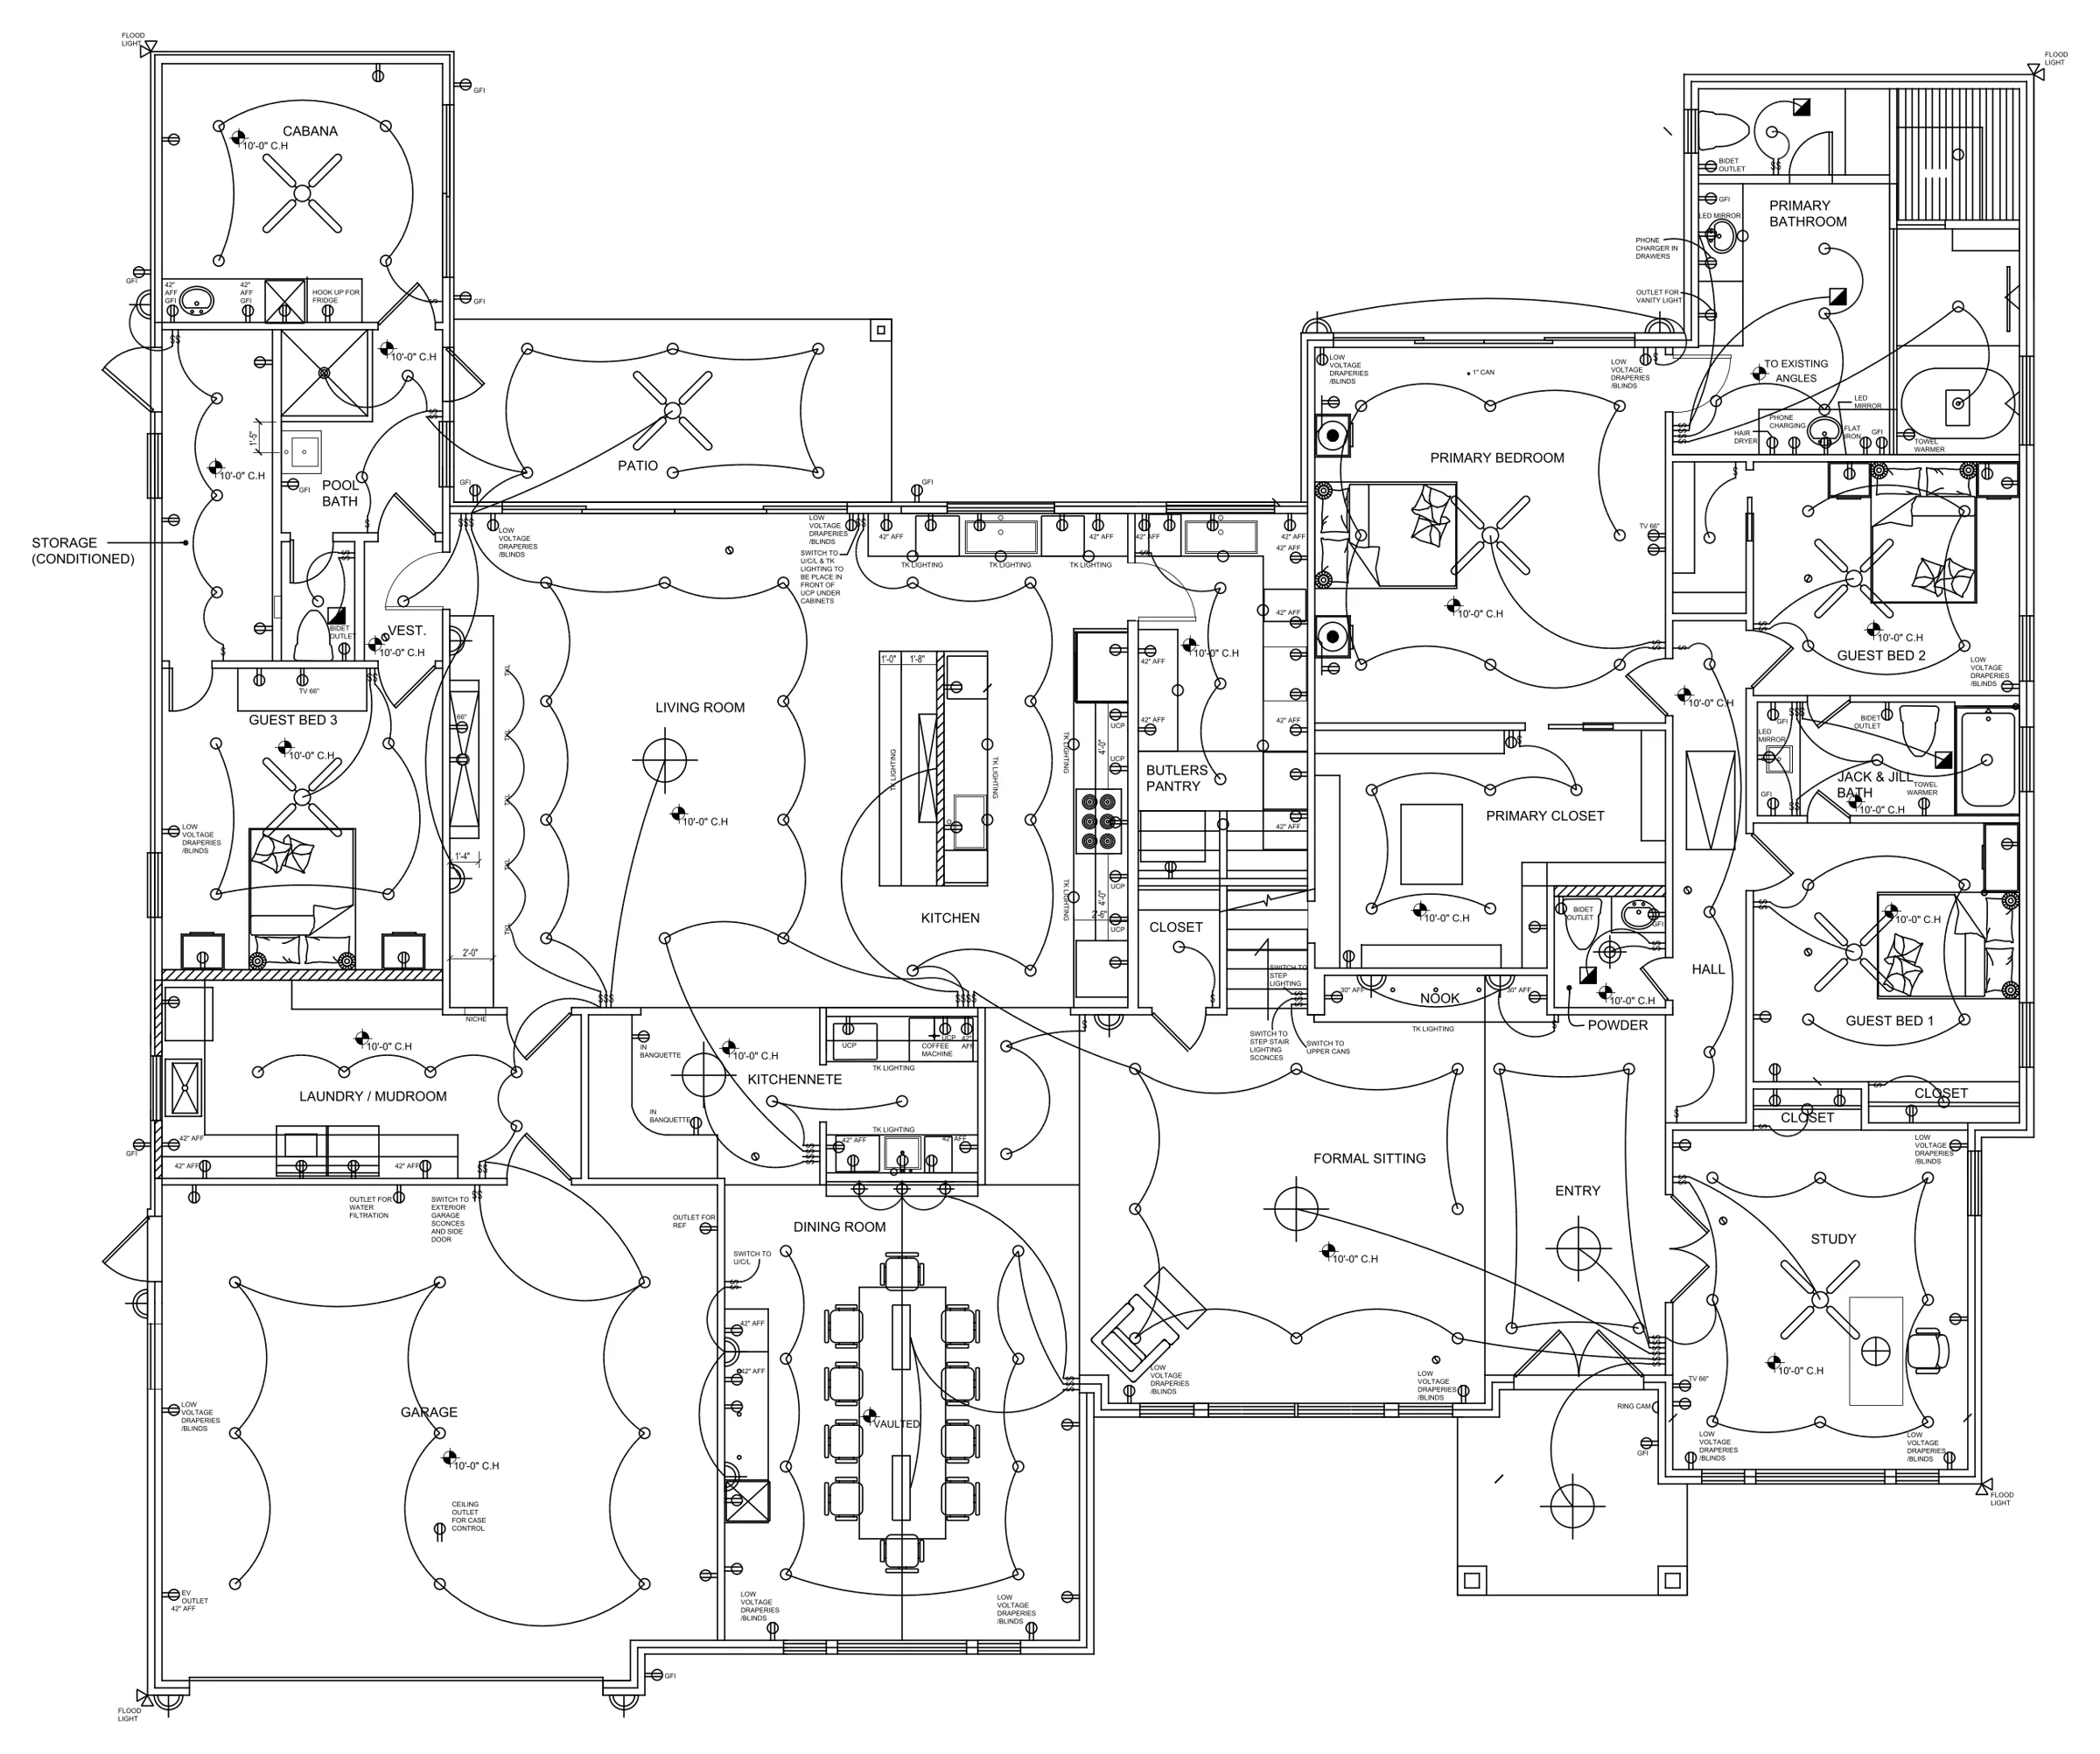
Click to zoom. A real delivered drawing, client details removed.
- Your markups, scanned or photographed
- Your existing CAD file and title block
- Your symbol legend if you have one
- Power and data devices on their own layers
- Reflected ceiling and lighting layouts
- Furniture plans
- Daily work-in-progress drops on larger jobs
Delivered
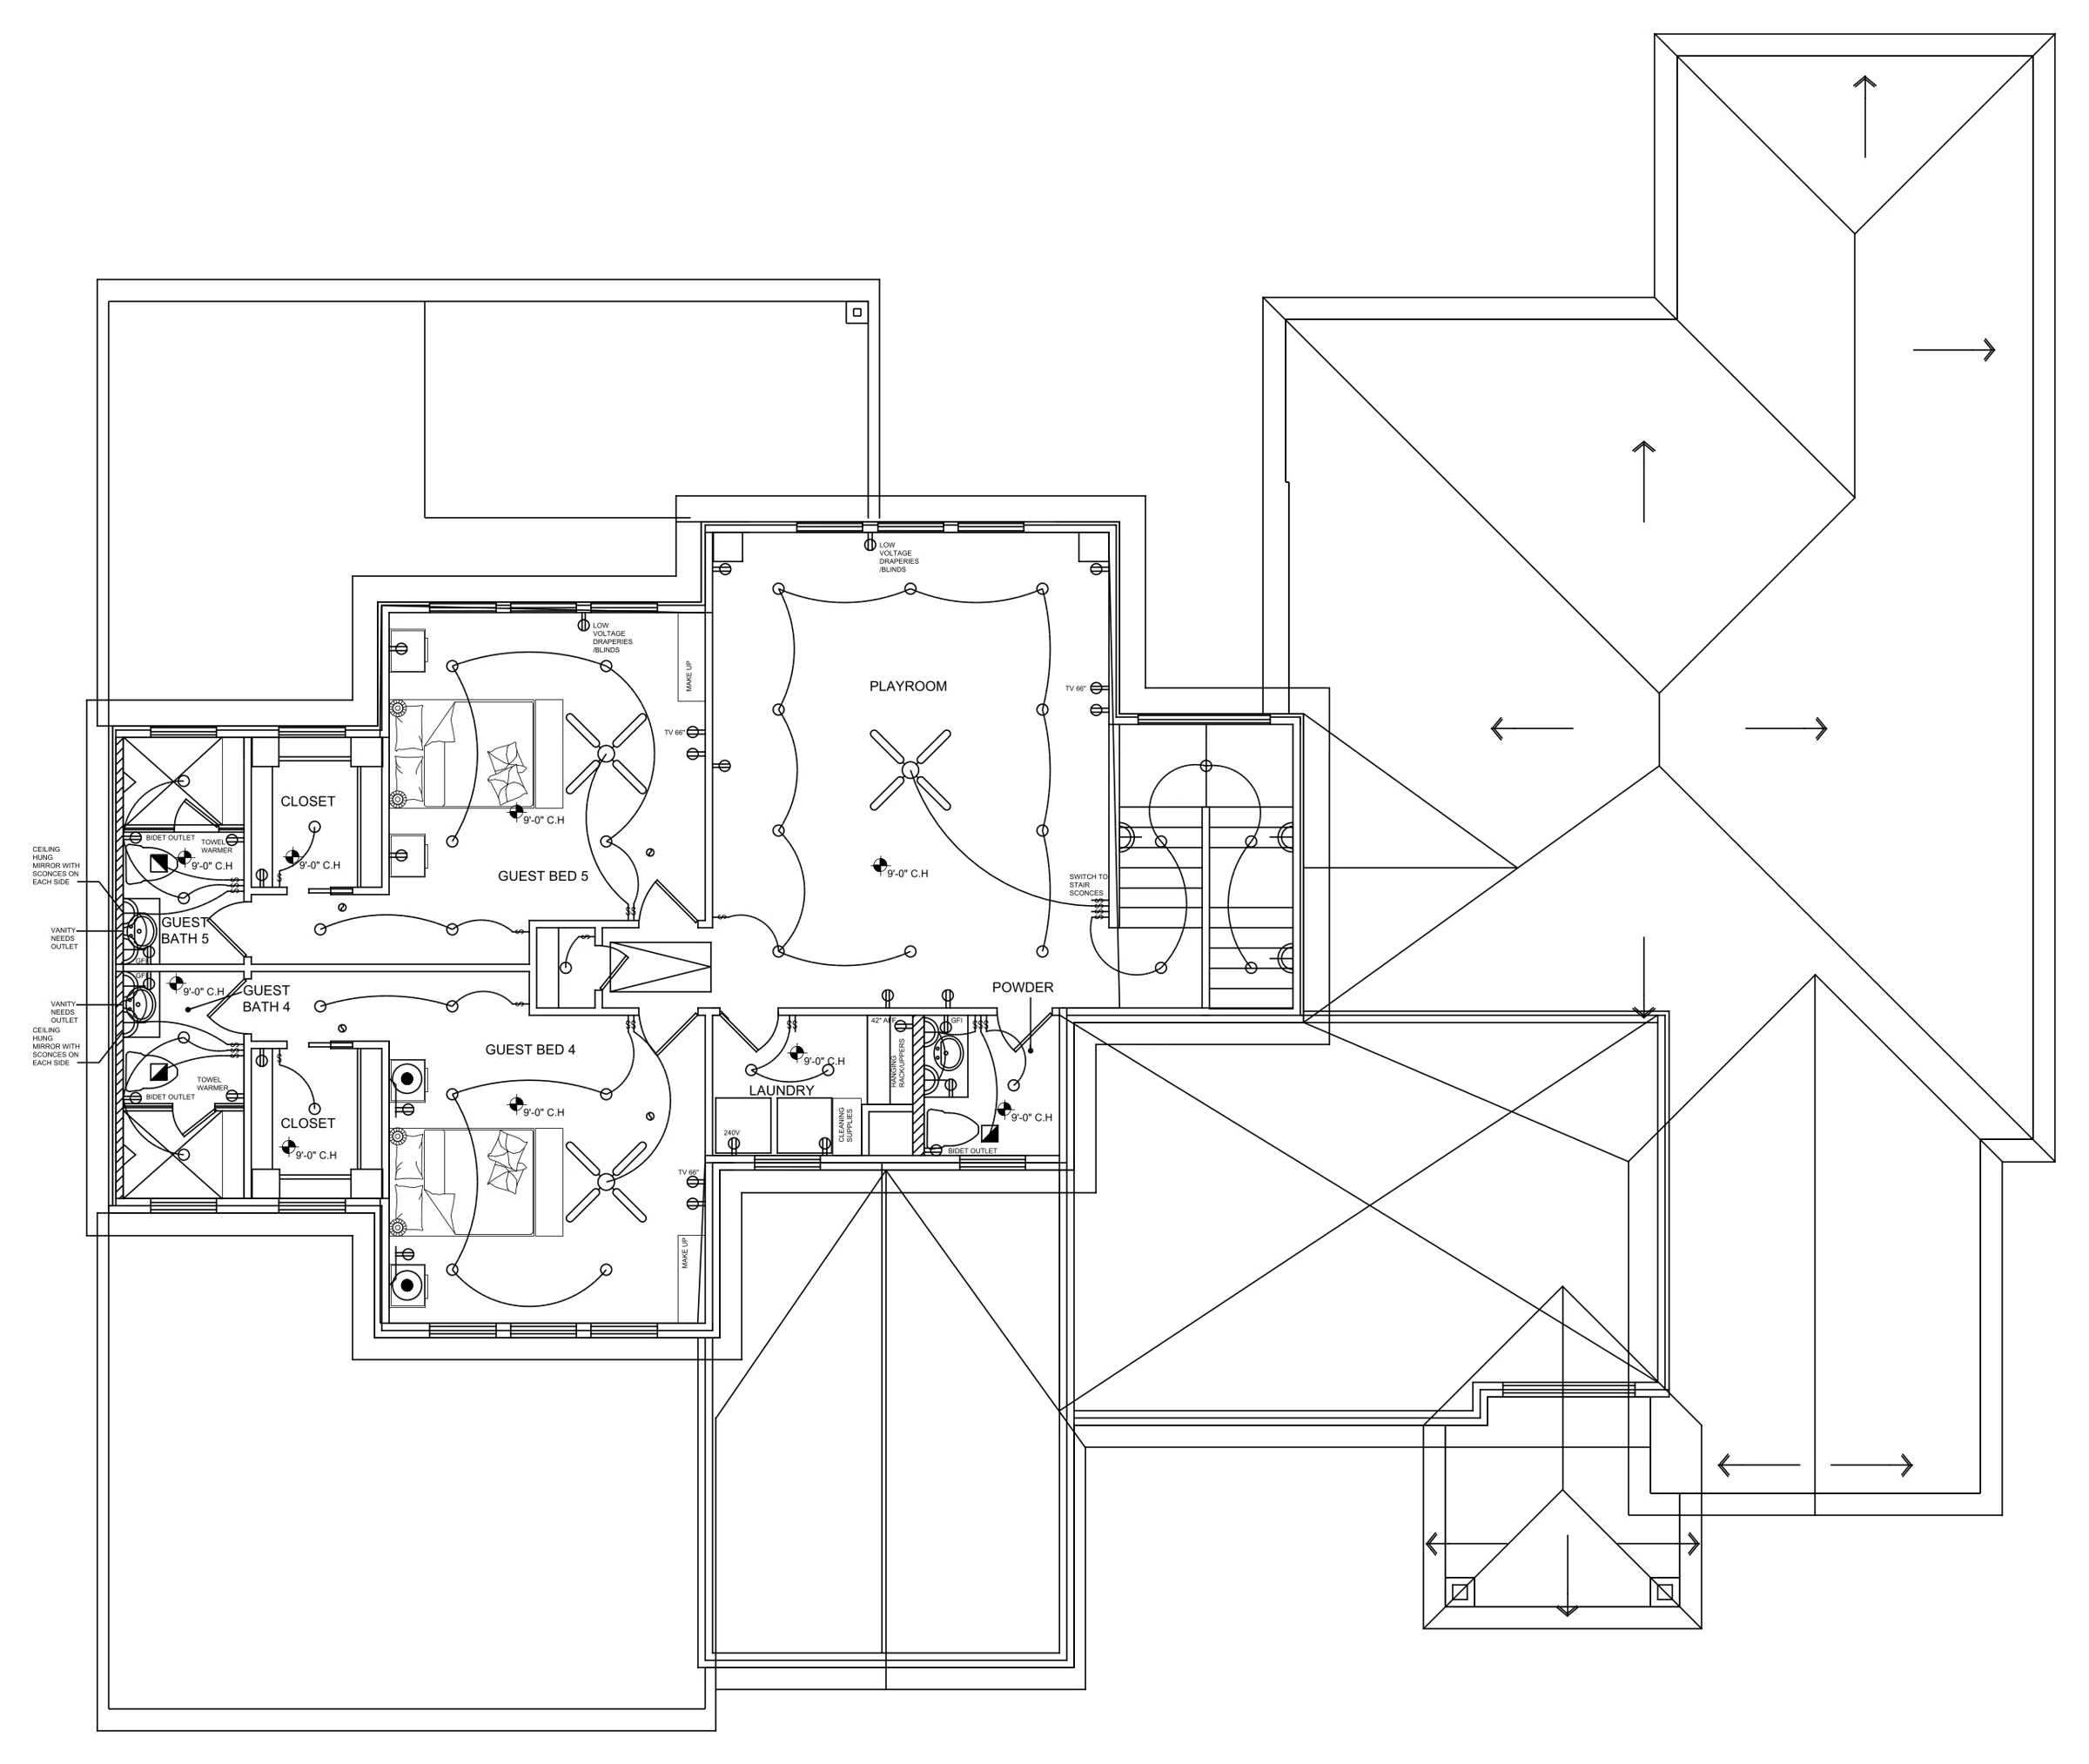
Power, ceiling and furniture plans: real examples
Questions
About power, ceiling and furniture plans
Will you use our symbols?
Yes. Send your legend or a past drawing and we match it.
Can we see progress?
On jobs longer than a day we send a work-in-progress PDF each morning.
Do you do lighting calculations?
No. We draft the layout you design; engineering stays with you.
Other drafting services
PDF, scan and sketch to CAD
Scans, phone photos, old hand drawings and PDFs redrawn as clean, layered DWG.
Existing buildingsAs-built floor plans
Existing schools, offices and homes drawn level by level for renovation work.
SiteSite plans and survey drafting
Lot lines, curve data, easements and topography drafted from surveys and parcel maps.
Start
Send one sheet. See it by morning.
Send a PDF, sketch or markup with what you need. You get the question list and a fixed price before any work starts. Your first sheet is a $49 test: if it isn’t right, you don’t pay.