
Production
Elevations, sections and CD sheets
Once the plans are right, the rest of the set follows: elevations, sections and construction-document sheets drawn on your template. Send your standards and a reference set and the sheets come back looking like they came from your office.
- Turnaround
- An elevation from a sketch: about 2 days; a TI CD set 4–5 days
- Price
- TI CD sets from $300 per floor
- Delivered as
- Layered DWG + PDF plot
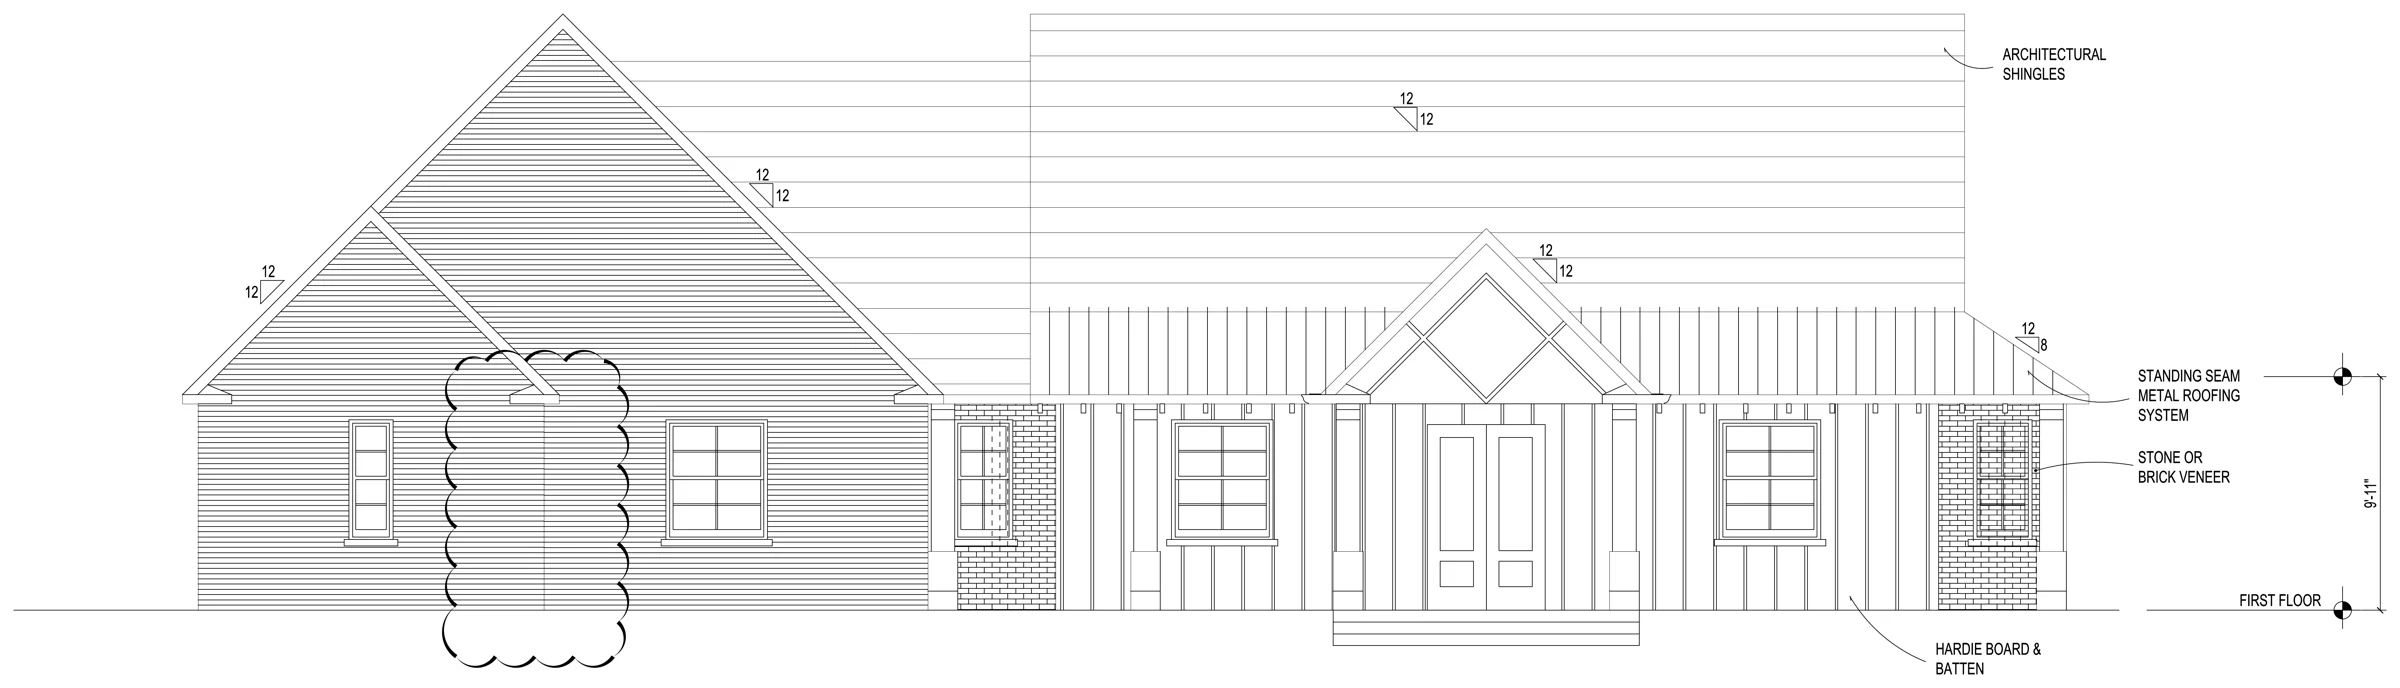
Click to zoom. A real delivered drawing, client details removed.
- Plans, sketches or photos
- Your CAD template and title block
- A reference set from a past project
- Elevations with roof pitches, materials and levels
- Building sections
- CD sheets on your template, ready for your review and stamp
Delivered
Elevations, sections and CD sheets: real examples

Questions
About elevations, sections and cd sheets
Will you stamp the set?
No. We produce the drawings; the architect or engineer of record reviews and stamps them.
Why do you need a reference set?
Every office draws CDs differently. A past set lets us match yours instead of inventing a style.
Revit?
Not yet. We work in AutoCAD and deliver DWG and PDF.
Other drafting services
PDF, scan and sketch to CAD
Scans, phone photos, old hand drawings and PDFs redrawn as clean, layered DWG.
Existing buildingsAs-built floor plans
Existing schools, offices and homes drawn level by level for renovation work.
SiteSite plans and survey drafting
Lot lines, curve data, easements and topography drafted from surveys and parcel maps.
Start
Send one sheet. See it by morning.
Send a PDF, sketch or markup with what you need. You get the question list and a fixed price before any work starts. Your first sheet is a $49 test: if it isn’t right, you don’t pay.