Praxis Studio Drawings
CAD drafting
3D Renders ↗ Send a sheet

Services

What we draw

AutoCAD 2D, delivered as a layered DWG plus a PDF plot, on your title block and layer standard when you have one. Seven kinds of work, all of them done for paying clients.

01 · Conversion

PDF, scan and sketch to CAD

Most drafting starts with a drawing that exists only on paper or as a flat PDF. We redraw it to scale in AutoCAD, on your layers, so it becomes a file you can design on rather than trace over.

  • A scaled, layered DWG
  • A PDF plot to check against the original
  • Anything unreadable clouded and listed
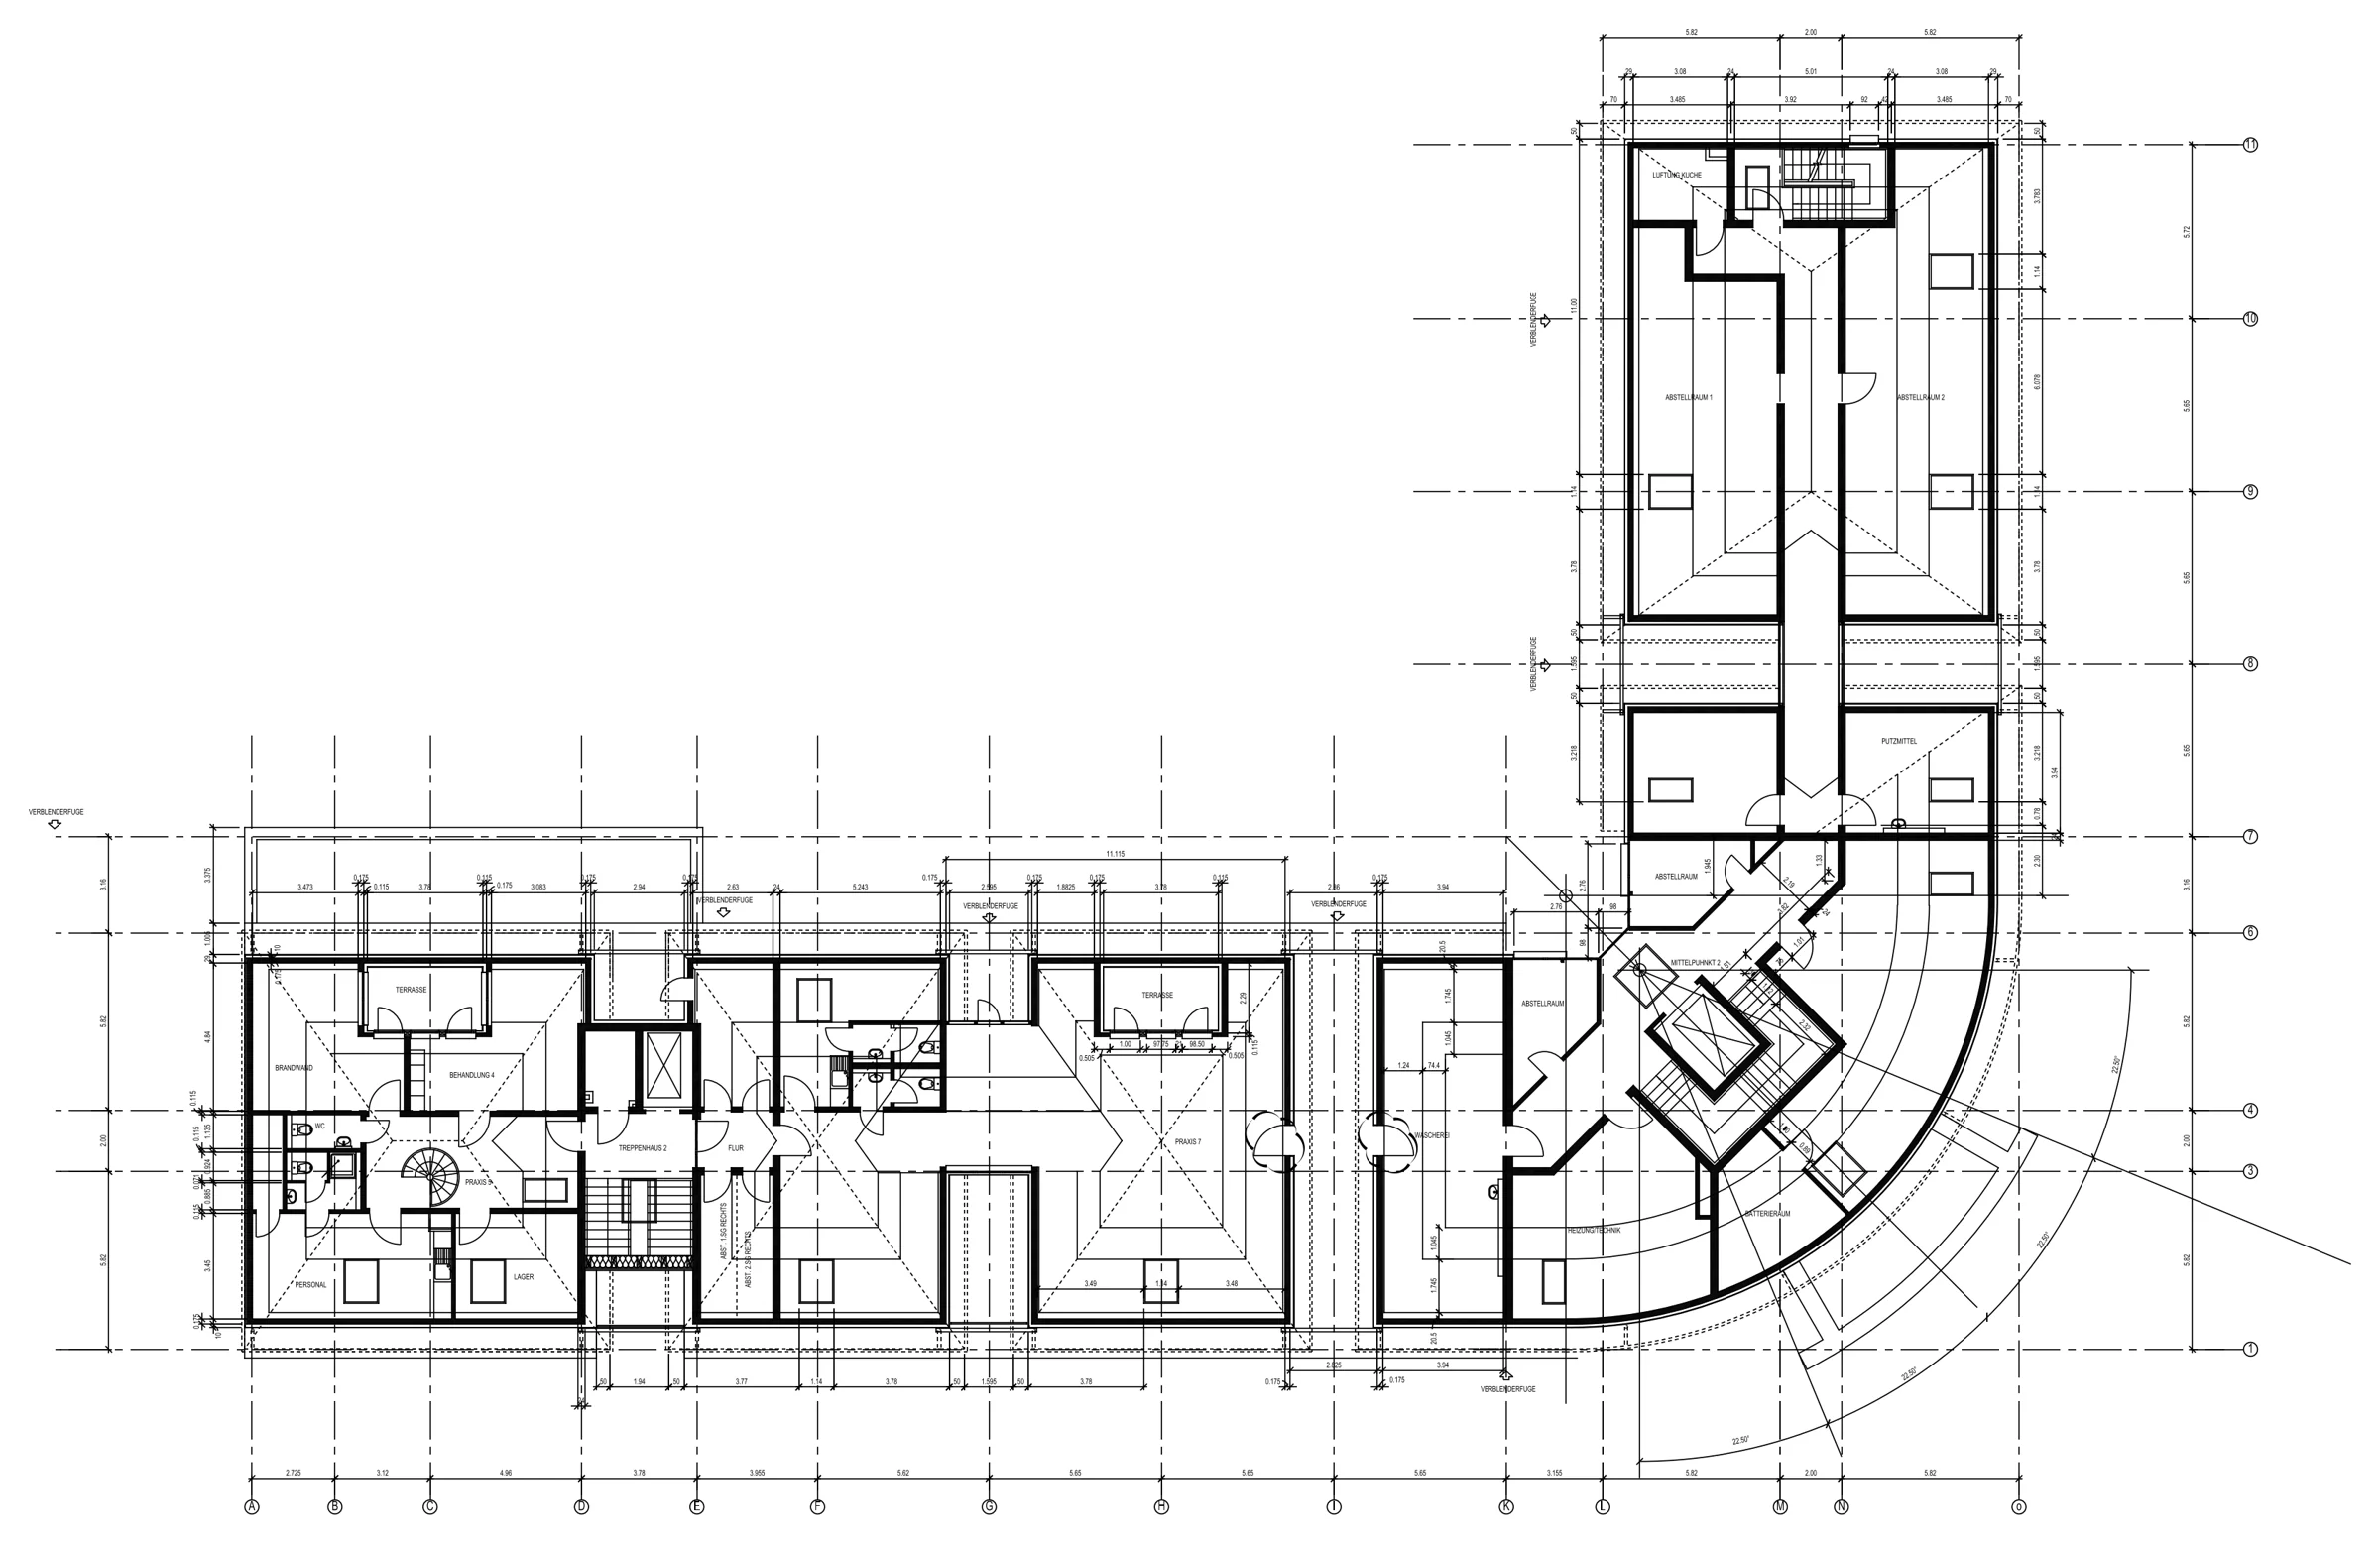
Floor plan conversion: Two PDFs merged into one plan with rooms and dimensions
02 · Existing buildings

As-built floor plans

Renovation work needs an accurate picture of what is already there. We draw existing conditions from scans, old sets, photos and your field notes, level by level, on a shared origin so the plans overlay.

  • Floor plans for every level, on one origin
  • Room names, perimeter dimensions, grids
  • Demolition layout on request
As-built floor plans →Quoted per building, or a monthly block
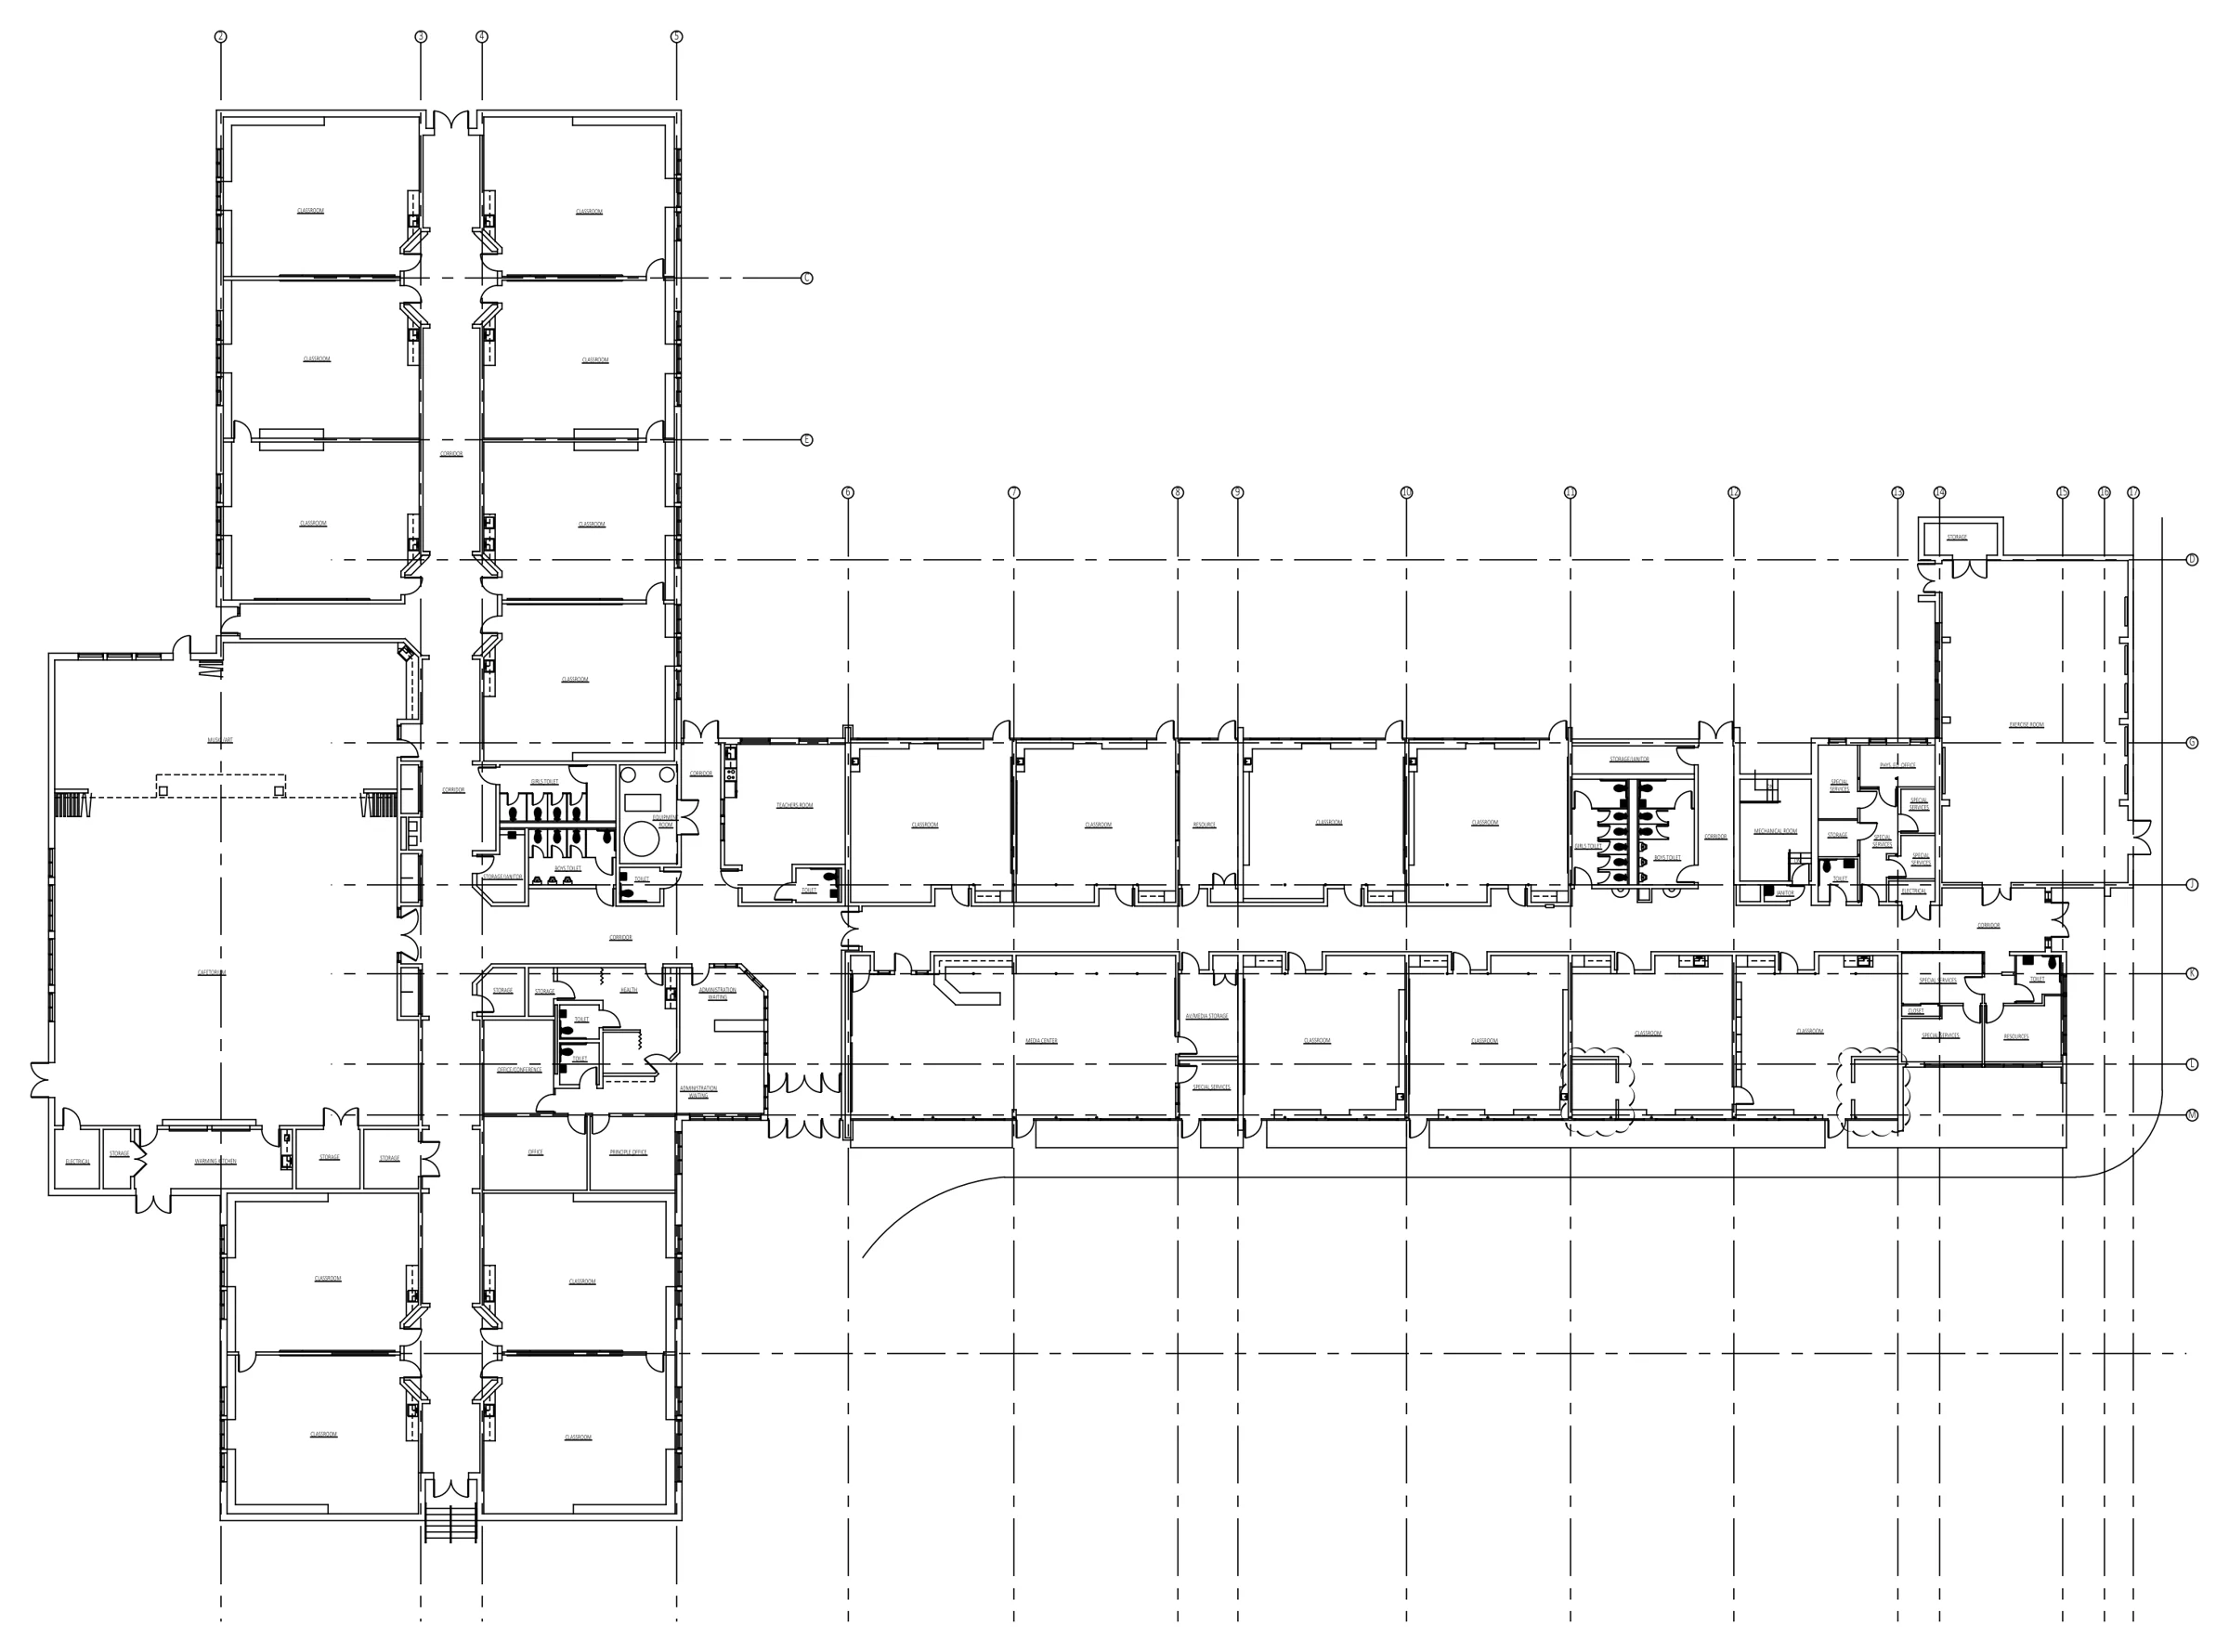
Elementary school as-built: Full first floor plan, scaled from scanned PDFs
03 · Site

Site plans and survey drafting

We turn PDF surveys, parcel maps and assessor records into a CAD site plan you can design on: property lines with bearings and curve data, easements, existing structures, contours and a proper legend.

  • Property lines with bearings and curve data
  • Easements, structures, contours, legend, north arrow
  • Scale bar and plot styles set up
Site plans and survey drafting →From $120 per site plan
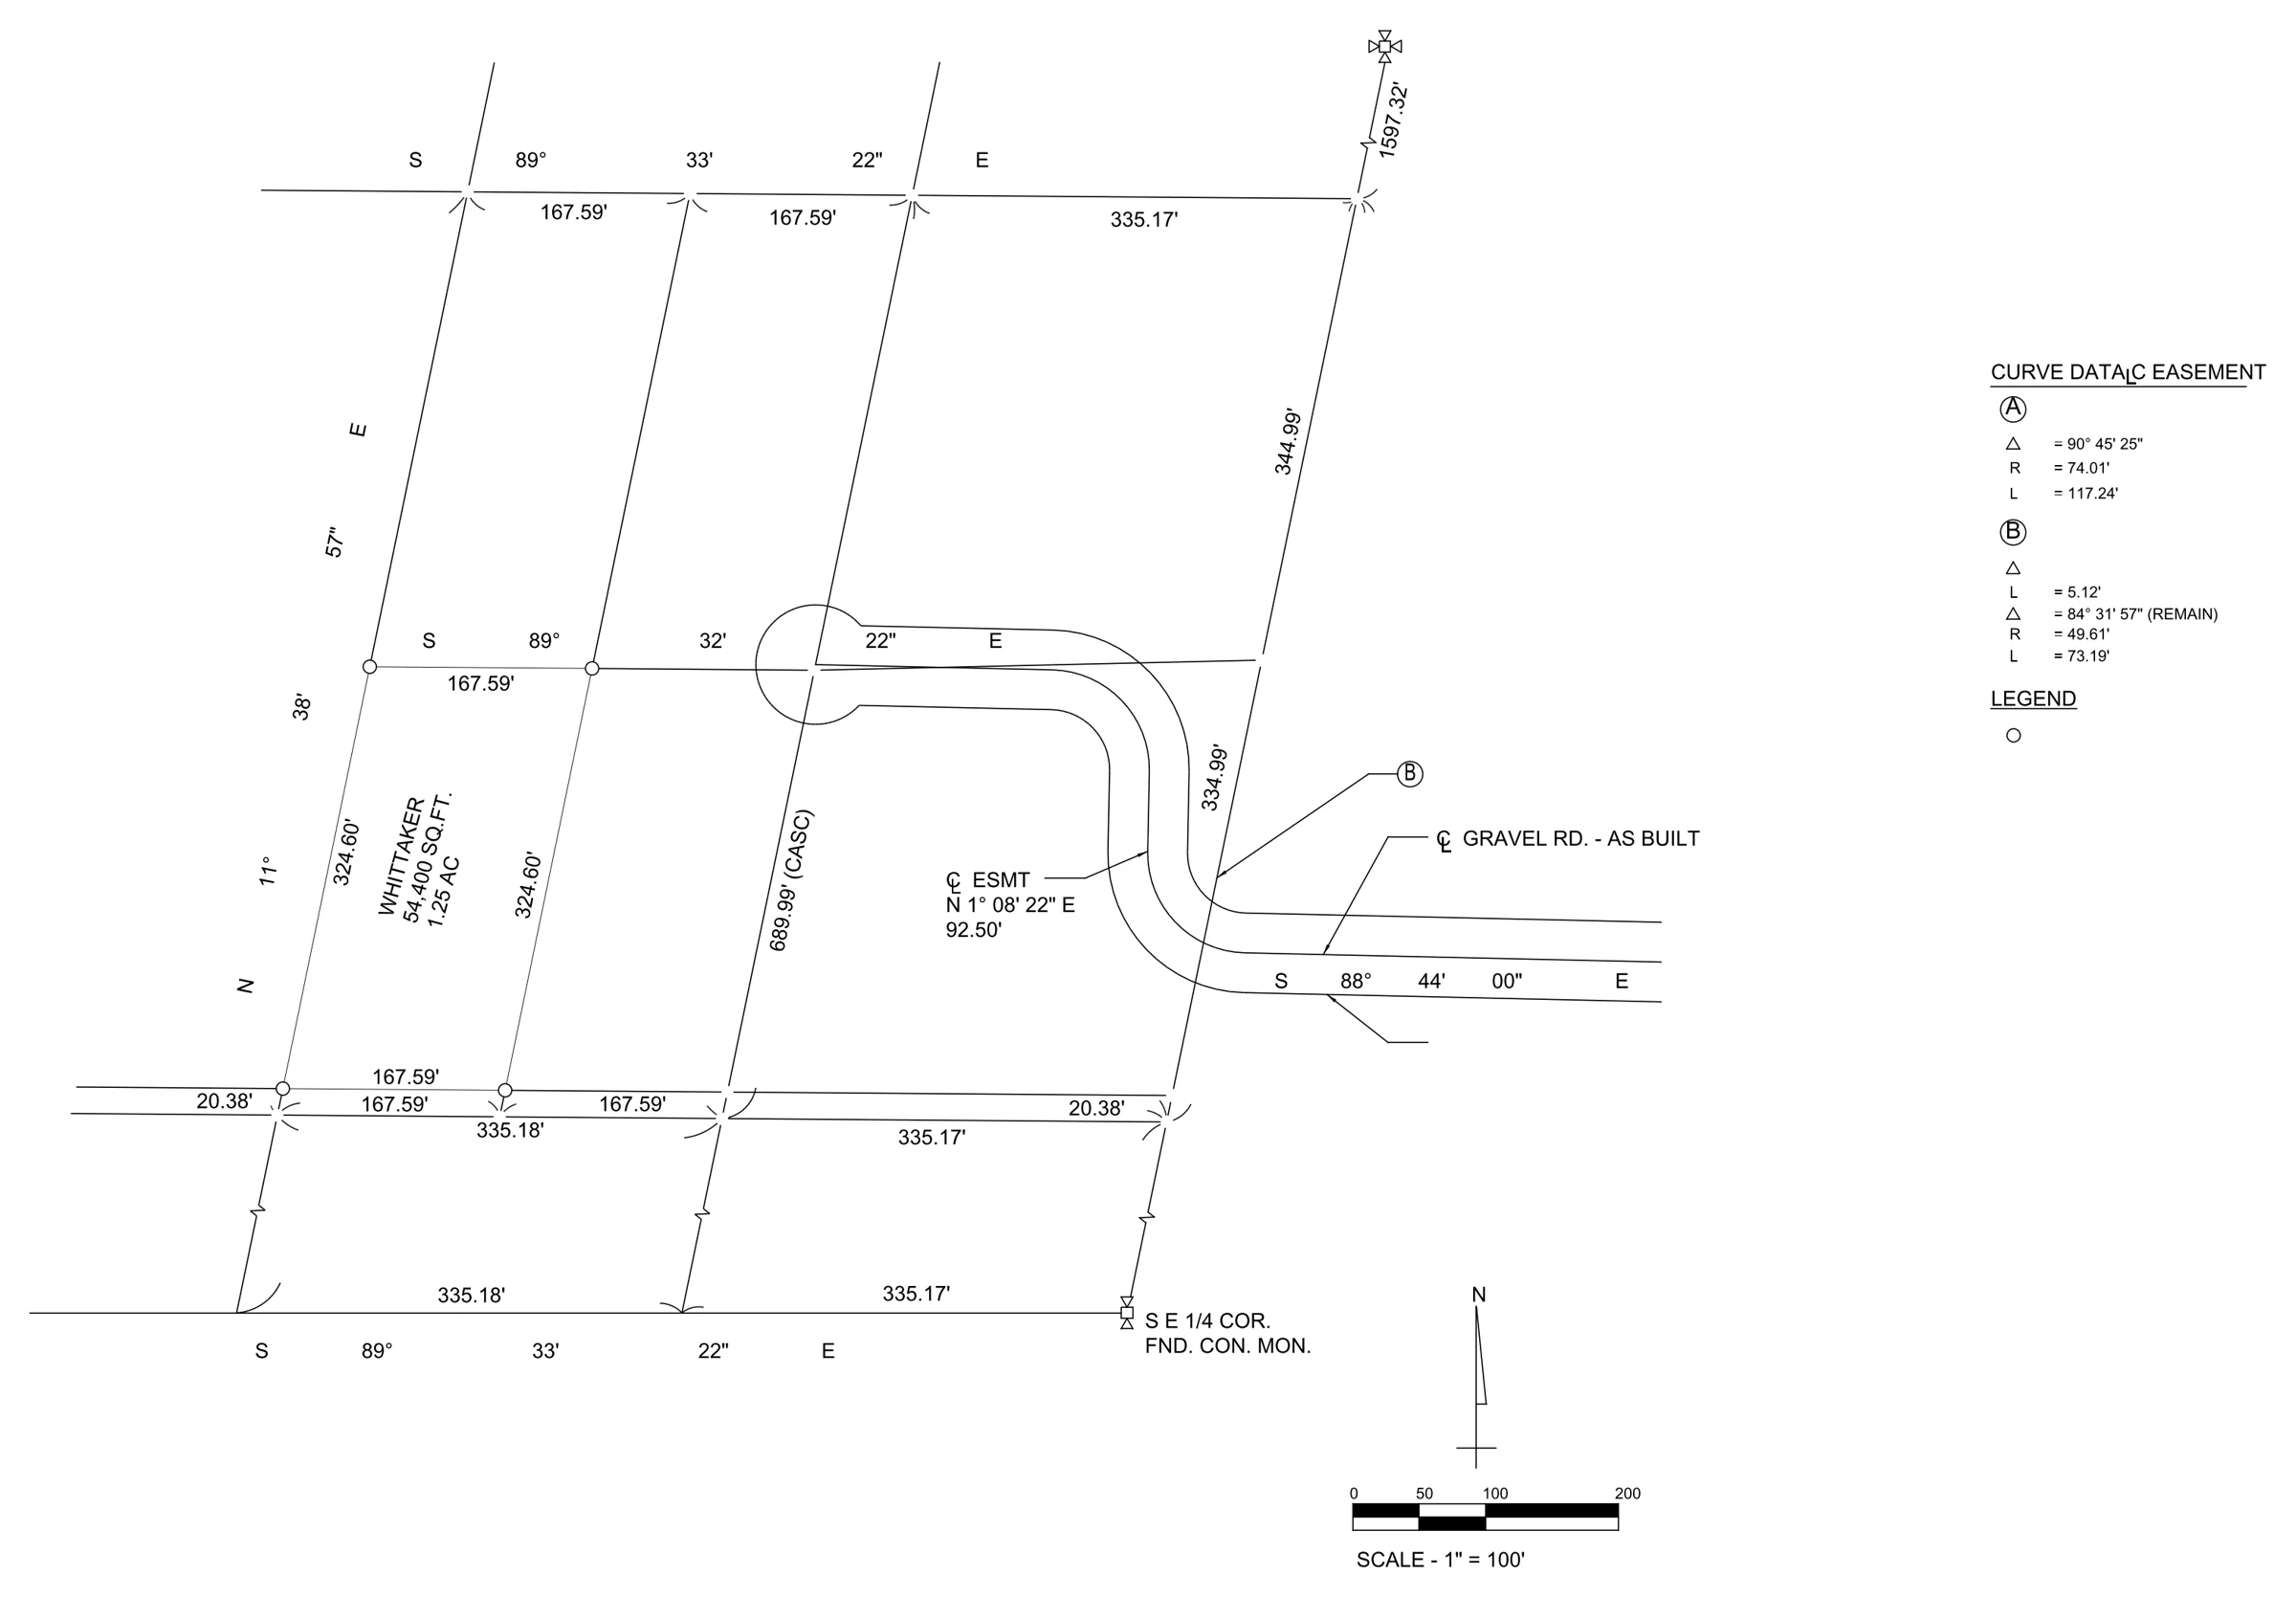
Remodel survey drafting: Lot lines, bearings, curve data, easements
04 · Interiors

Power, ceiling and furniture plans

Interior designers mark up by hand because it is fast. We turn those markups into clean power, lighting, ceiling and furniture plans in your own file, so the set stays yours.

  • Power and data devices on their own layers
  • Reflected ceiling and lighting layouts
  • Furniture plans
Power, ceiling and furniture plans →Quoted per level, or a monthly block
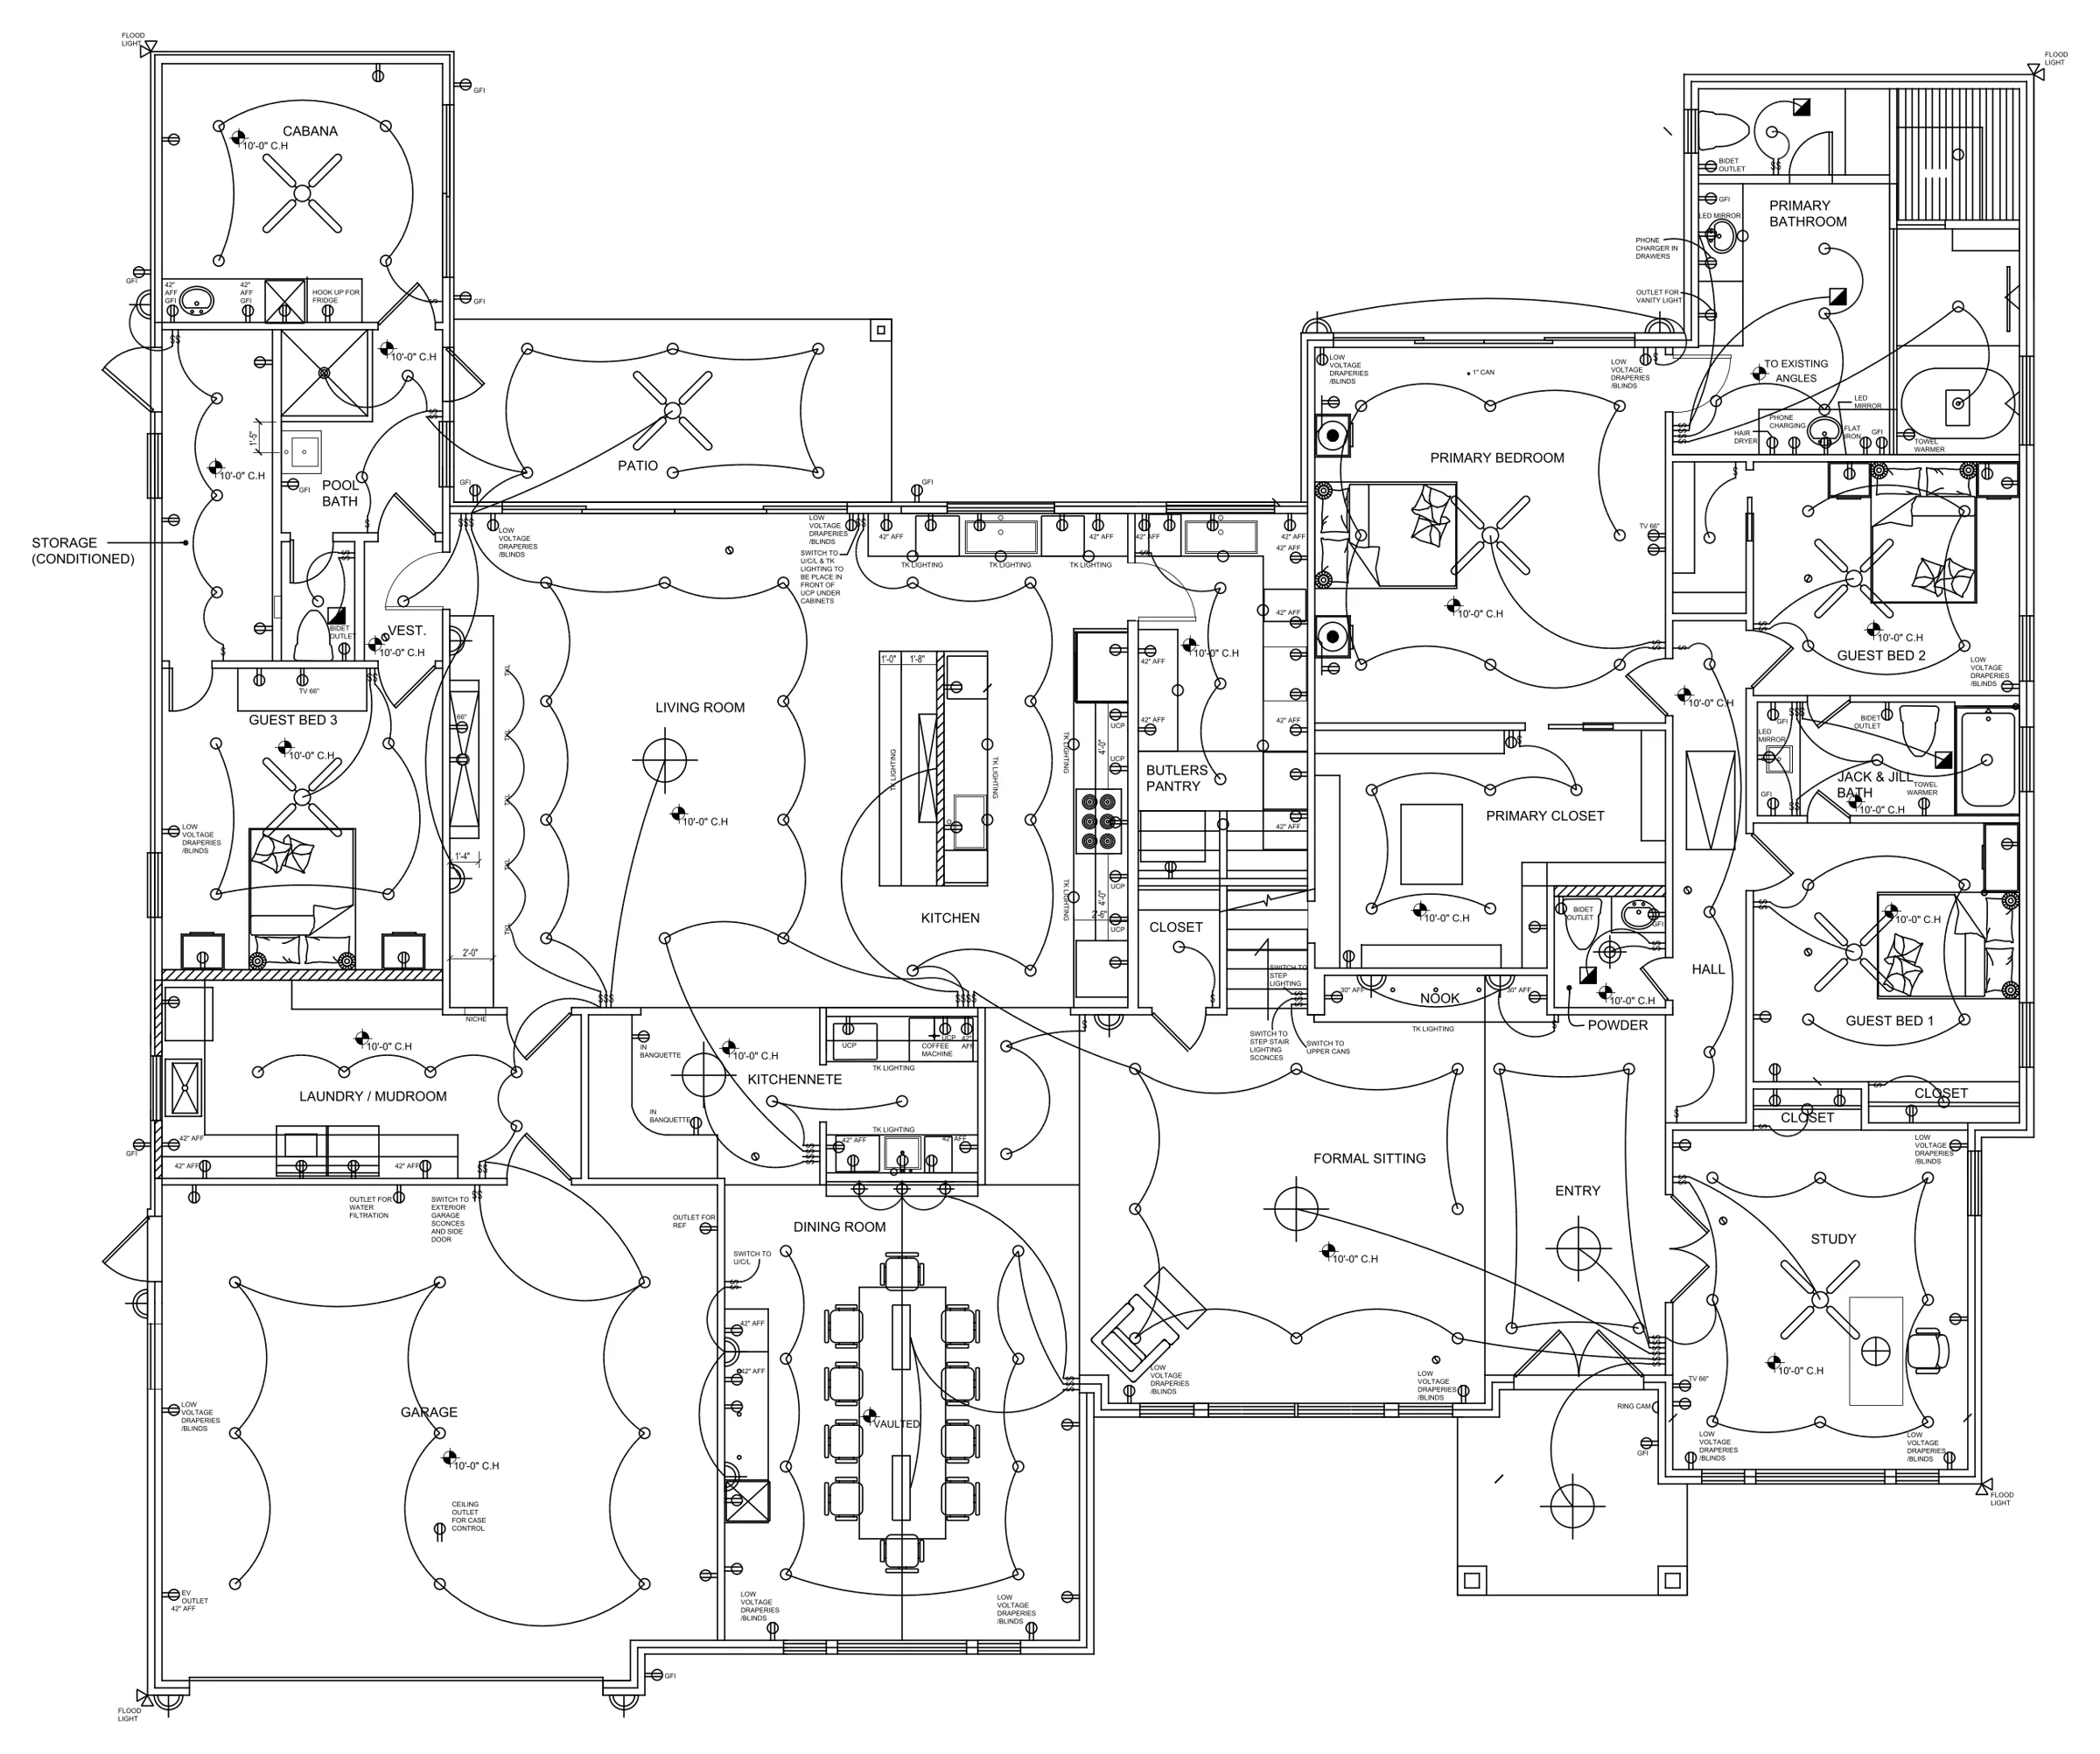
Power and lighting plan: Designer's markups drafted into the client's CAD
05 · Commercial

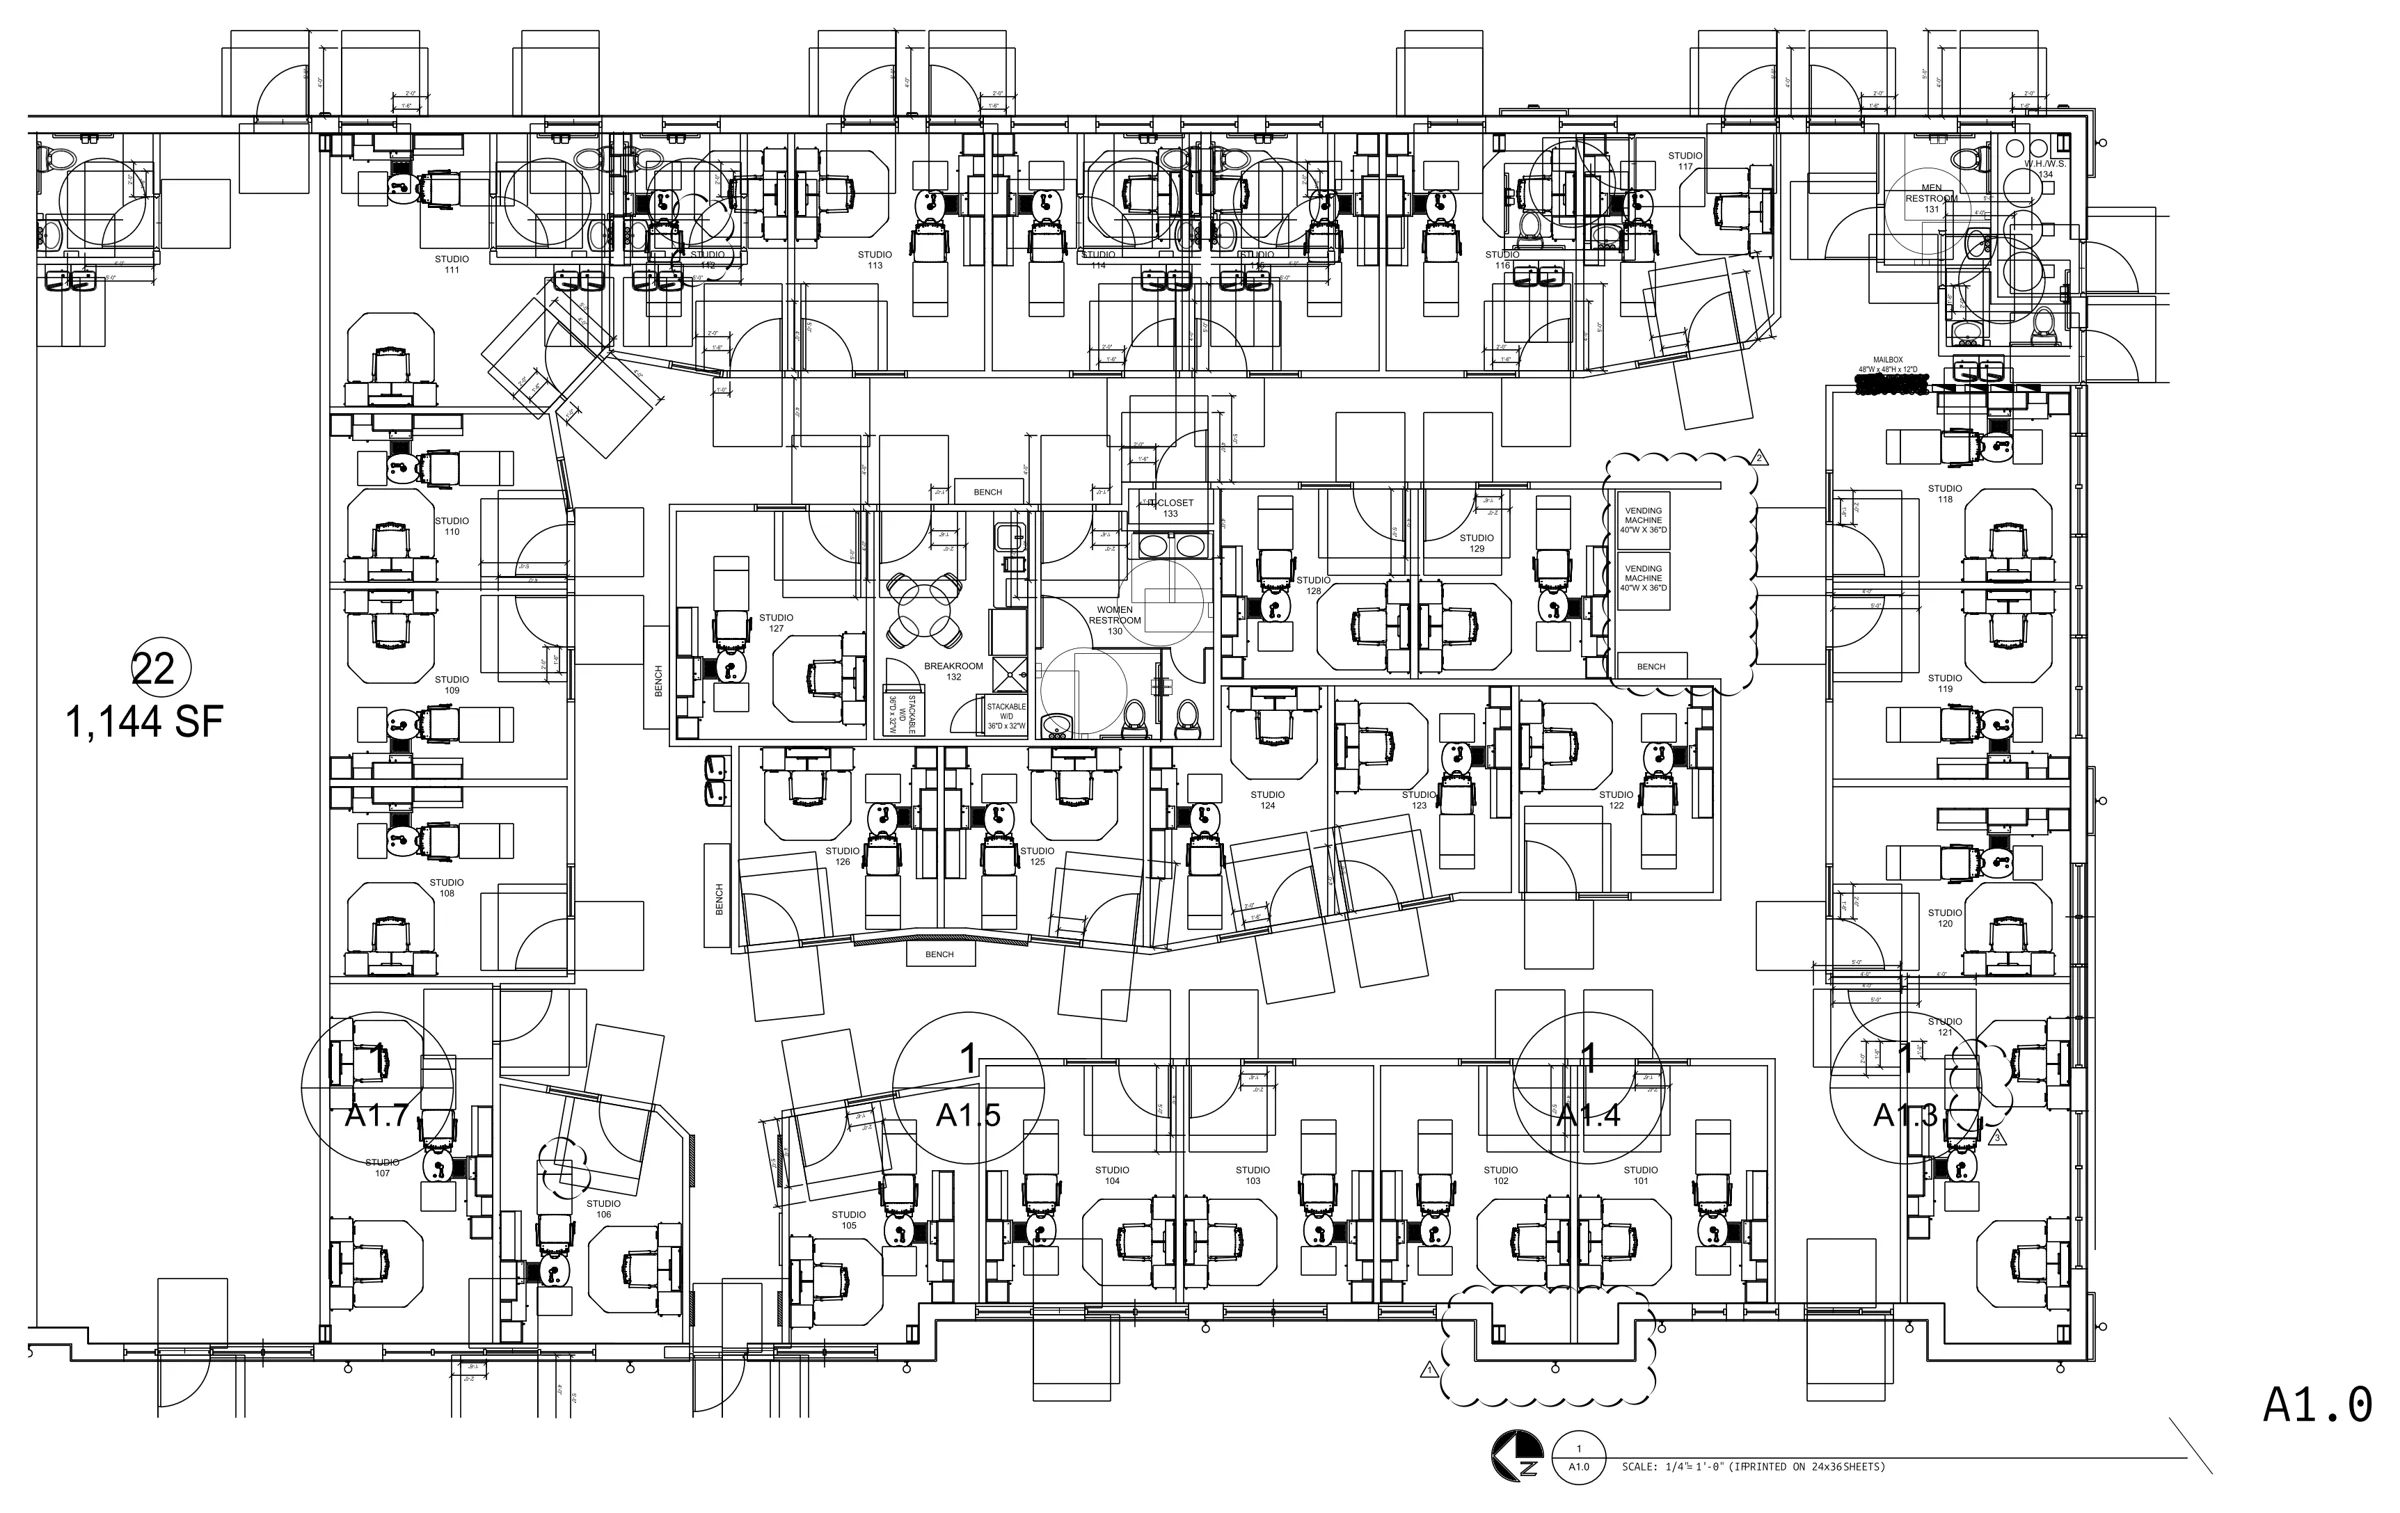
Tenant-improvement test fits

A test fit has to be quick and right. We draw schematic layouts inside the landlord's shell from your brief or red-line sketch, often with scheme options on one sheet, so you can take them to the tenant the same week.

  • Schematic test fit on your sheet
  • Scheme options side by side
  • Revisions from your red-lines, next working day
Tenant-improvement test fits →Space plans from $105 · pricing plans from $185
Salon suites test fit: Schematic test fit inside a landlord's shell
06 · Production

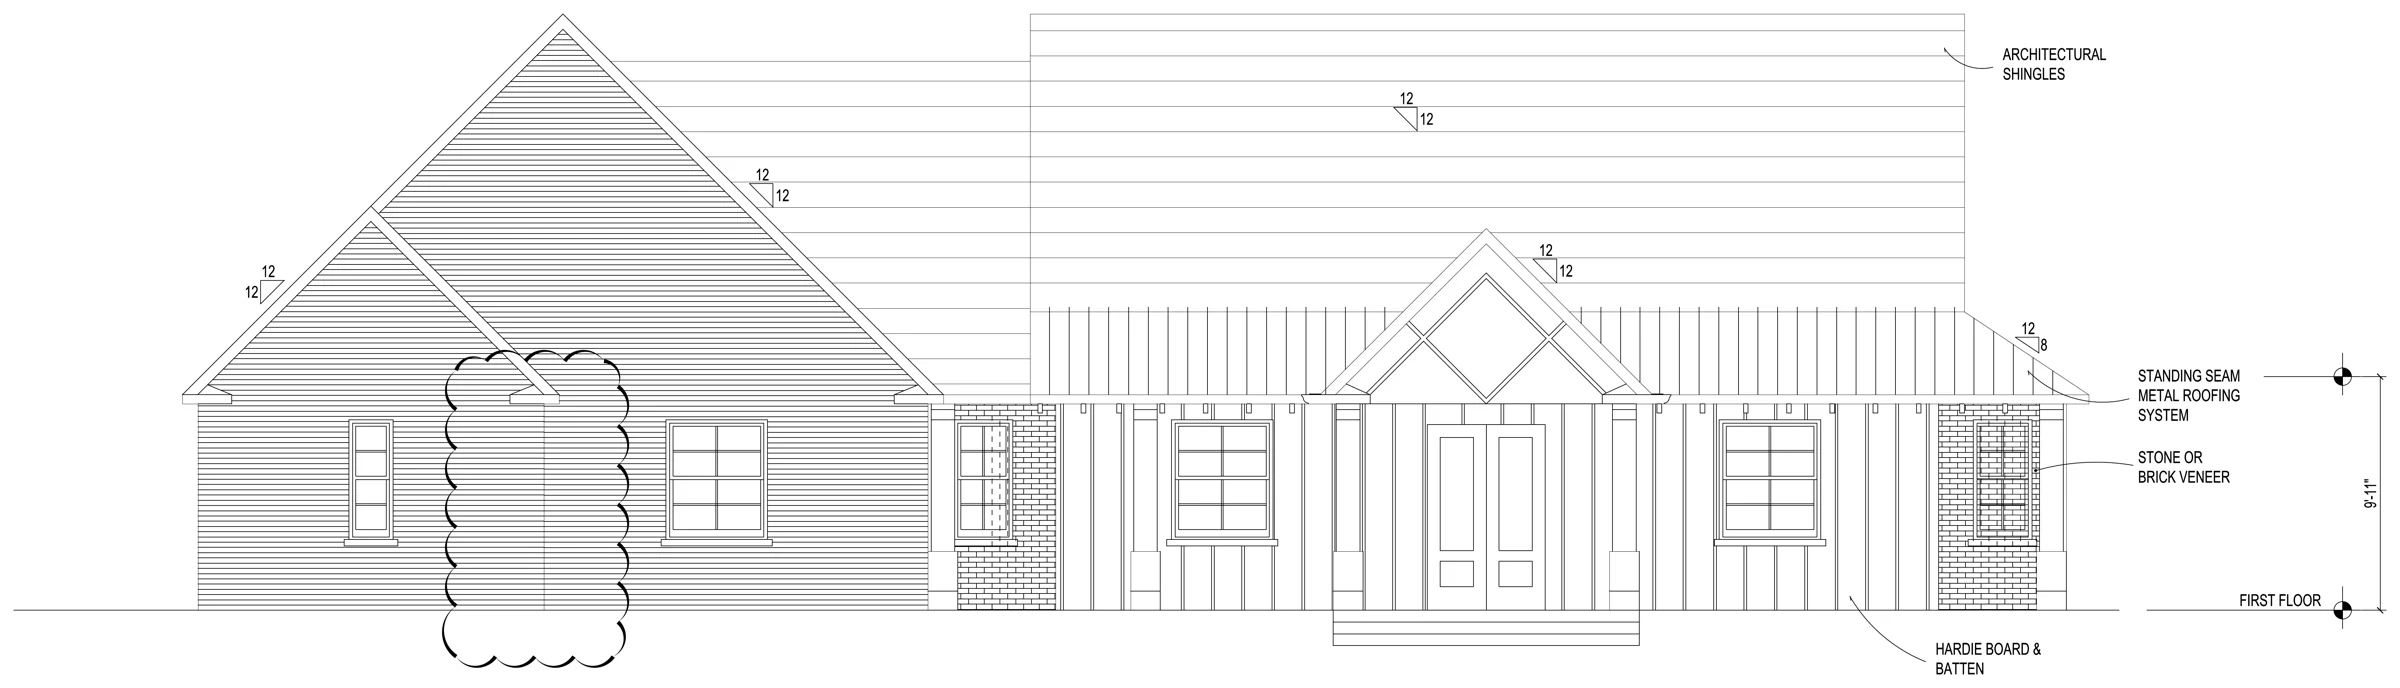
Elevations, sections and CD sheets

Once the plans are right, the rest of the set follows: elevations, sections and construction-document sheets drawn on your template. Send your standards and a reference set and the sheets come back looking like they came from your office.

  • Elevations with roof pitches, materials and levels
  • Building sections
  • CD sheets on your template, ready for your review and stamp
Elevations, sections and CD sheets →TI CD sets from $300 per floor
Front elevation from a sketch: Roof pitches, materials, floor level
07 · Standards

CAD template and title-block setup

A good template saves hours on every project after it. We build seed files with your layers, text and dimension styles, title blocks in each sheet size and a plot style, so every drawing, ours or yours, starts the same way.

  • A seed DWG with layers, styles and xref setup
  • Title blocks in every sheet size
  • A plot style file (CTB)
CAD template and title-block setup →A full permit-set template: about $565

Template checklist

  1. A seed DWG with layers, styles and xref setup
  2. Title blocks in every sheet size
  3. A plot style file (CTB)

Built once from your past drawings, then used on every sheet we draw for you.

Not offered: Revit/BIM modelling, site measurement and stamped permit sets. Ask us and we will tell you plainly whether we can help.

Start

Send one sheet. See it by morning.

Send a PDF, sketch or markup with what you need. You get the question list and a fixed price before any work starts. Your first sheet is a $49 test: if it isn’t right, you don’t pay.