
Conversion
PDF, scan and sketch to CAD
Most drafting starts with a drawing that exists only on paper or as a flat PDF. We redraw it to scale in AutoCAD, on your layers, so it becomes a file you can design on rather than trace over.
- Turnaround
- 1–2 working days for a typical sheet
- Price
- From $95 per sheet
- Delivered as
- Layered DWG + PDF plot
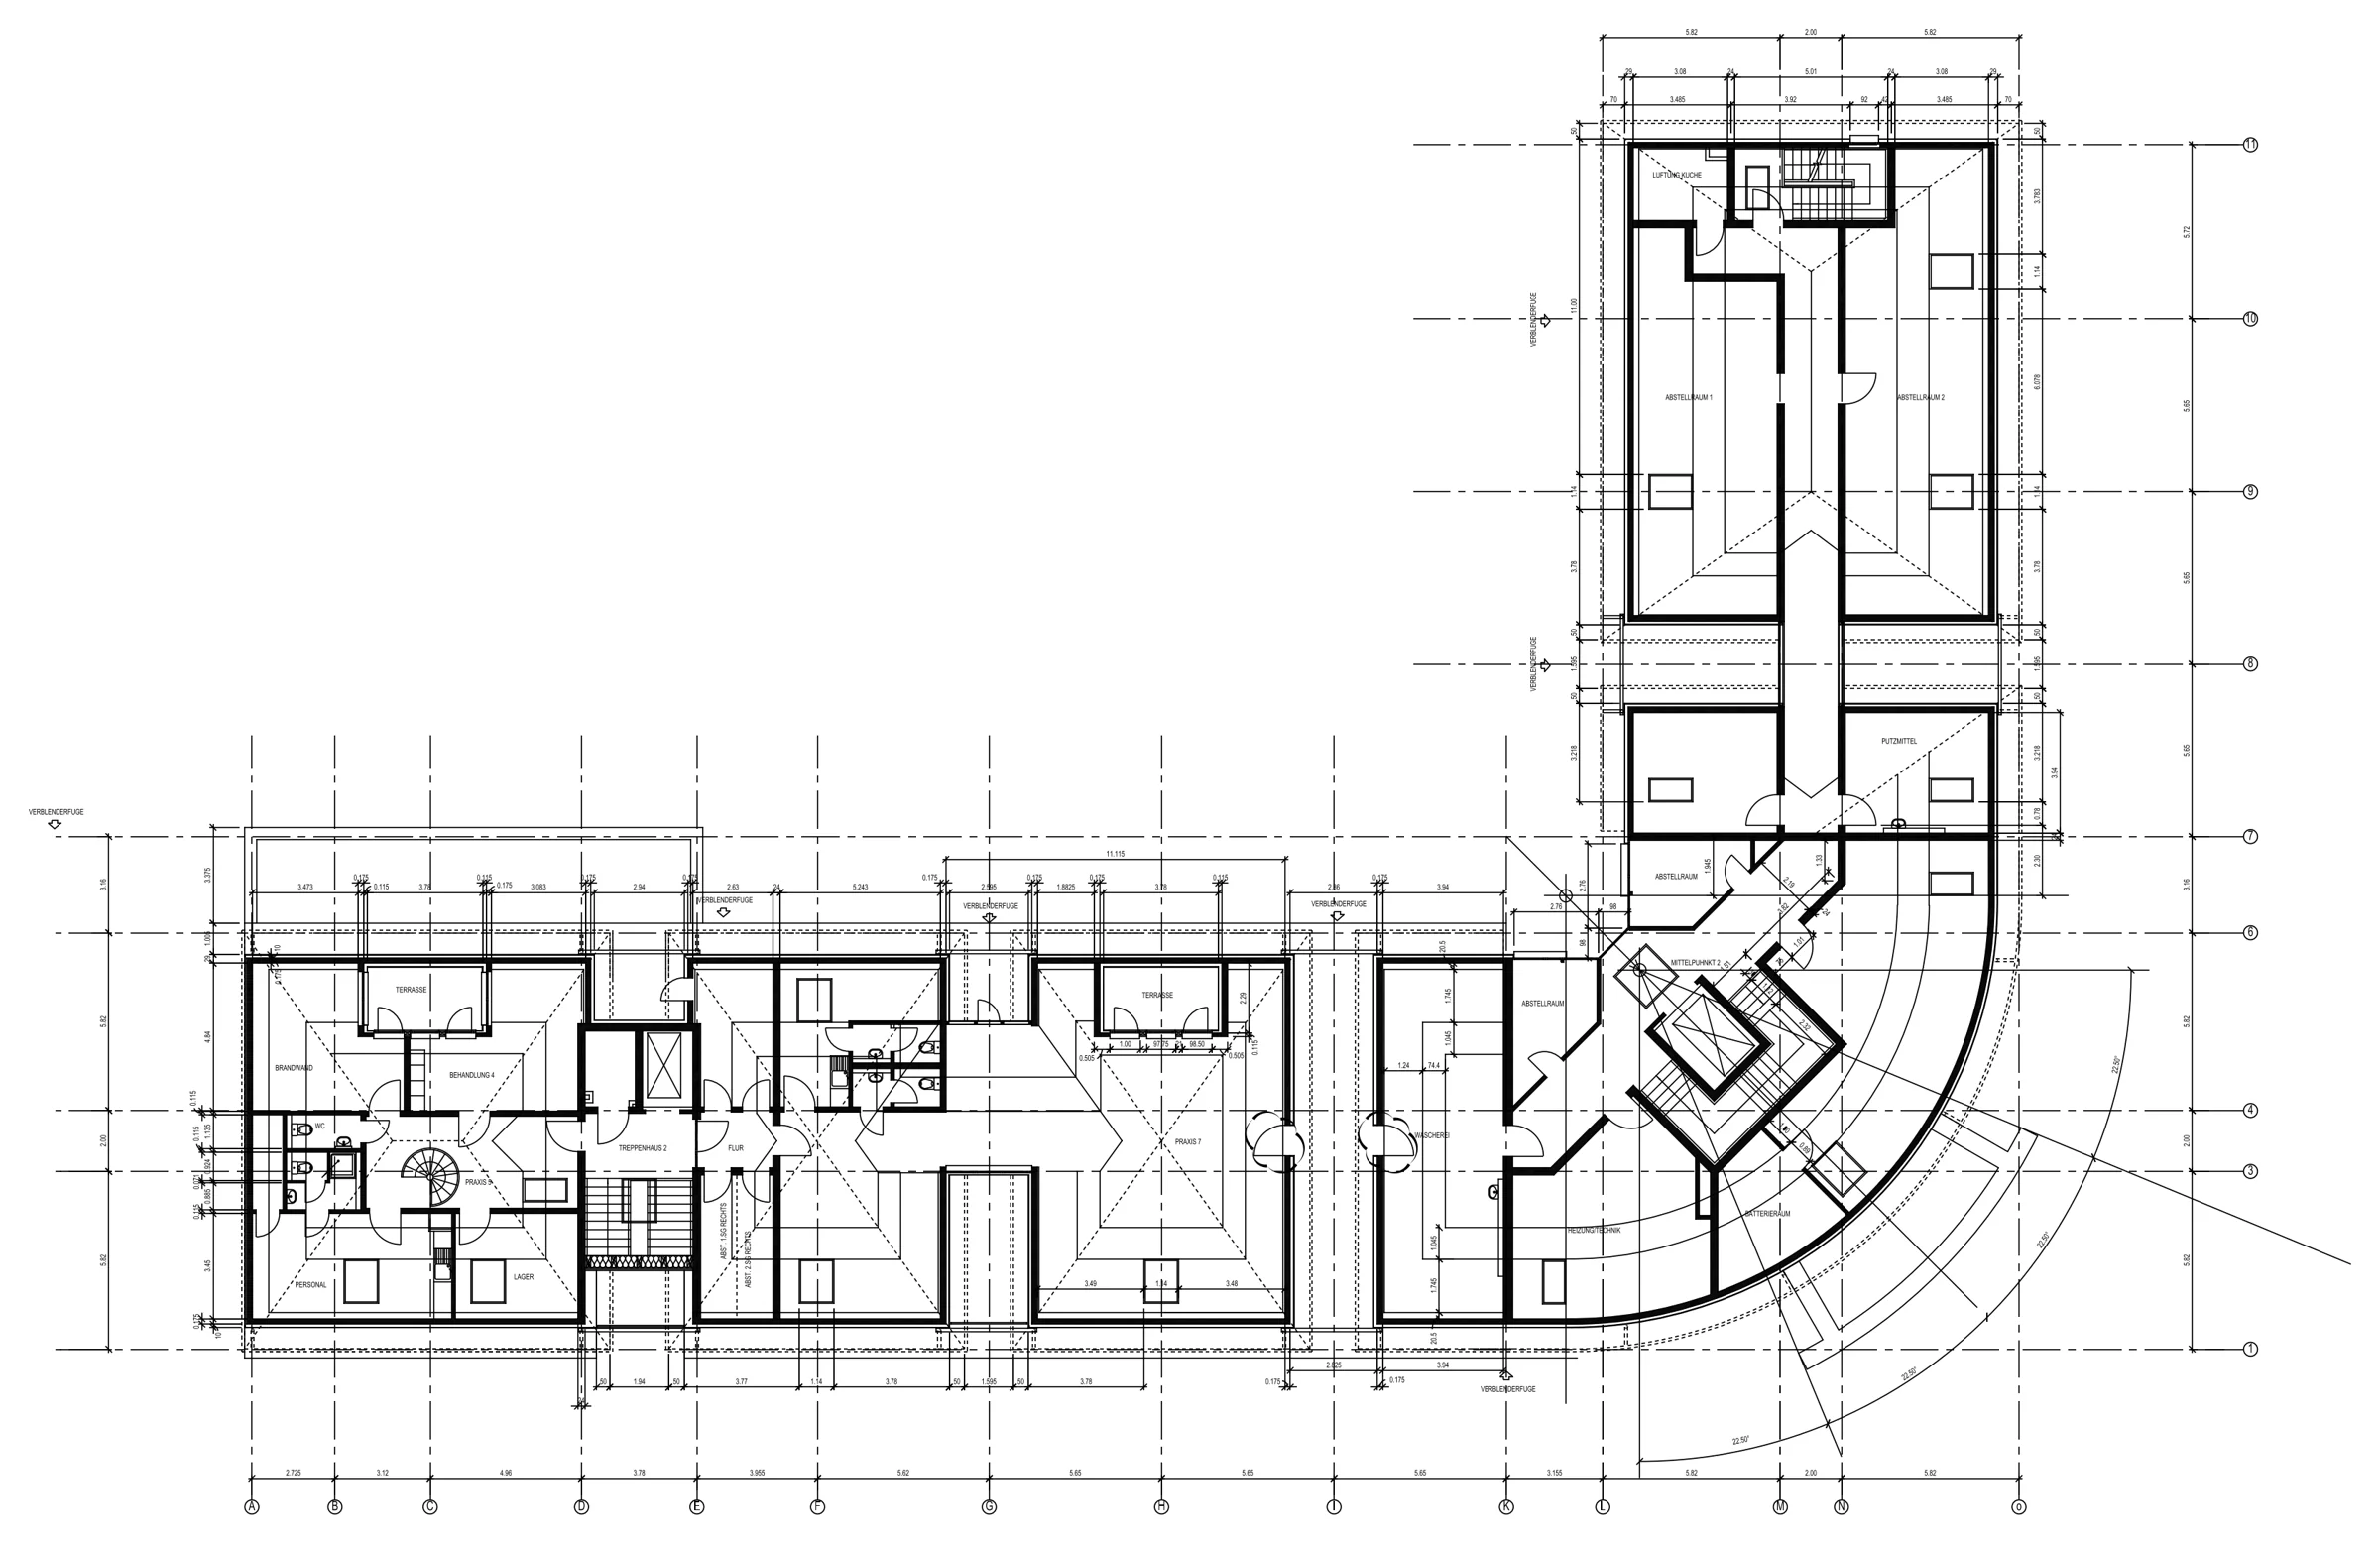
Click to zoom. A real delivered drawing, client details removed.
- PDFs, scans or phone photos of the drawing
- One known dimension if there are none on the sheet
- Your CAD template or an old DWG to copy the standard from
- A scaled, layered DWG
- A PDF plot to check against the original
- Anything unreadable clouded and listed
Questions
About pdf, scan and sketch to cad
What if the scan has no dimensions?
We scale from something with a known size, usually a door, a stair or a parking bay, and tell you which one. Assumed sizes are clouded.
Can you convert a whole set?
Yes. Larger sets usually fit a monthly block better than per-sheet pricing.
Will it match our layers?
Send any DWG of yours and we copy its layers, text styles and plot style.
Other drafting services
As-built floor plans
Existing schools, offices and homes drawn level by level for renovation work.
SiteSite plans and survey drafting
Lot lines, curve data, easements and topography drafted from surveys and parcel maps.
InteriorsPower, ceiling and furniture plans
Designer markups drafted into your CAD: power, lighting, reflected ceiling and furniture.
Start
Send one sheet. See it by morning.
Send a PDF, sketch or markup with what you need. You get the question list and a fixed price before any work starts. Your first sheet is a $49 test: if it isn’t right, you don’t pay.