
AutoCAD drafting · architects & builders
Send the sketch at 5 pm. Open the DWG at 8 am.
PDFs, scans, hand sketches and redlines turned into clean, layered AutoCAD drawings on your standards, drafted overnight by the studio behind 3D Praxis Studio.
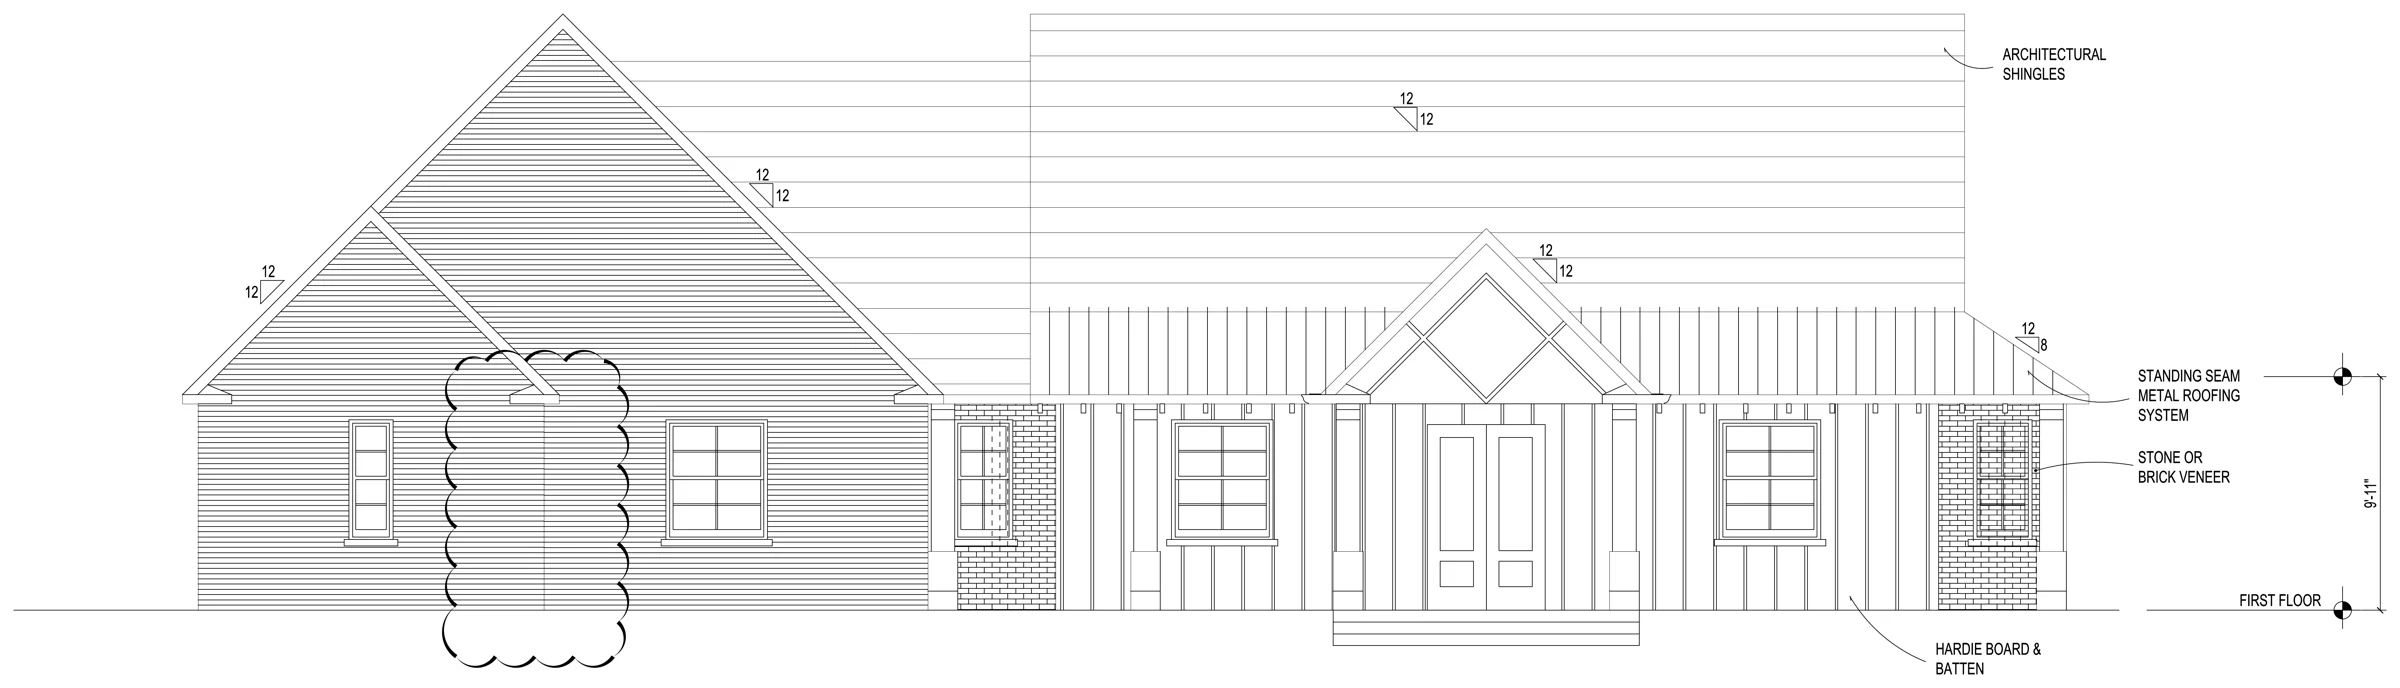
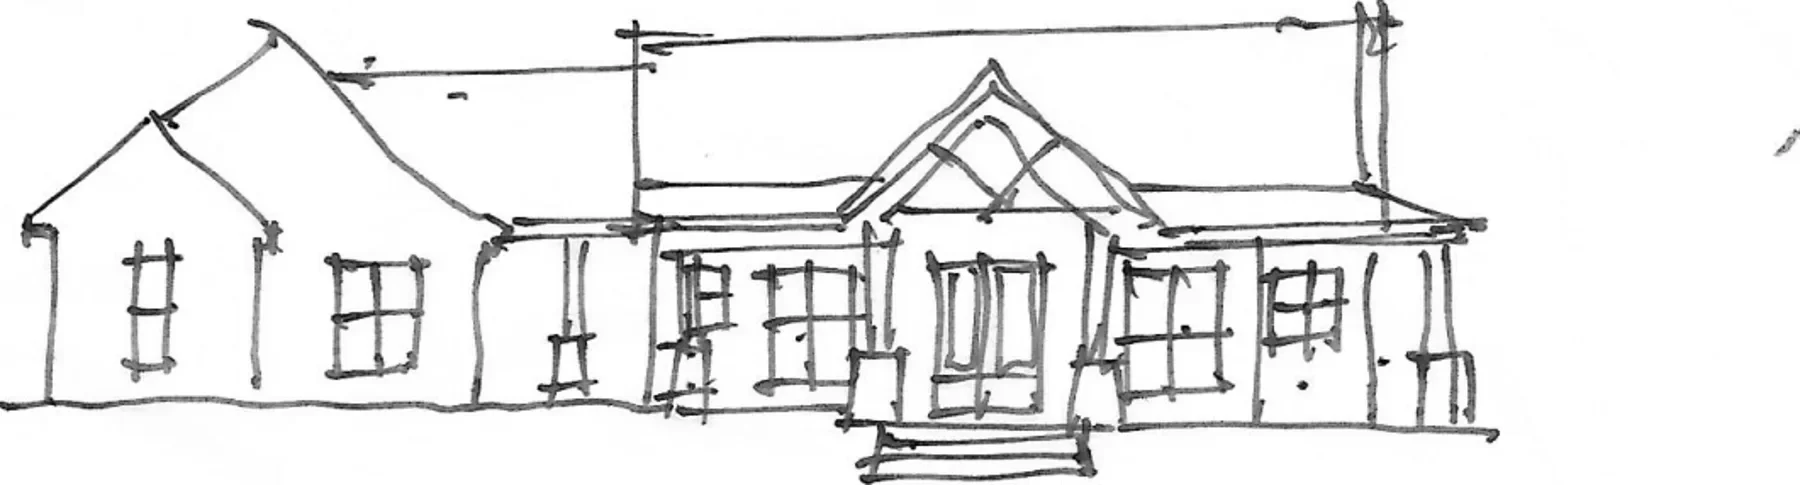 Client sketch Our DWG
 Drag the handle to compare the client's sketch with the drawing we delivered.
What we draw
Production drafting, without hiring a drafter
PDF, scan and sketch to CAD
Scans, phone photos, old hand drawings and PDFs redrawn as clean, layered DWG.
From $95 per sheet → Existing buildingsAs-built floor plans
Existing schools, offices and homes drawn level by level for renovation work.
Quoted per building, or a monthly block → SiteSite plans and survey drafting
Lot lines, curve data, easements and topography drafted from surveys and parcel maps.
From $120 per site plan → InteriorsPower, ceiling and furniture plans
Designer markups drafted into your CAD: power, lighting, reflected ceiling and furniture.
Quoted per level, or a monthly block → CommercialTenant-improvement test fits
Space plans and suite layouts inside a landlord's shell, from a red-line sketch.
Space plans from $105 · pricing plans from $185 → ProductionElevations, sections and CD sheets
Elevations and sections from plans, sketches or photos, and CD sheets on your template.
TI CD sets from $300 per floor →Portfolio
Real sheets from paid jobs
Every drawing here went to a paying client. Names, addresses and logos are removed from the drawing itself.
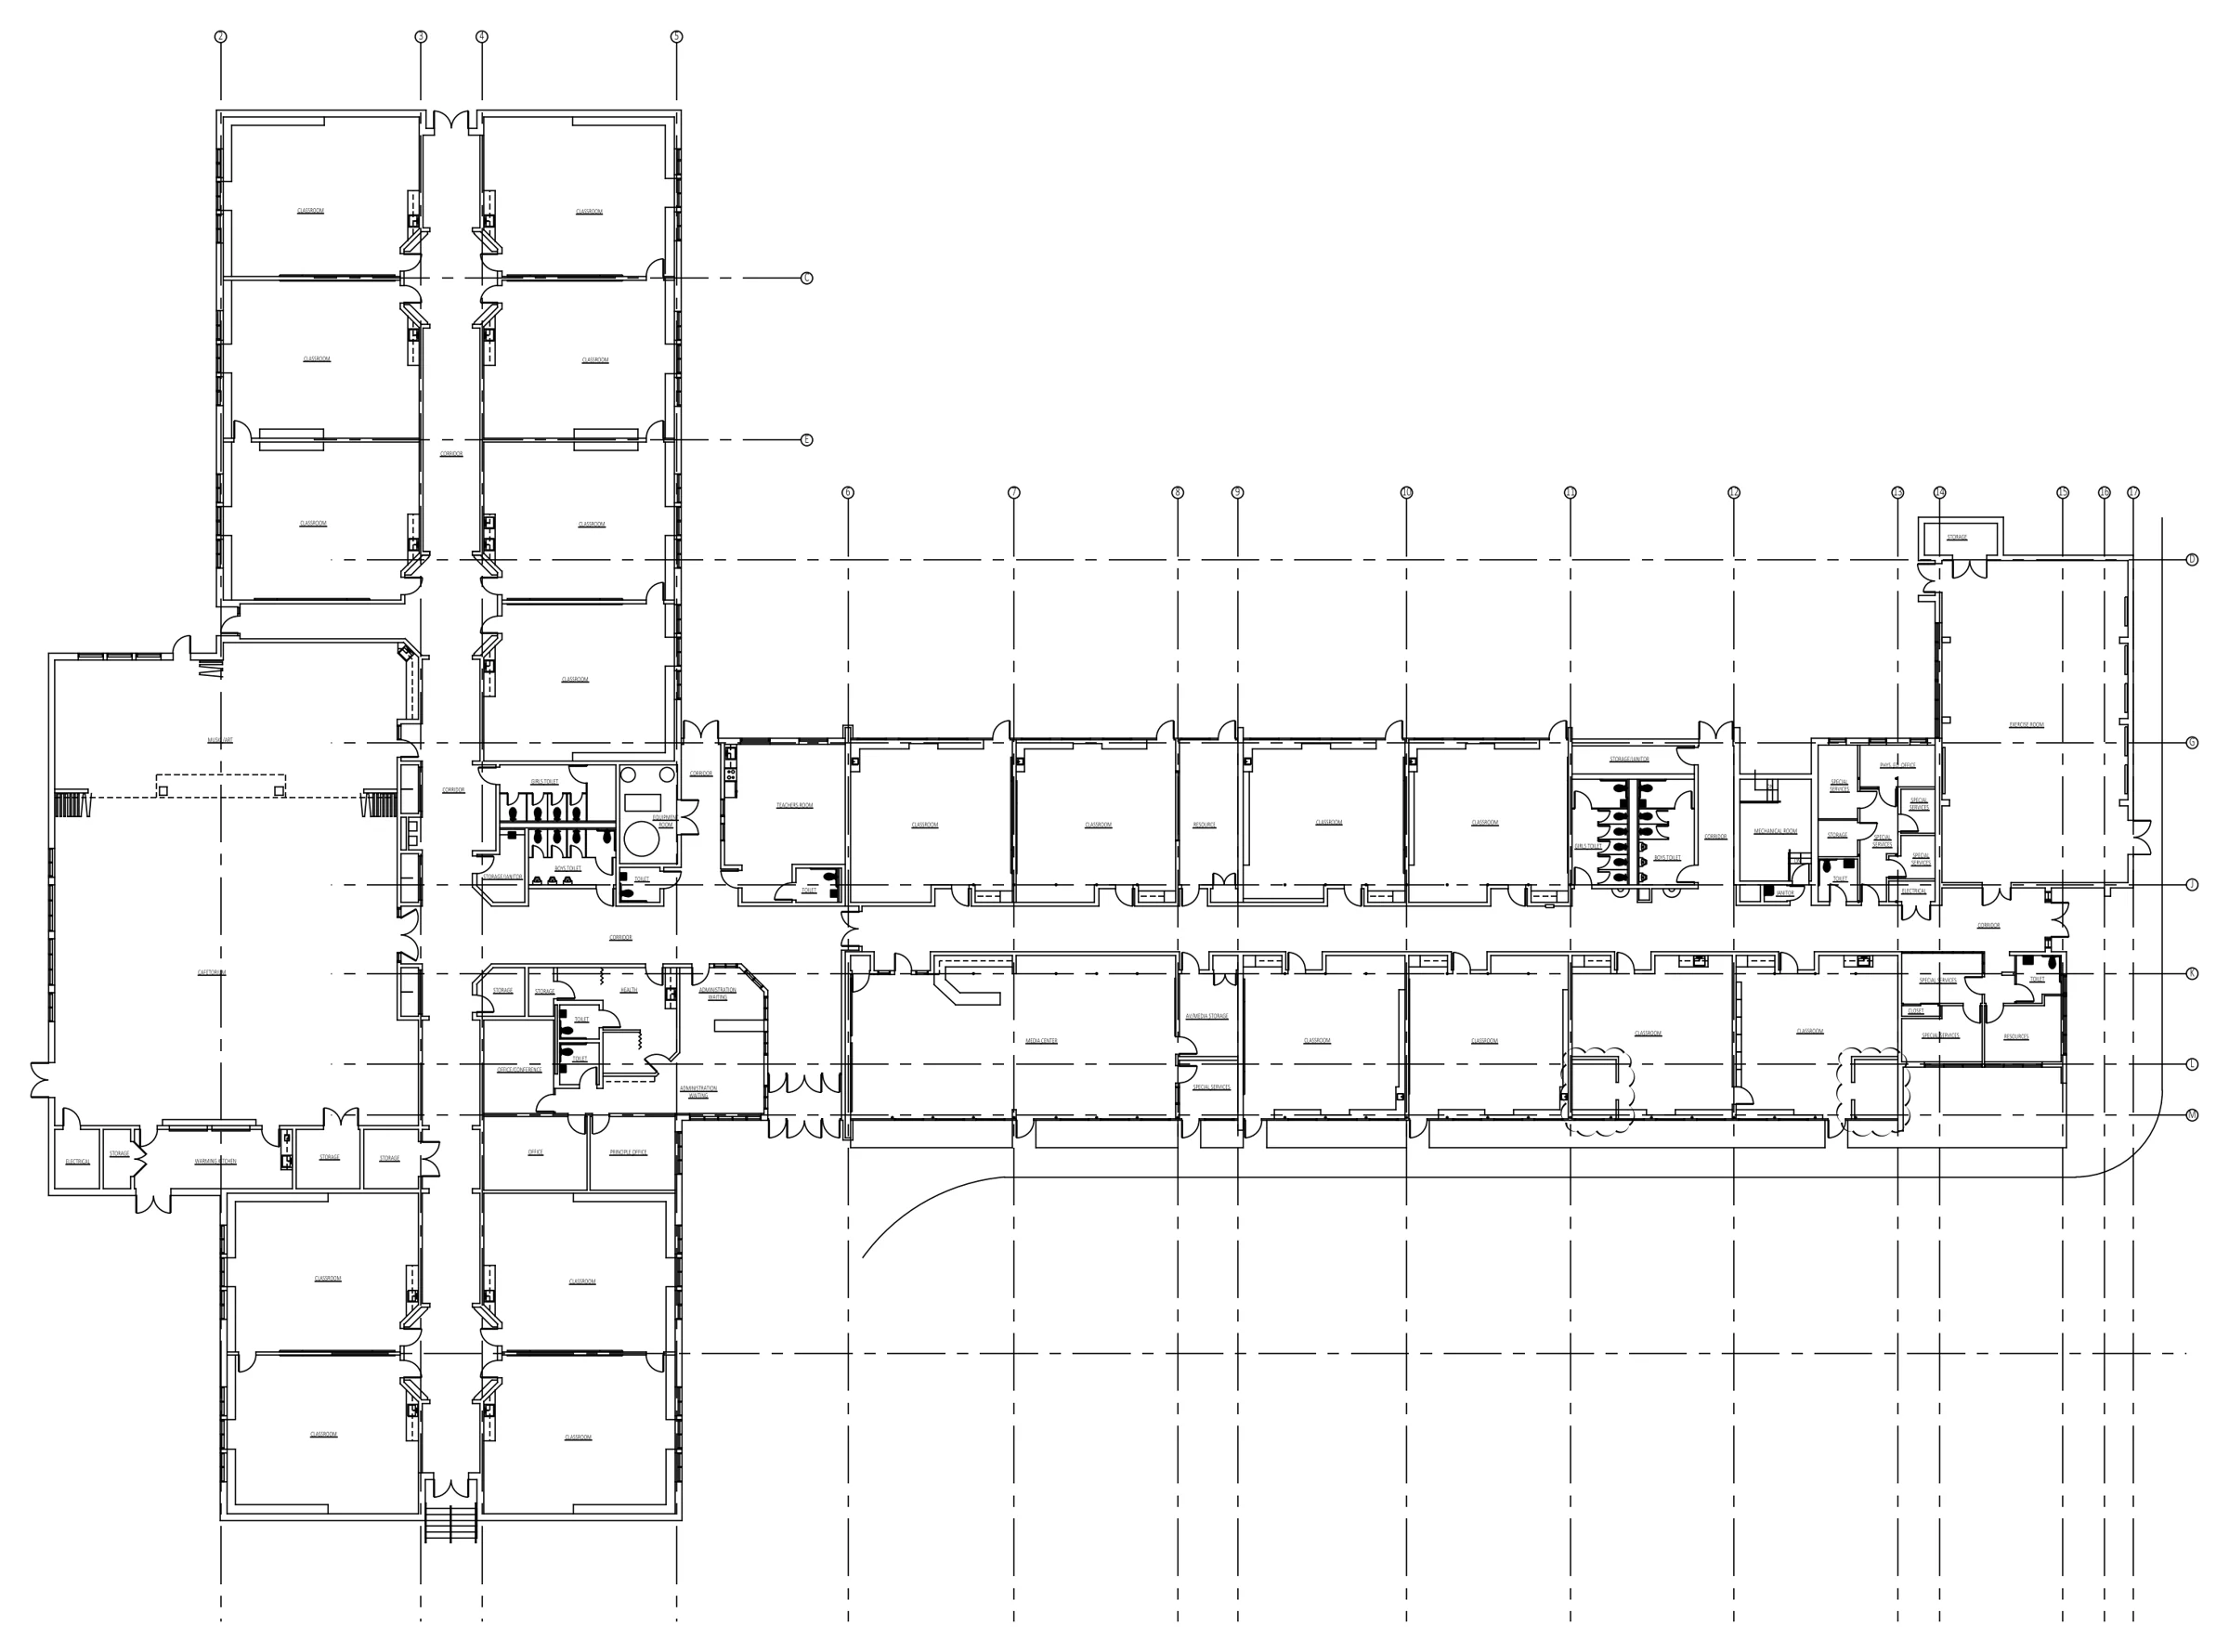 Elementary school as-builtFull first floor plan, scaled from scanned PDFs K-12 · New England
3 schools in 4 days
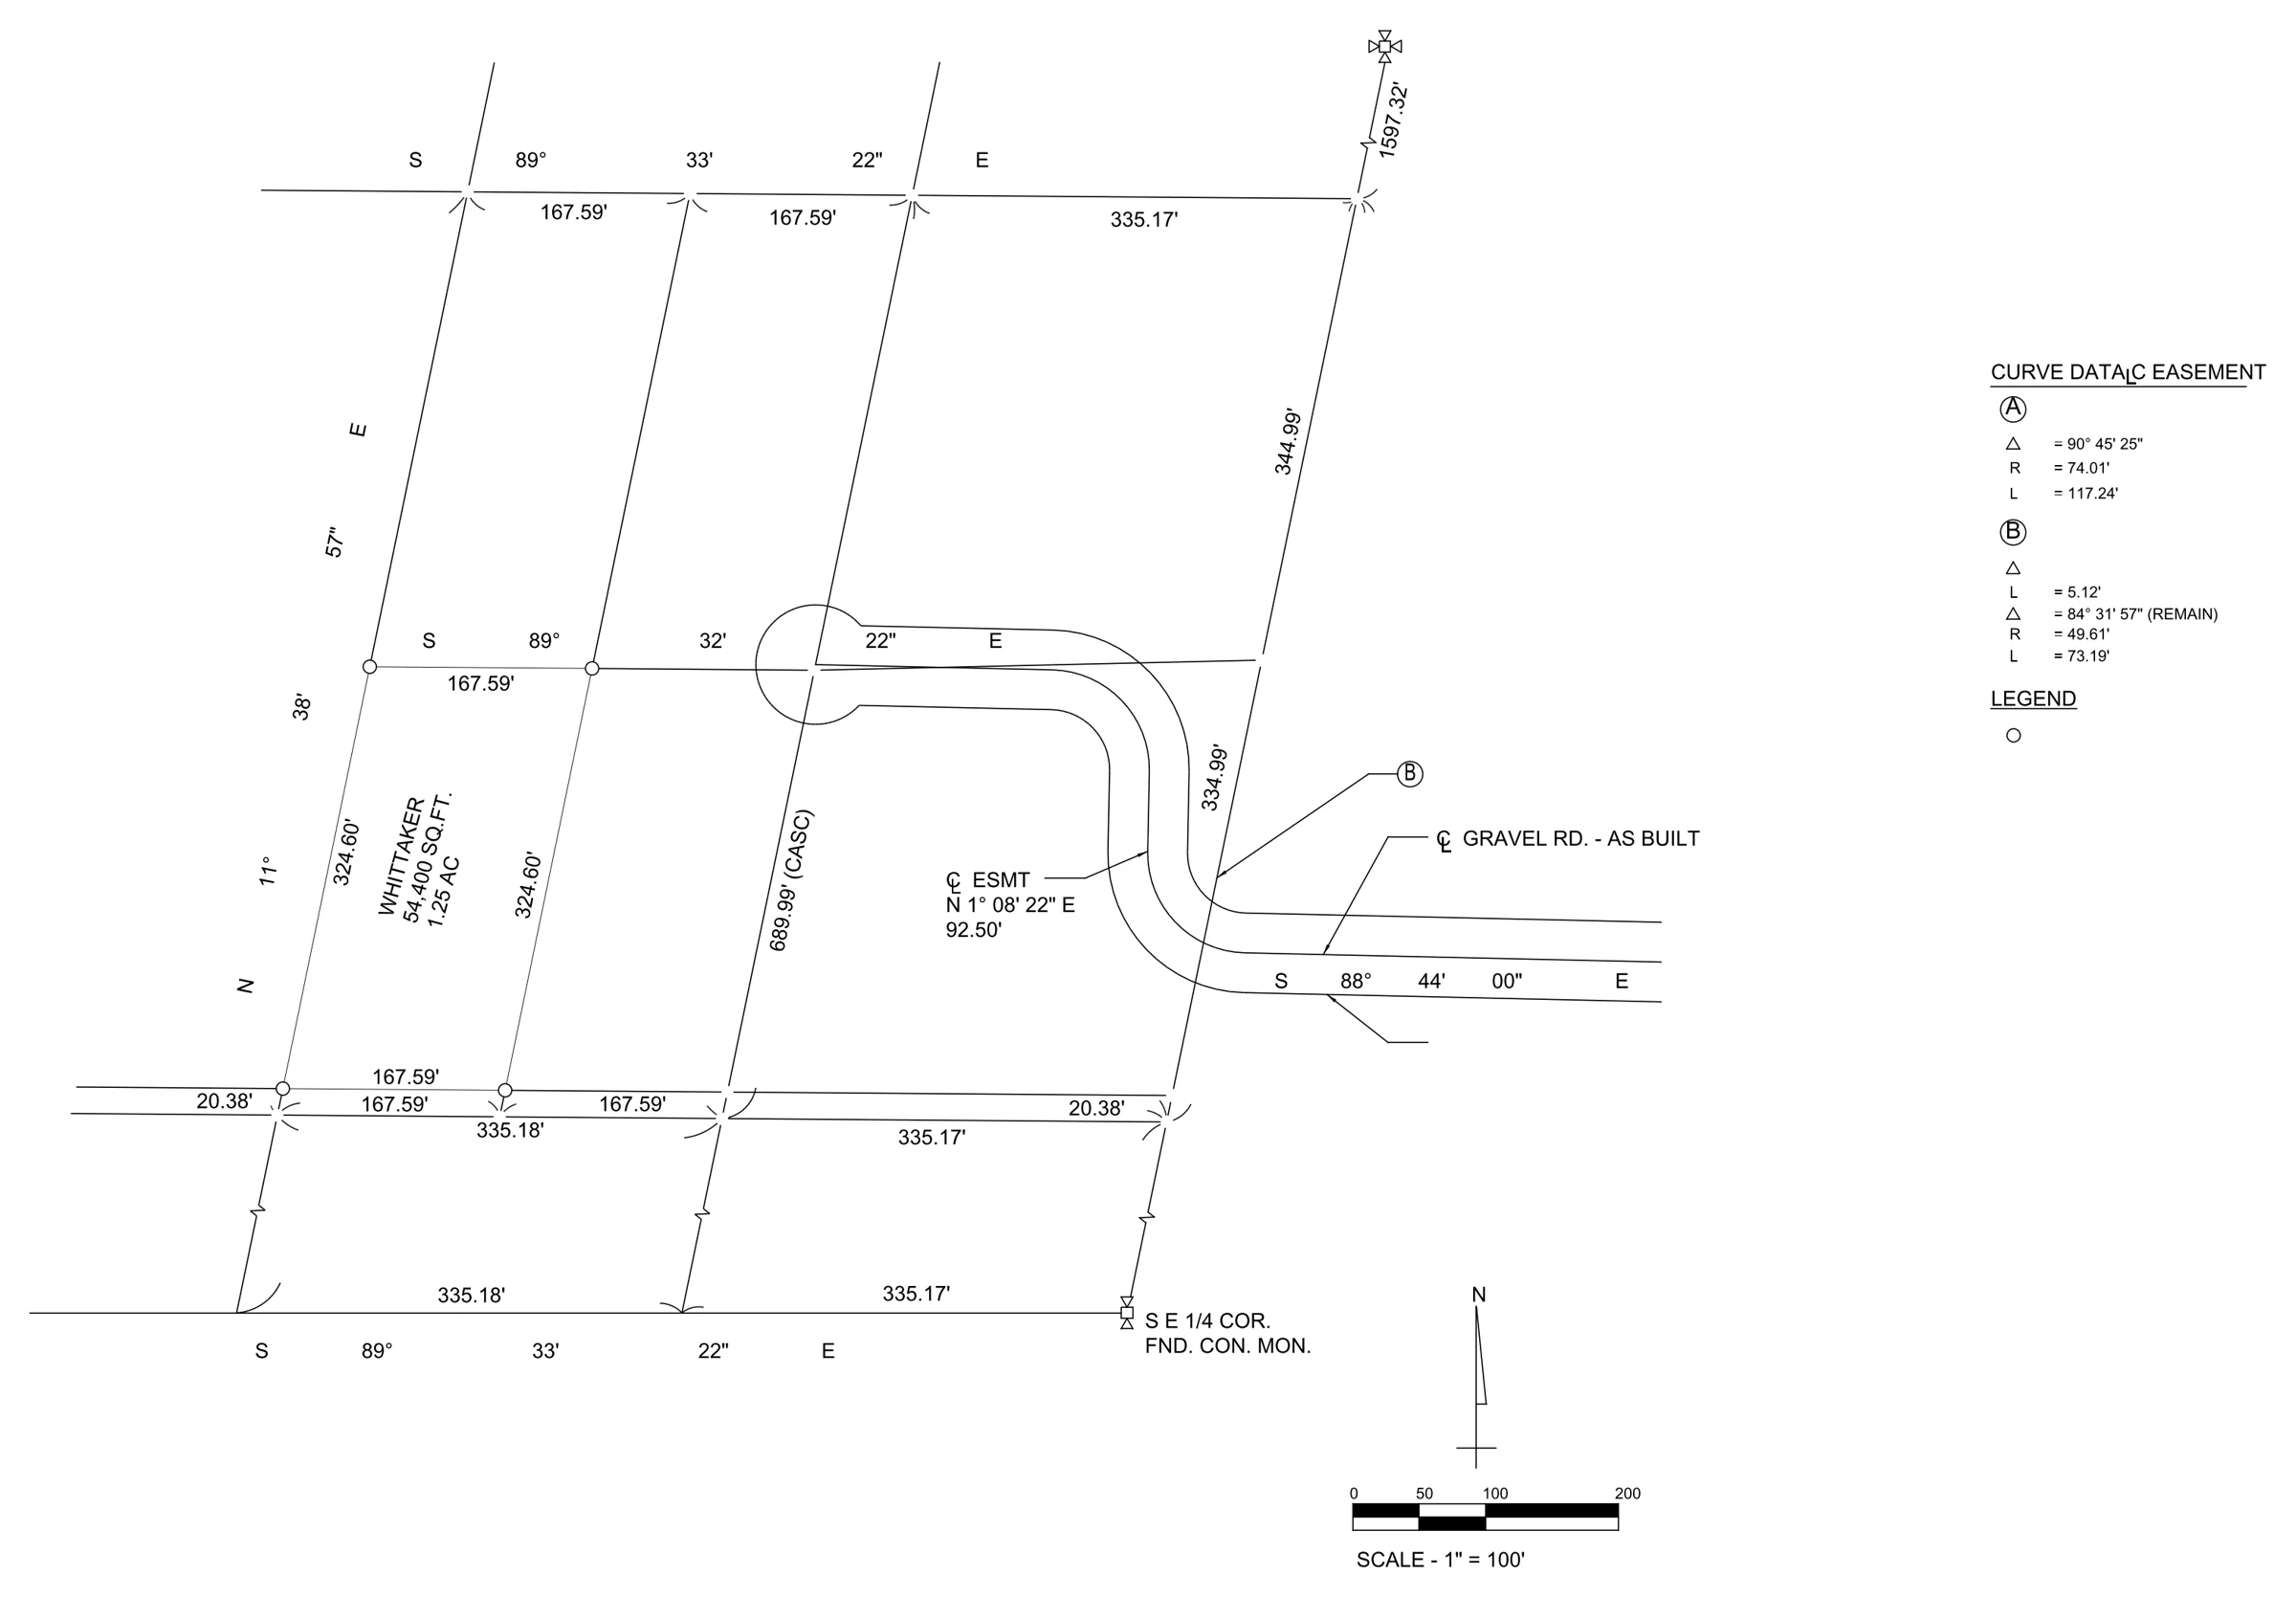 Remodel survey draftingLot lines, bearings, curve data, easements Residential · Pacific Northwest
3 markup rounds
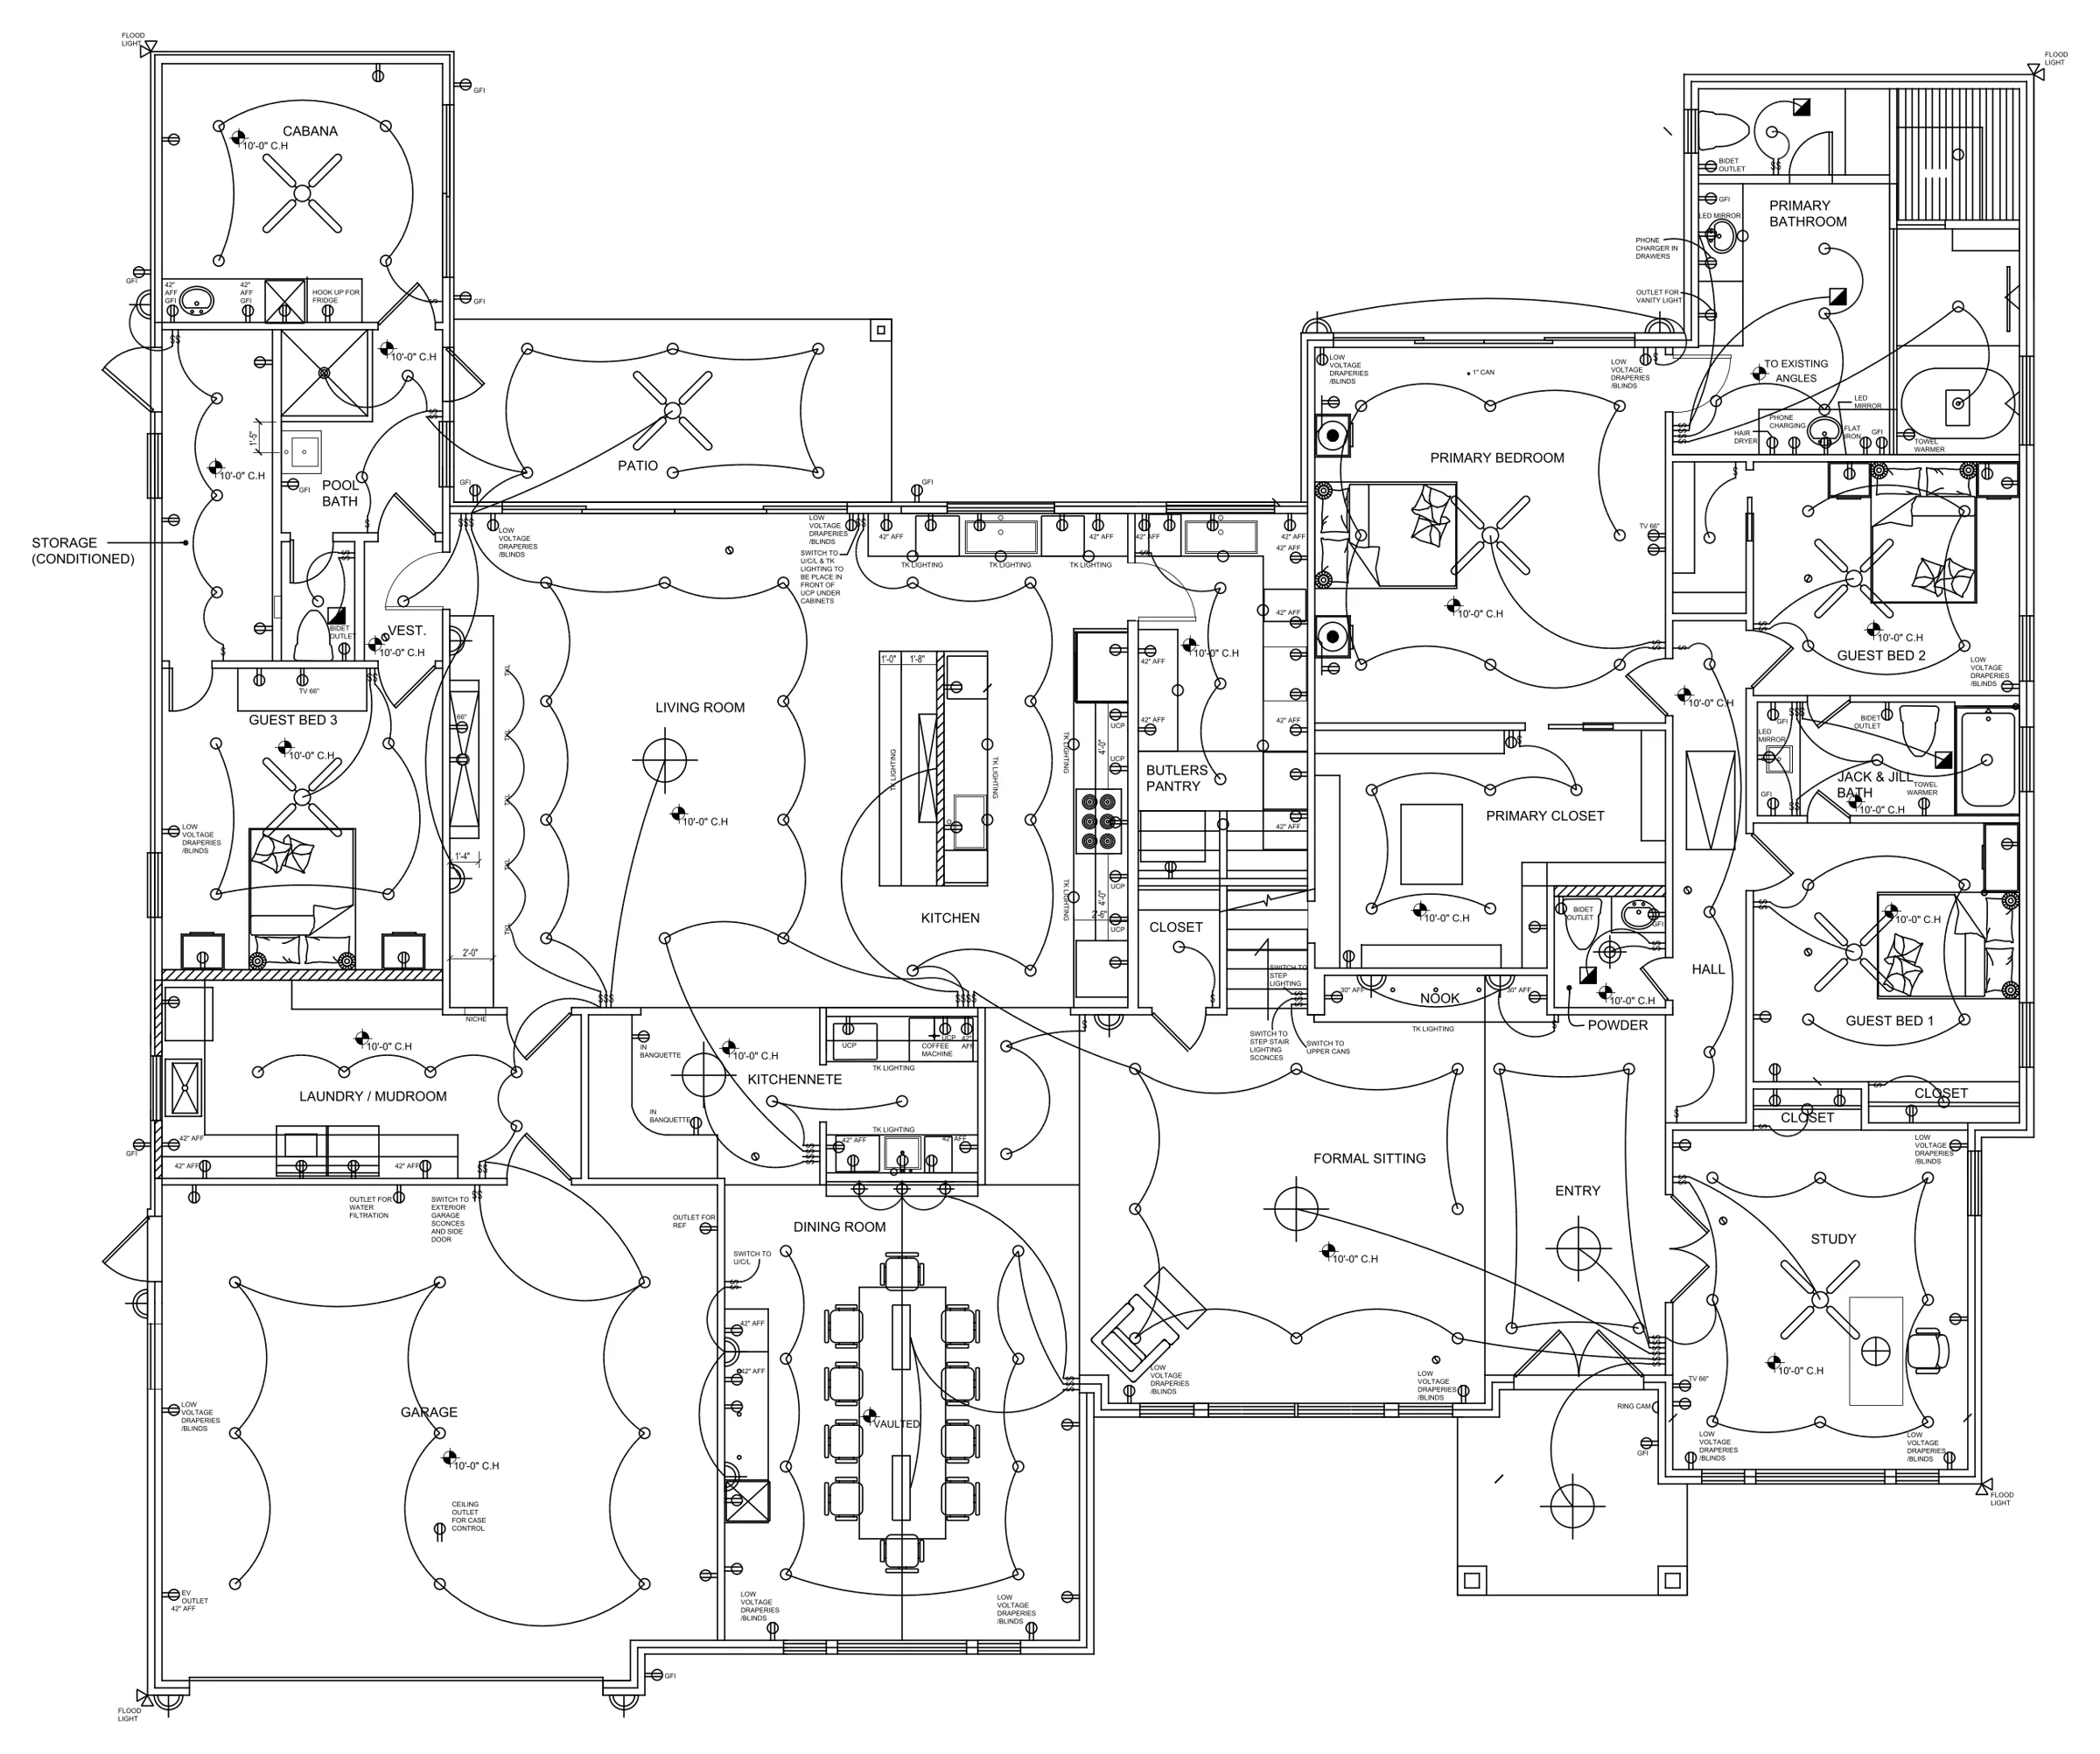 Power and lighting planDesigner's markups drafted into the client's CAD Two-level residence · US
4 days
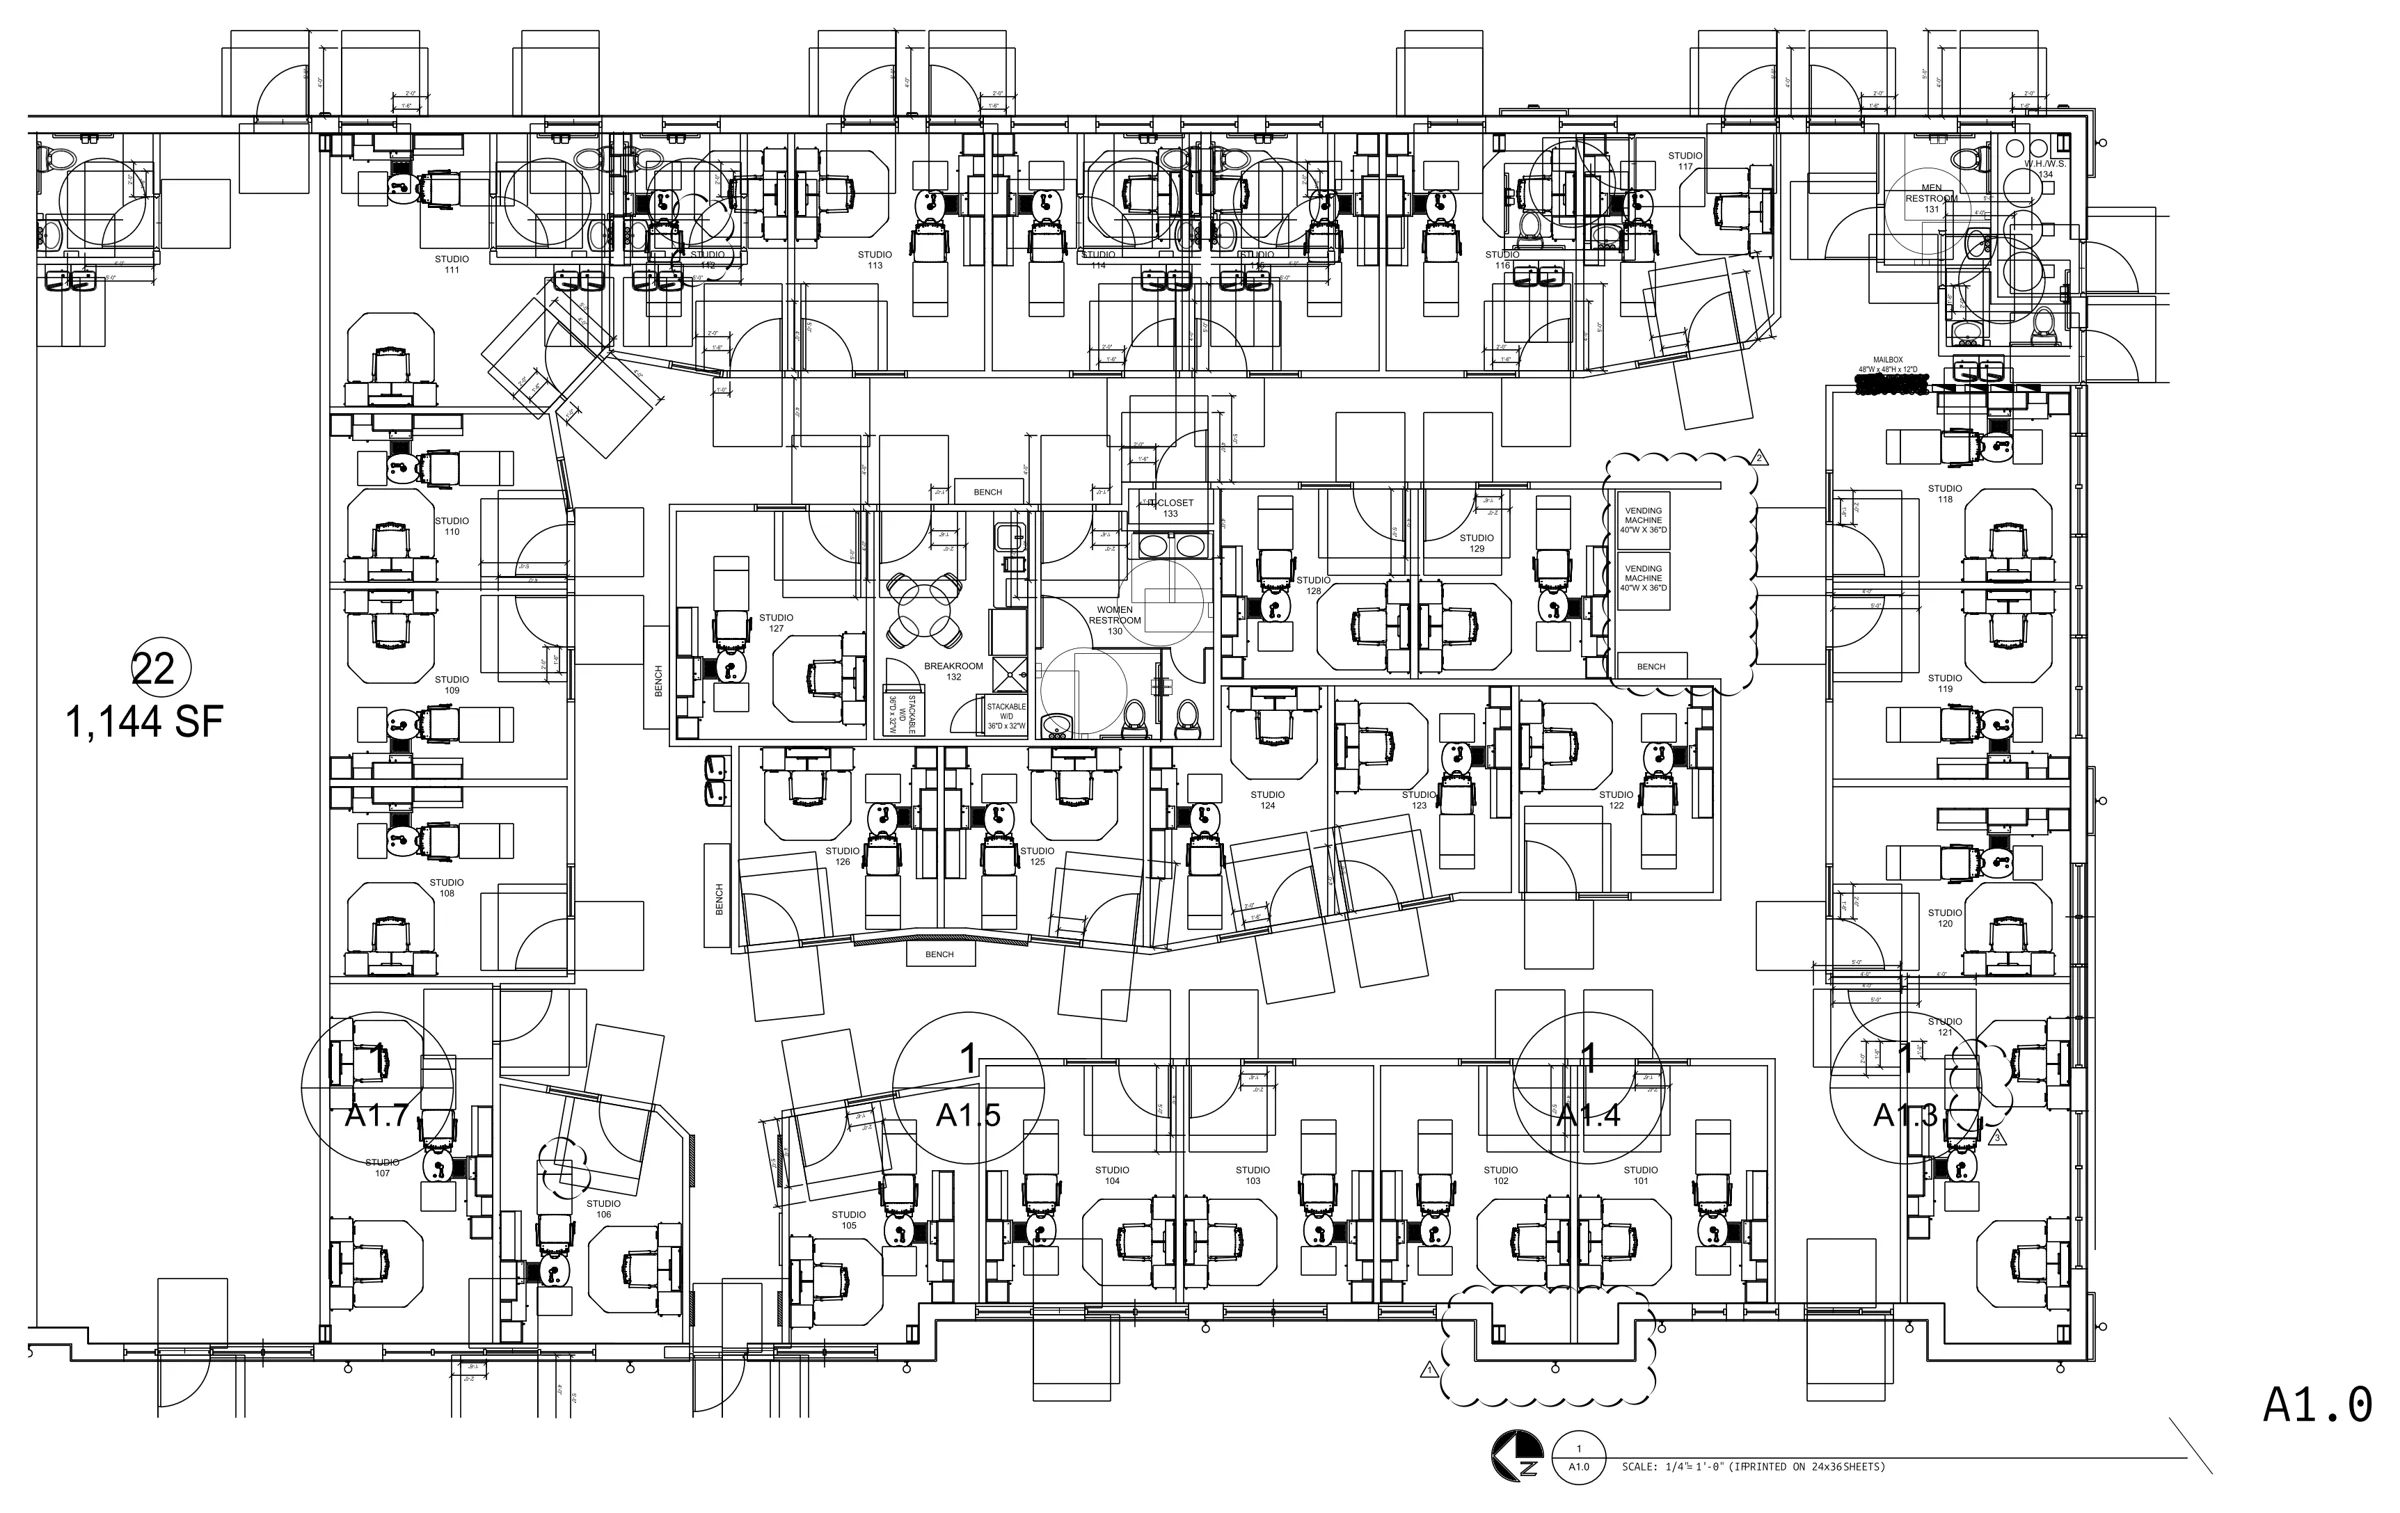 Salon suites test fitSchematic test fit inside a landlord's shell Tenant improvement · Florida
2 revision rounds
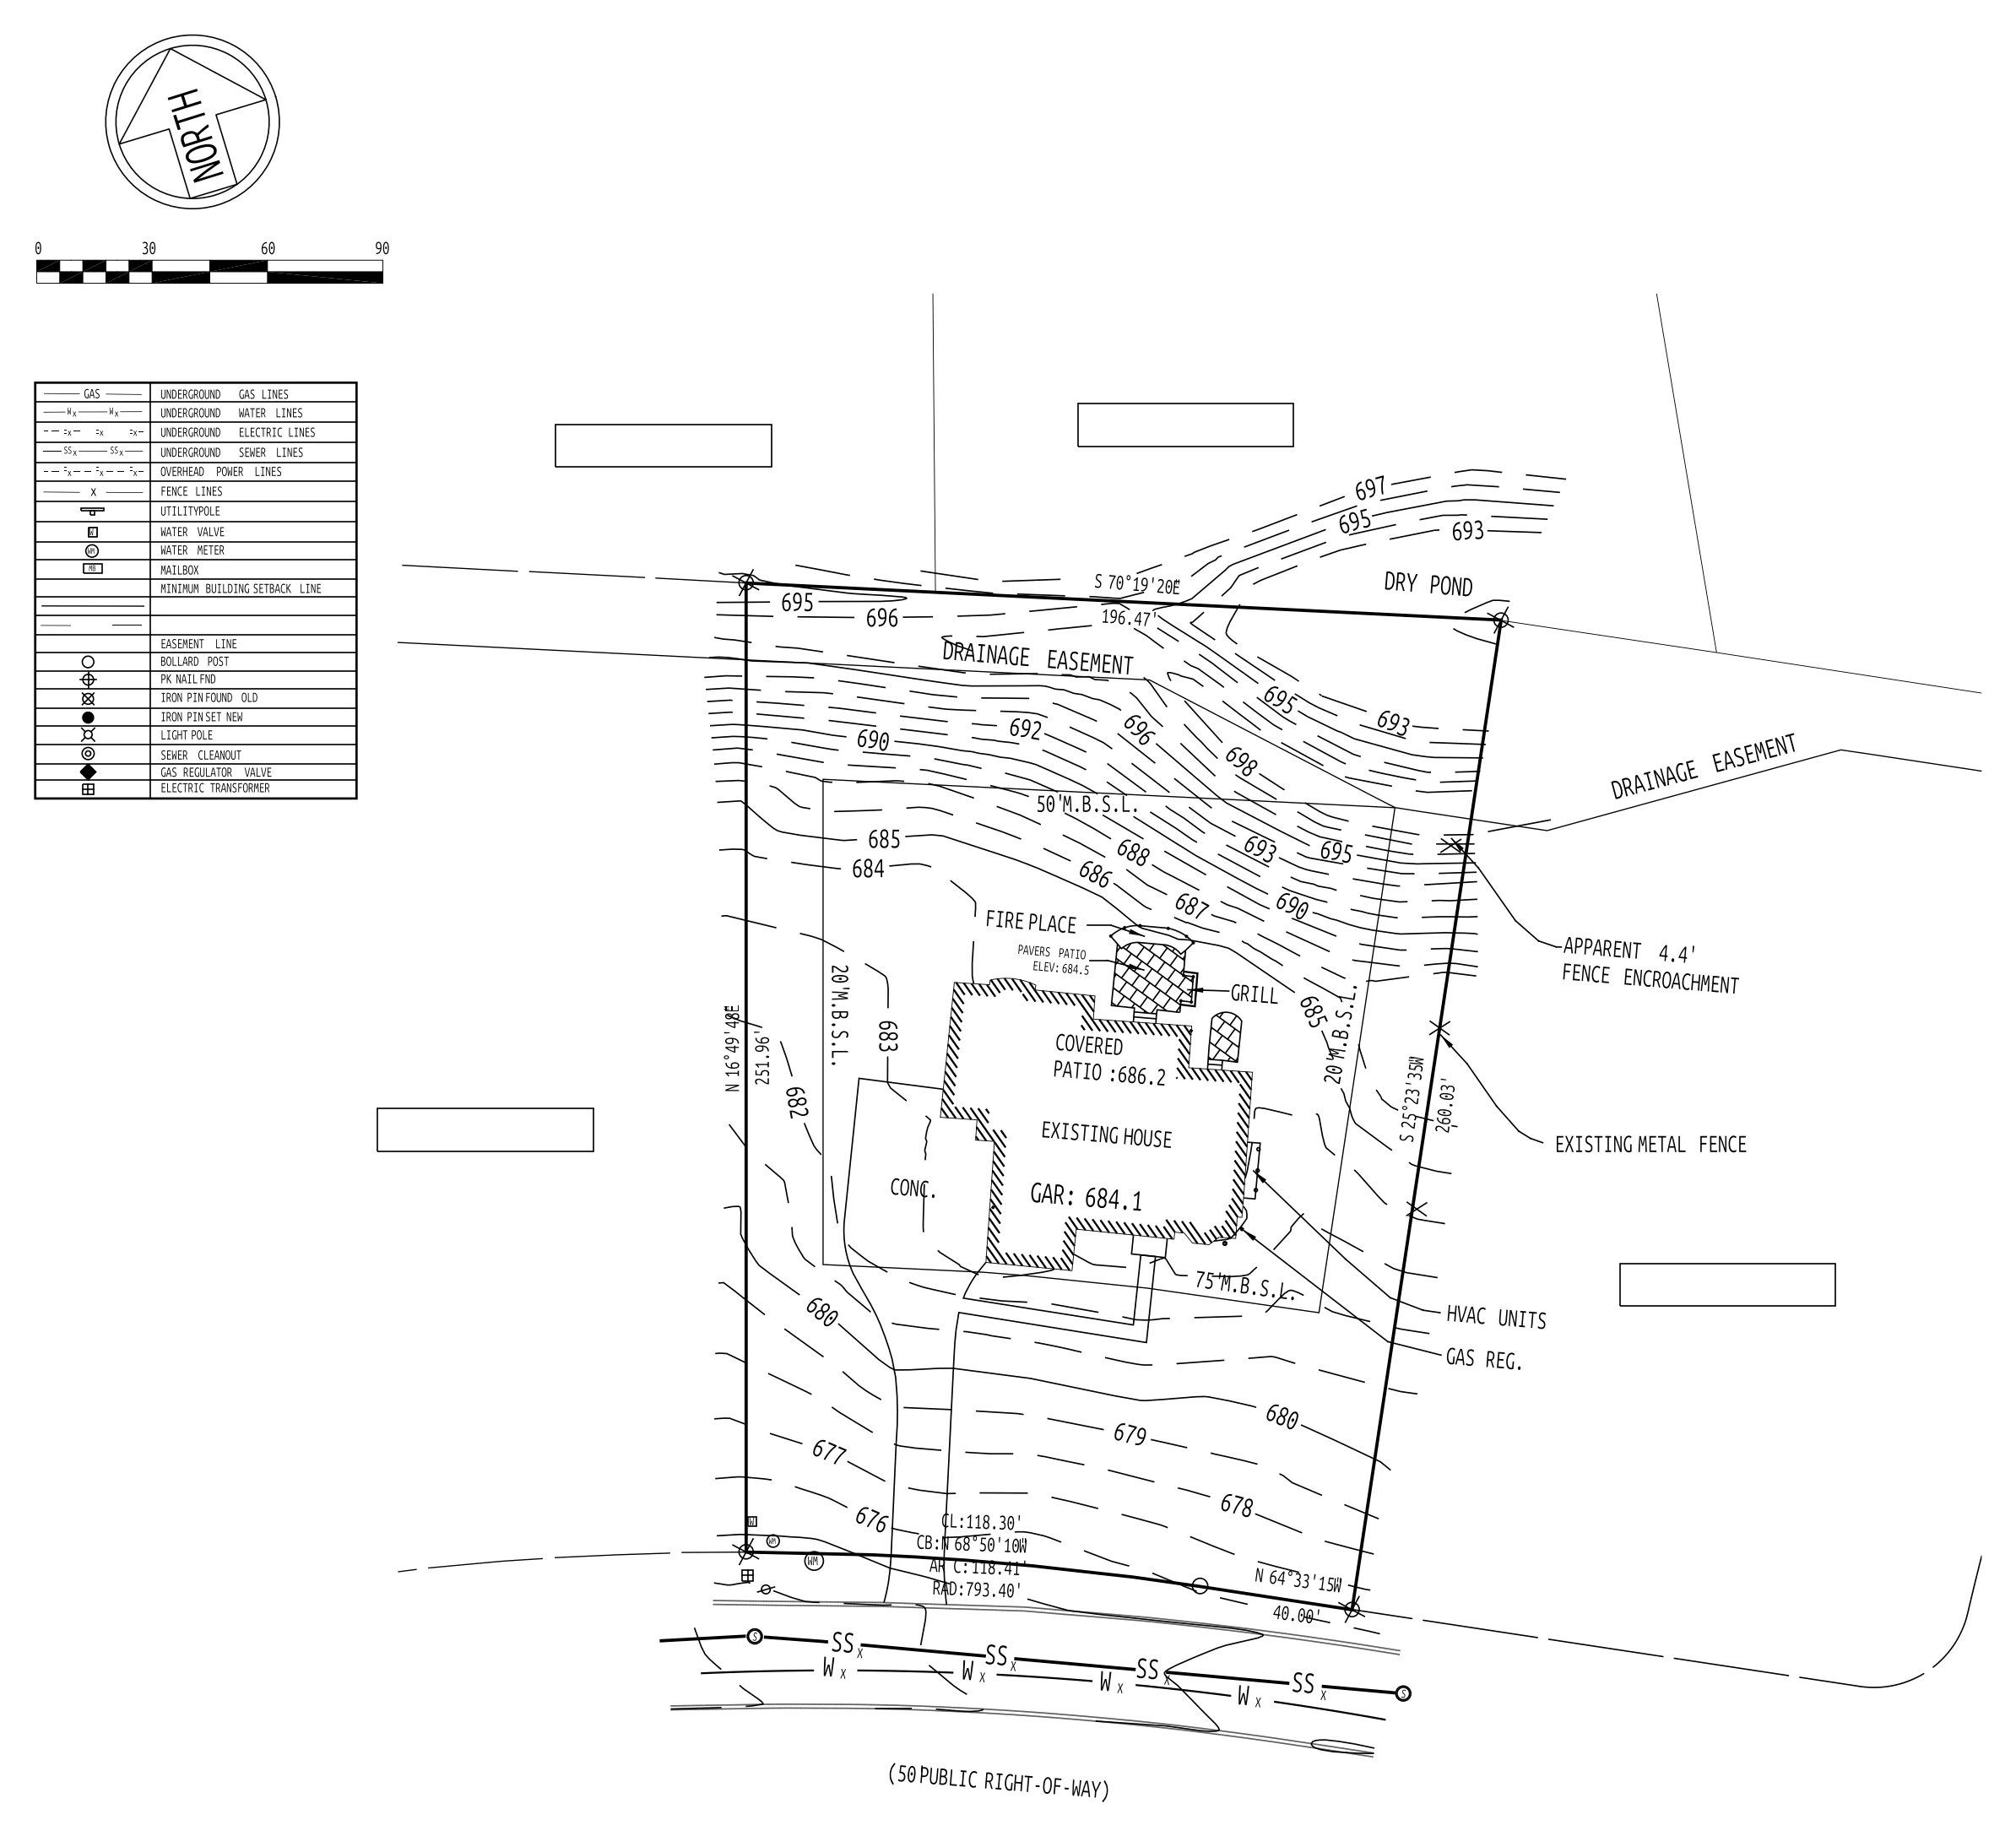 Site plan conversionTopography traced from a PDF survey, legend rebuilt Residential · Tennessee
1 day + 1 revision
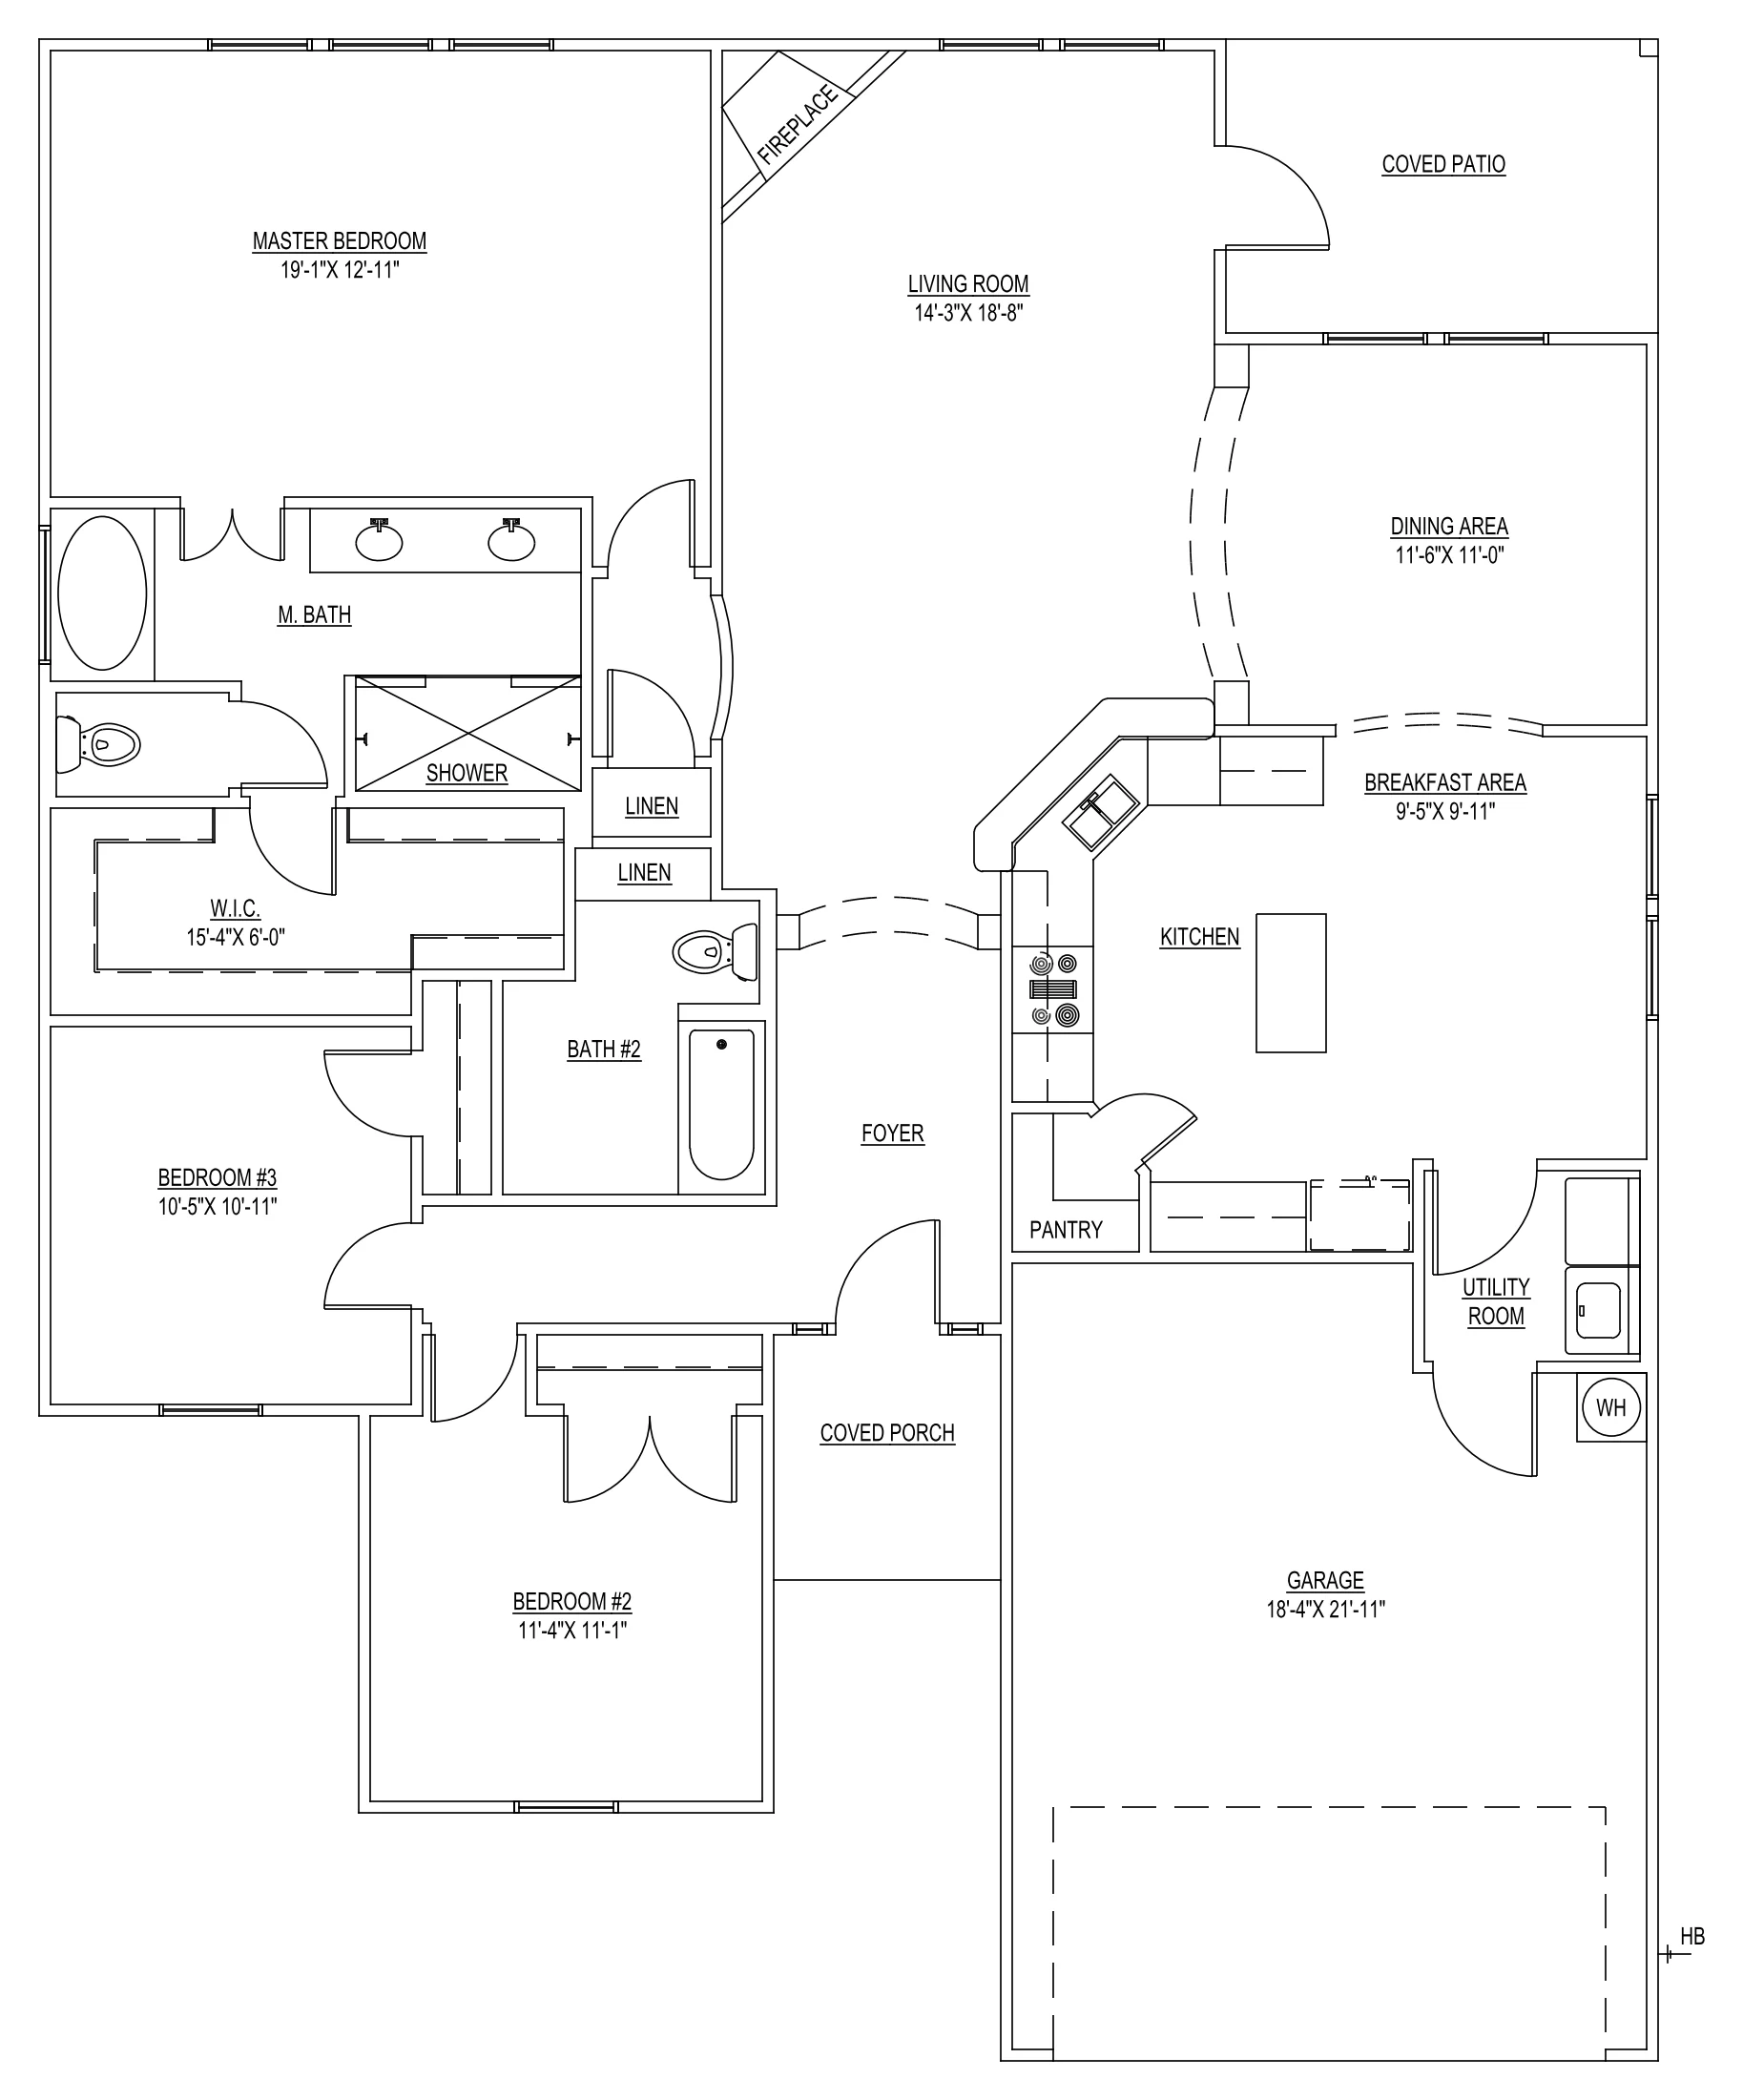 Custom home floor planPDF to DWG, re-layered to the builder's standard Homebuilder · US
1–2 days
In their words
What the architect wrote back
Quoted word for word from one architect's emails on a 2026 remodel job. Name and firm withheld.
“The site plan looks great and accomplishes what I needed done. Thanks for incorporating our preferred font, by the way. No other further updates are needed.”
“I think Praxis has done what I need at this point. Thank you for all your help and express my appreciation to your staff that assisted you with this project.”
“I wanted to follow up with you and share what I did with all the drawings your team helped me assemble. The PDF set is what was uploaded to the jurisdiction for permit review.”
How a job runs
Questions first, so the drawing is right the first time
Send
PDFs, scans, photos or markups, plus your title block and layer standard if you have one.
We ask
Within a working day you get a short question list and a fixed price. Nothing starts until you say go.
We draft
We work in India while you sleep. The DWG and a PDF plot are in your inbox the next morning.
You mark up
Two markup rounds are included. Revisions come back the next working day.
A real question list · school as-built
- No dimensions on the scan. OK to scale from the 36" exit doors?
- The basement of one building is not in the PDFs. Is it in scope?
- Which layer standard and title block should the sheets use?
- Show demolished walls dashed on the same plan, or as a separate demo plan?
Assumed sizes are marked clouded on the sheet for a site check.
We ask before we draw
Most redraws happen because someone guessed. We list what is unclear before starting, and anything still unconfirmed goes on the sheet as a cloud, never as a silent assumption.
How we work →Pricing
A drafter on call, by the month
Book hours each month and send work whenever it comes up. One-off jobs are quoted per sheet.
Starter
$400 / month
- Up to 20 drafting hours a month
- About 4–6 sheets
- Next-day turnaround on small jobs
- 2 markup rounds per sheet
Studio
$720 / month
- Up to 40 drafting hours a month
- A named drafter who learns your standards
- Your title block and layers set up once
- Unused hours roll over one month
Production
$1,360 / month
- Up to 80 drafting hours a month
- Two drafters on your projects
- Same-week construction-document sheets
- Weekly progress log
Prices in USD. One-off jobs from $95 · site plans from $120 · TI space plans from $105 · CD sets from $300 · first sheet test $49. Full price list →
What software do you use?
AutoCAD 2D. You get a layered DWG, saved down to your version, plus a PDF plot. We do not offer Revit or BIM modelling yet.
Do you provide stamped permit sets?
No. We produce the drawings; the architect or engineer of record reviews and stamps them.
How does overnight turnaround work?
Our studio is in India. Work you send at the end of your day is drafted during your night and is in your inbox in the morning, US time.
Is our project confidential?
Yes. Your drawings are used only for your job. We sign your NDA on request, and nothing appears in our portfolio without names, addresses and logos removed.
Can we try you first?
Yes. Send one real sheet for $49. If it is not right, you do not pay.
Also from Praxis Studio
The same drawings, rendered
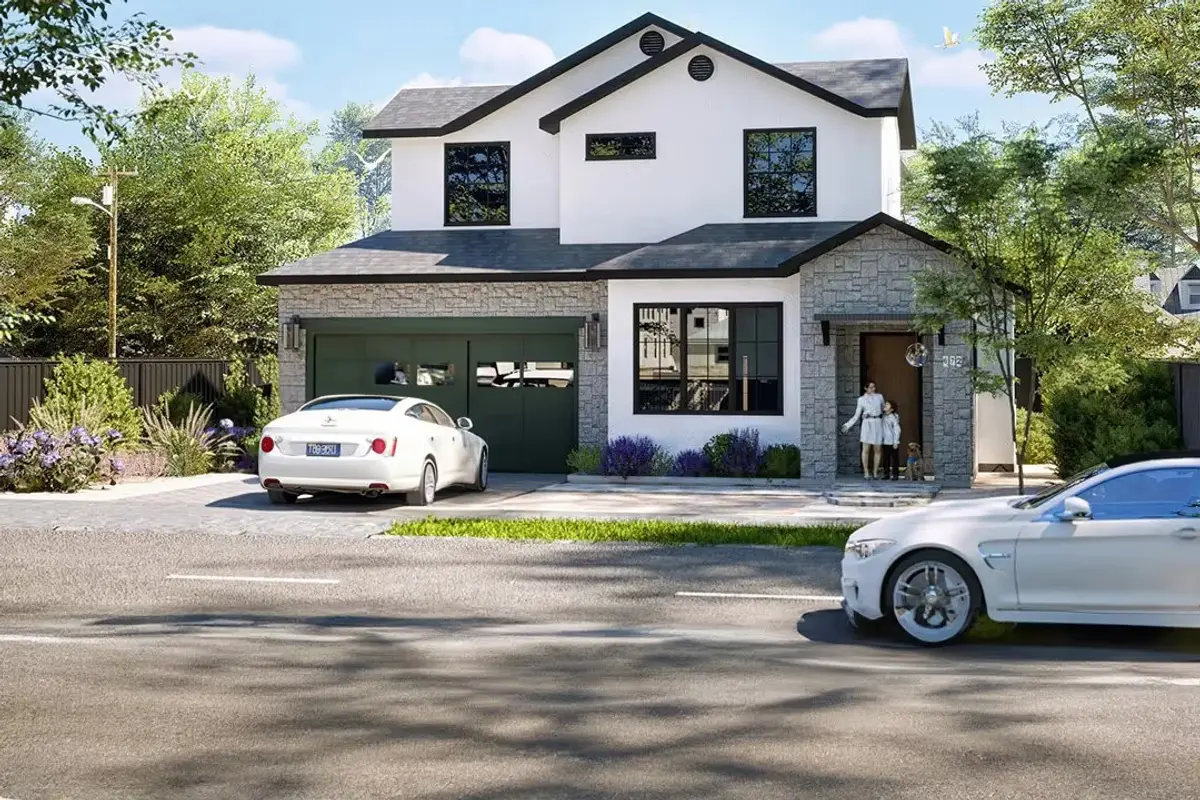
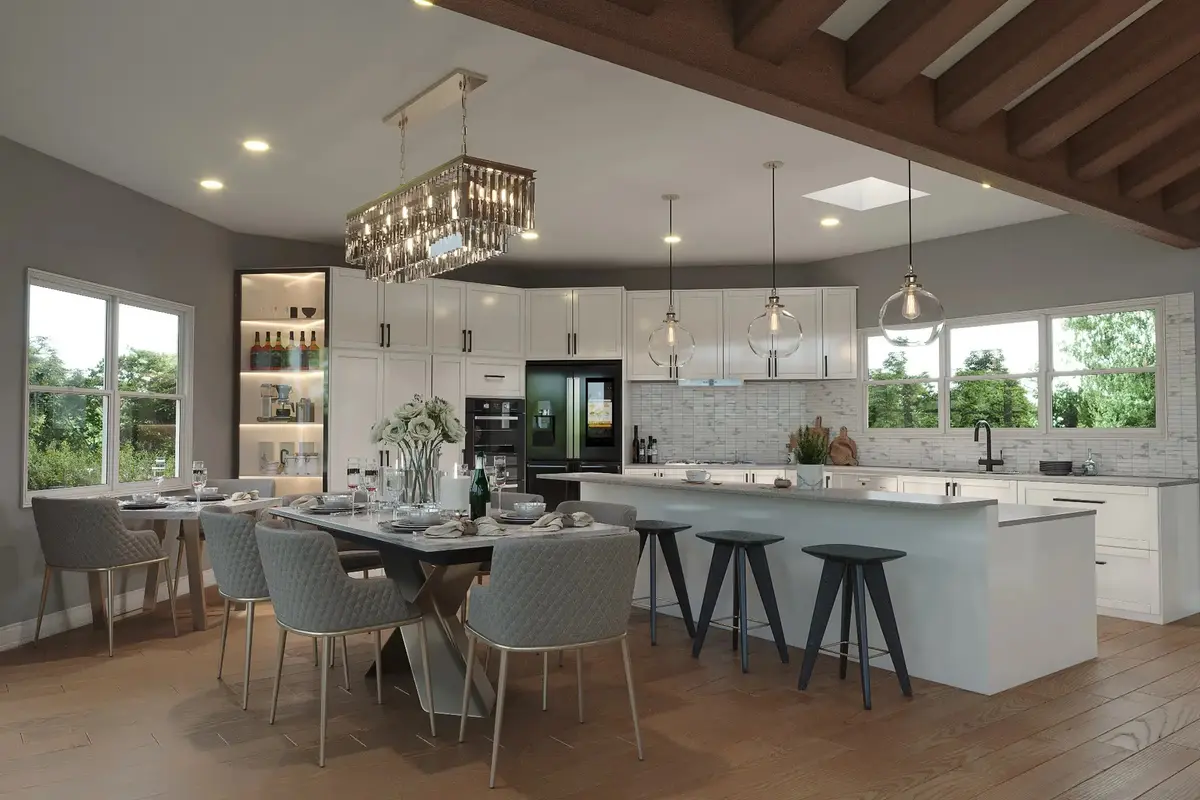
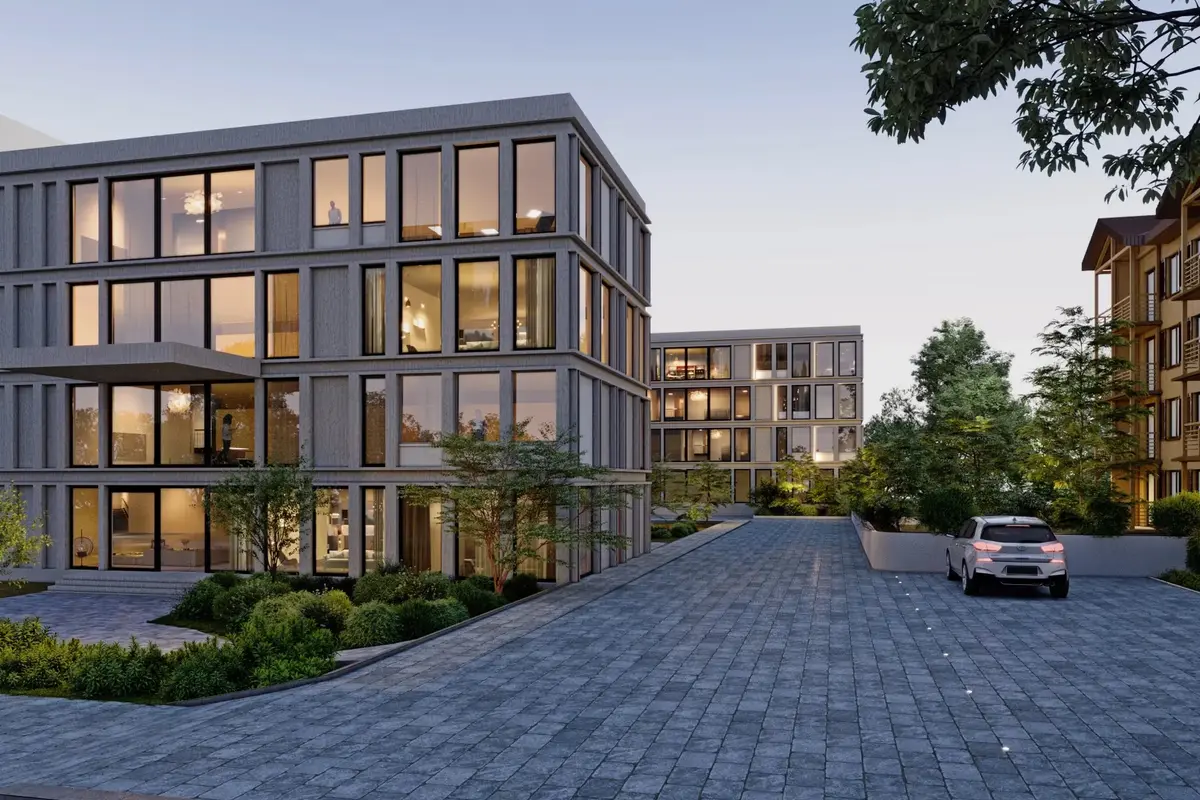
Our 3D studio has produced photoreal renders and animation for architects and developers since 2012. Send the DWG we drew and get it back as a marketing image.
Start
Send one sheet. See it by morning.
Send a PDF, sketch or markup with what you need. You get the question list and a fixed price before any work starts. Your first sheet is a $49 test: if it isn’t right, you don’t pay.