
Portfolio
Drawings, as delivered
Every sheet here was drafted for a paying client between 2021 and 2026. Names, addresses, parcel numbers and logos are removed from the drawings themselves. Open any sheet for the brief, what we delivered and how long it took.
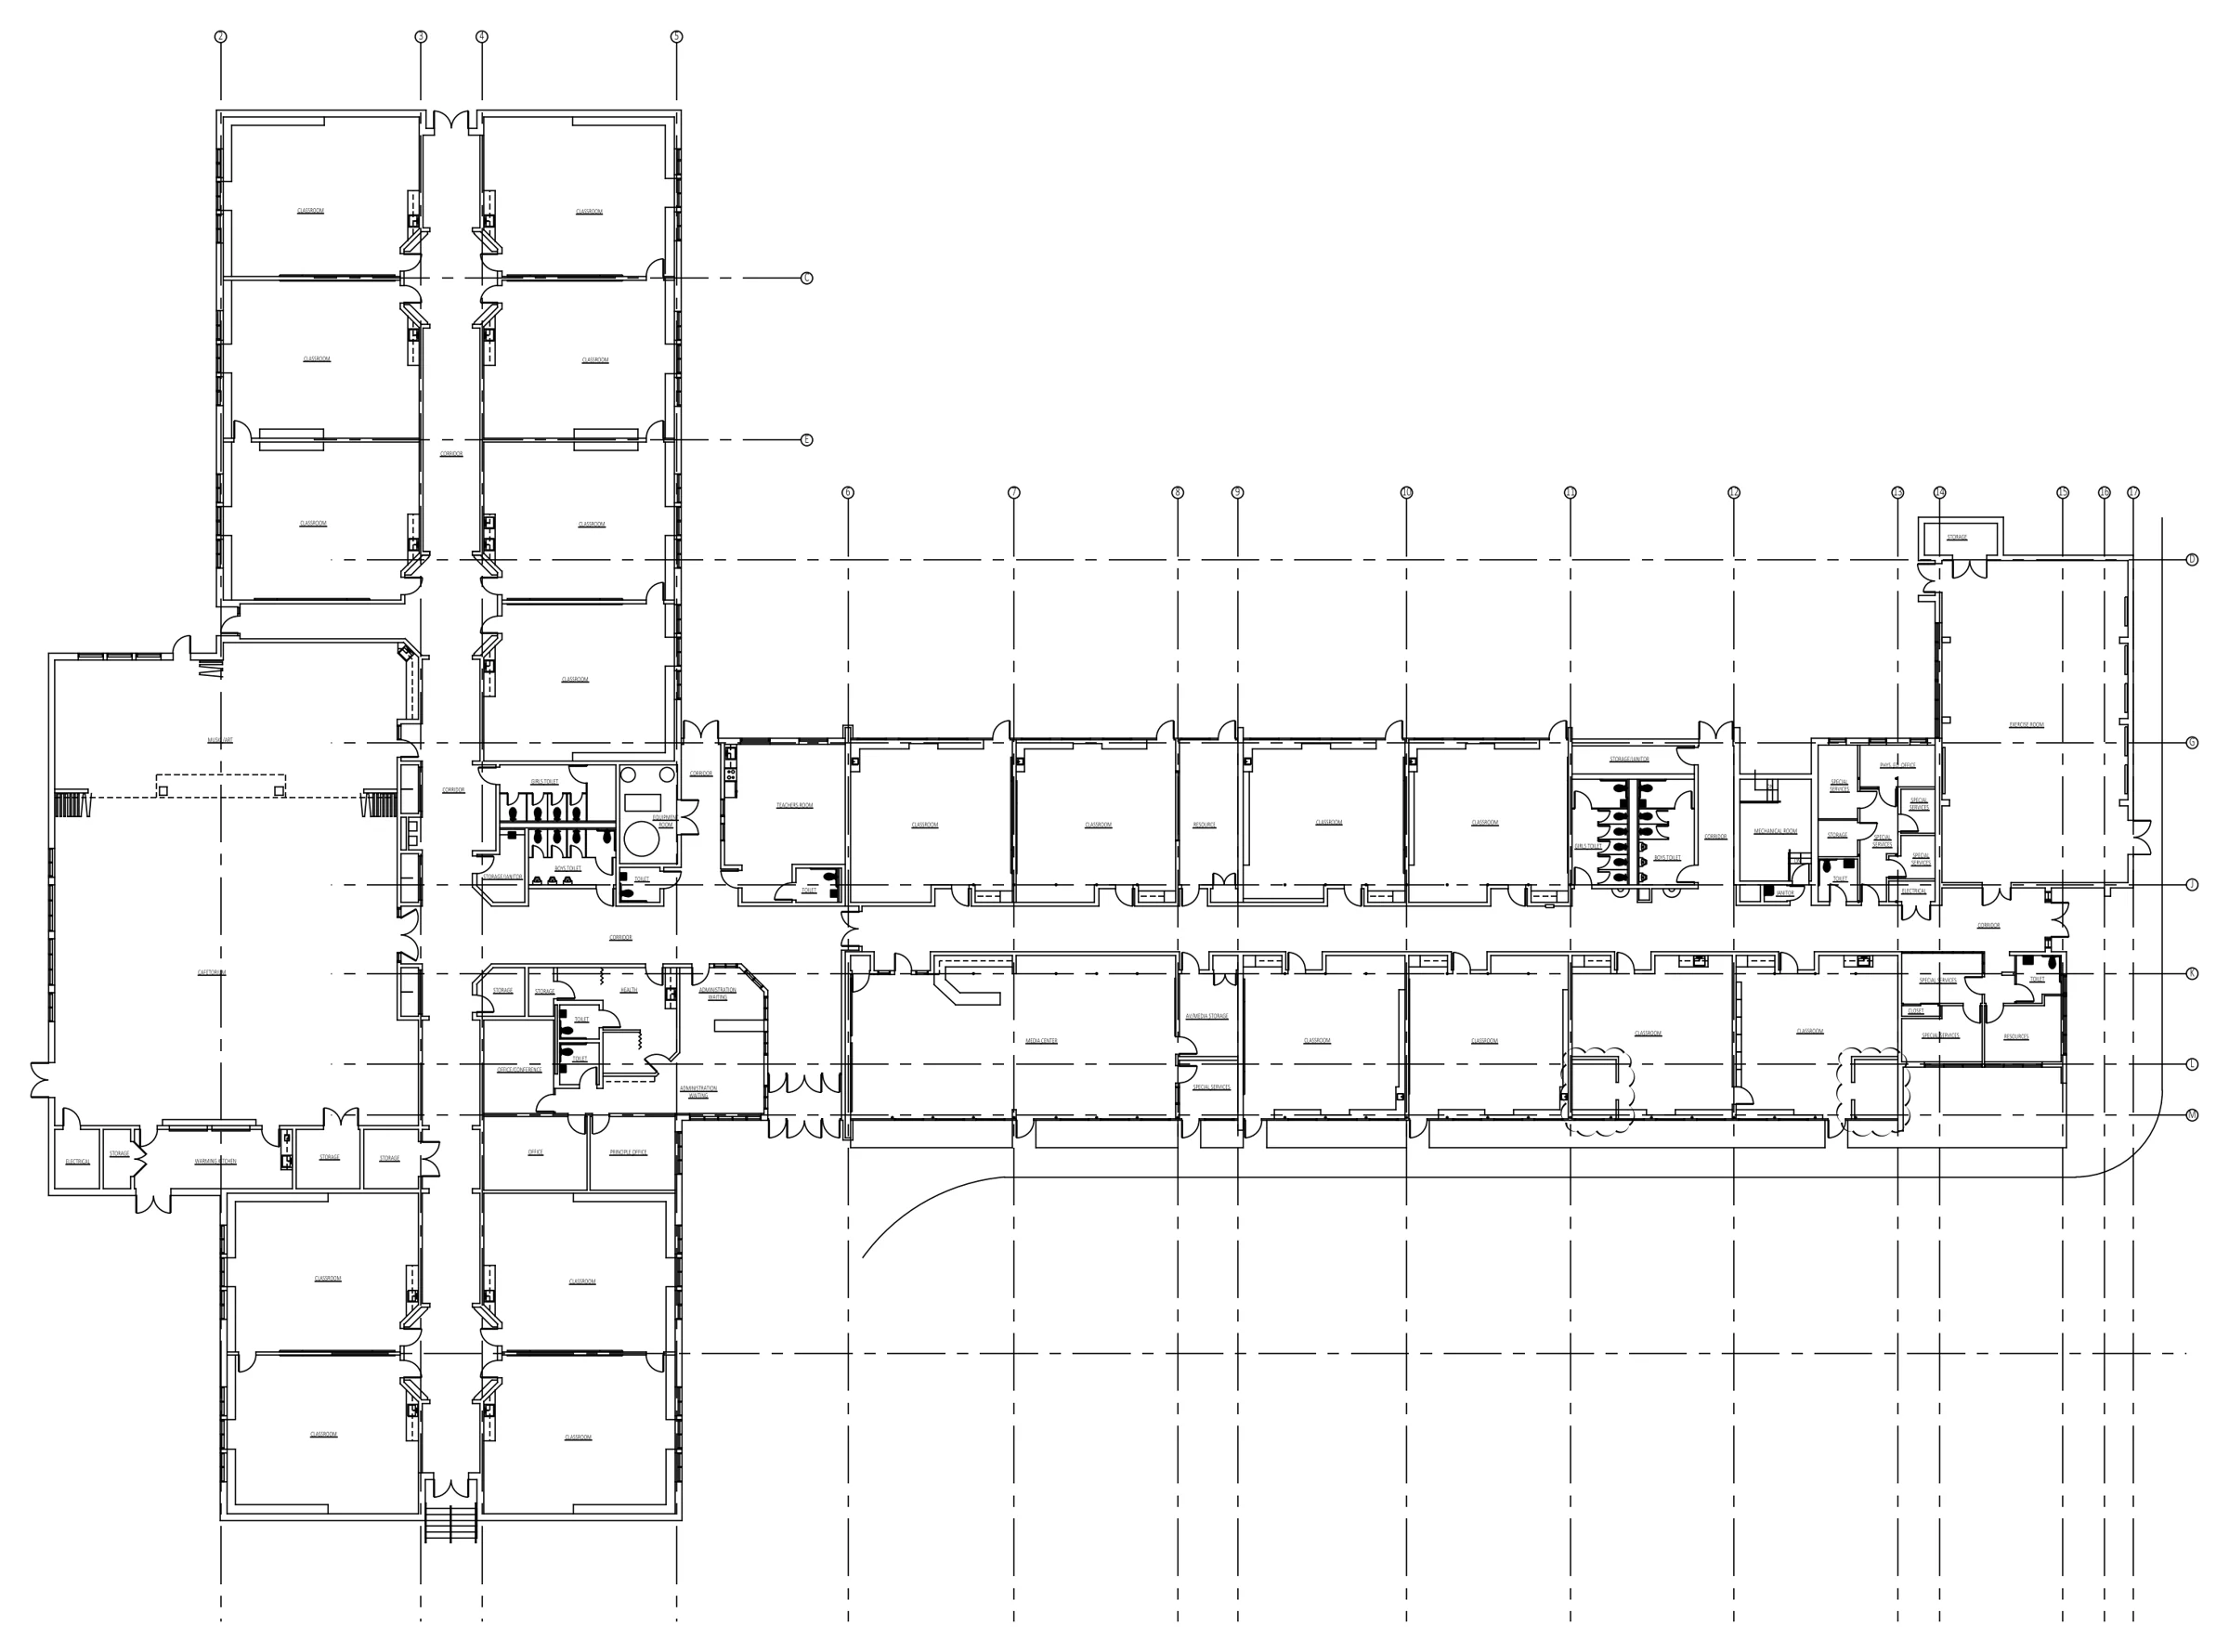 Elementary school as-builtFull first floor plan, scaled from scanned PDFs K-12 · New England
3 schools in 4 days
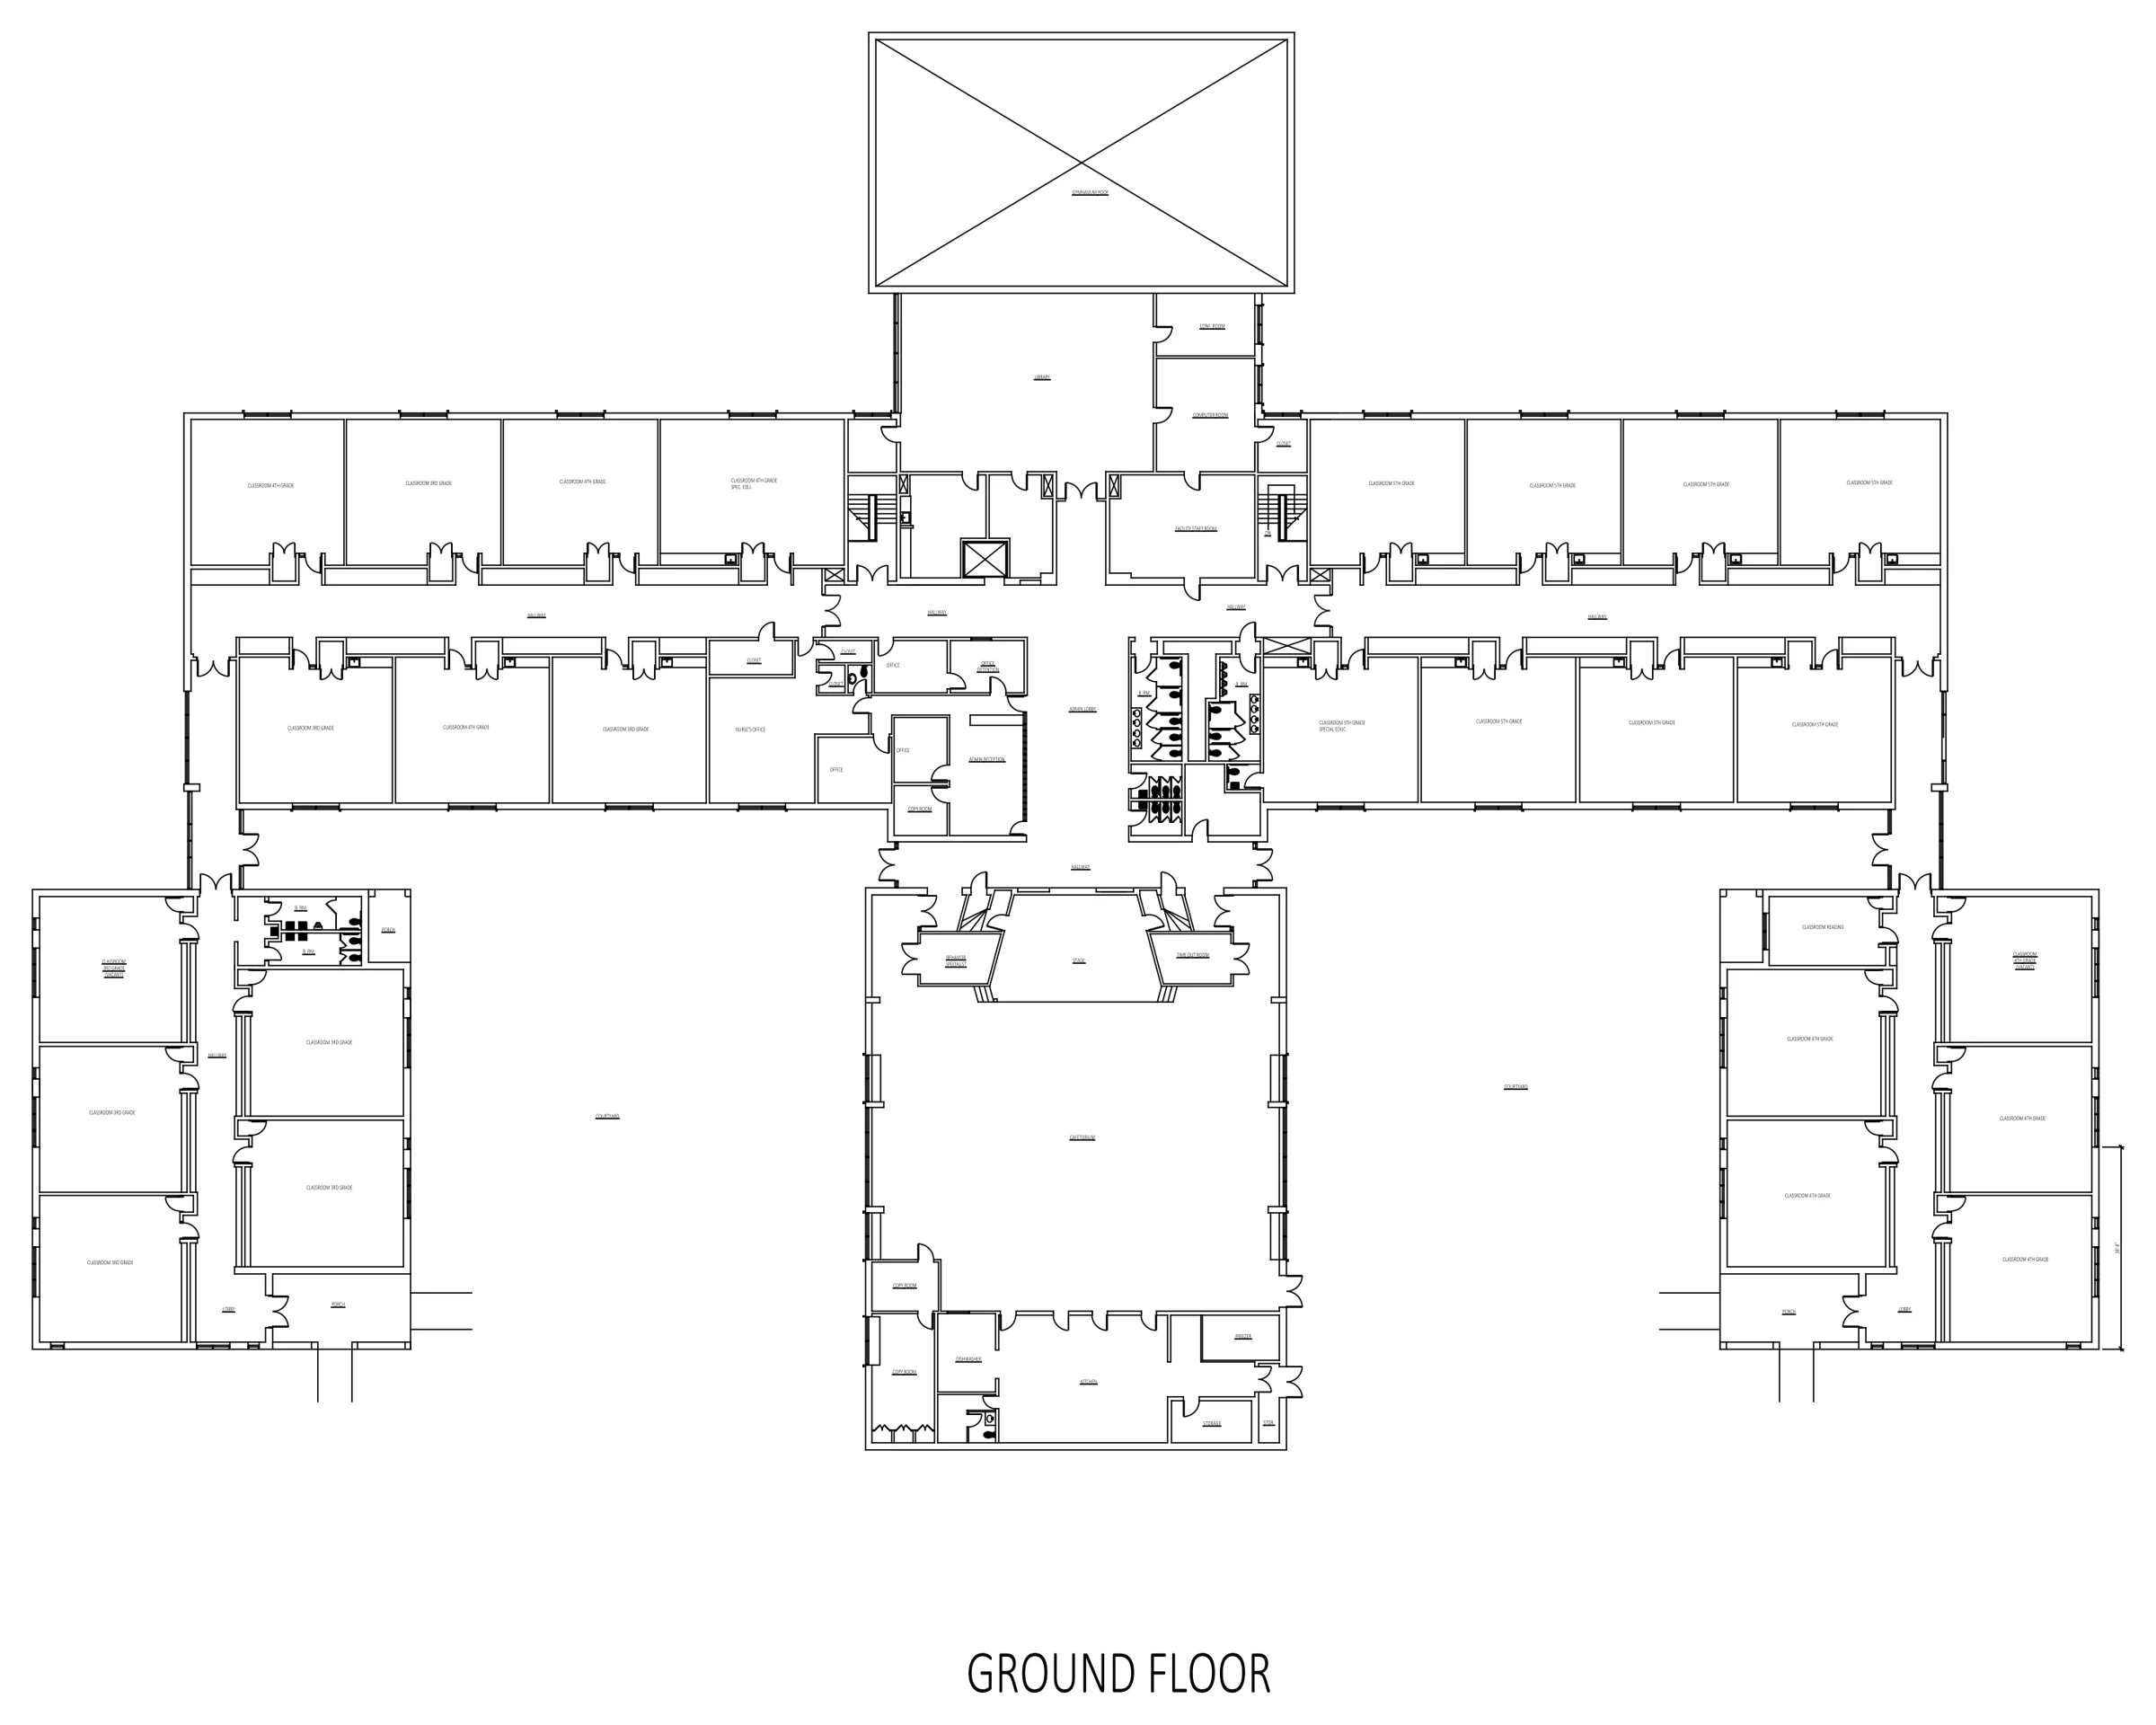 Elementary school as-builtGround floor plan on a sheet layout K-12 · New England
1 gap round
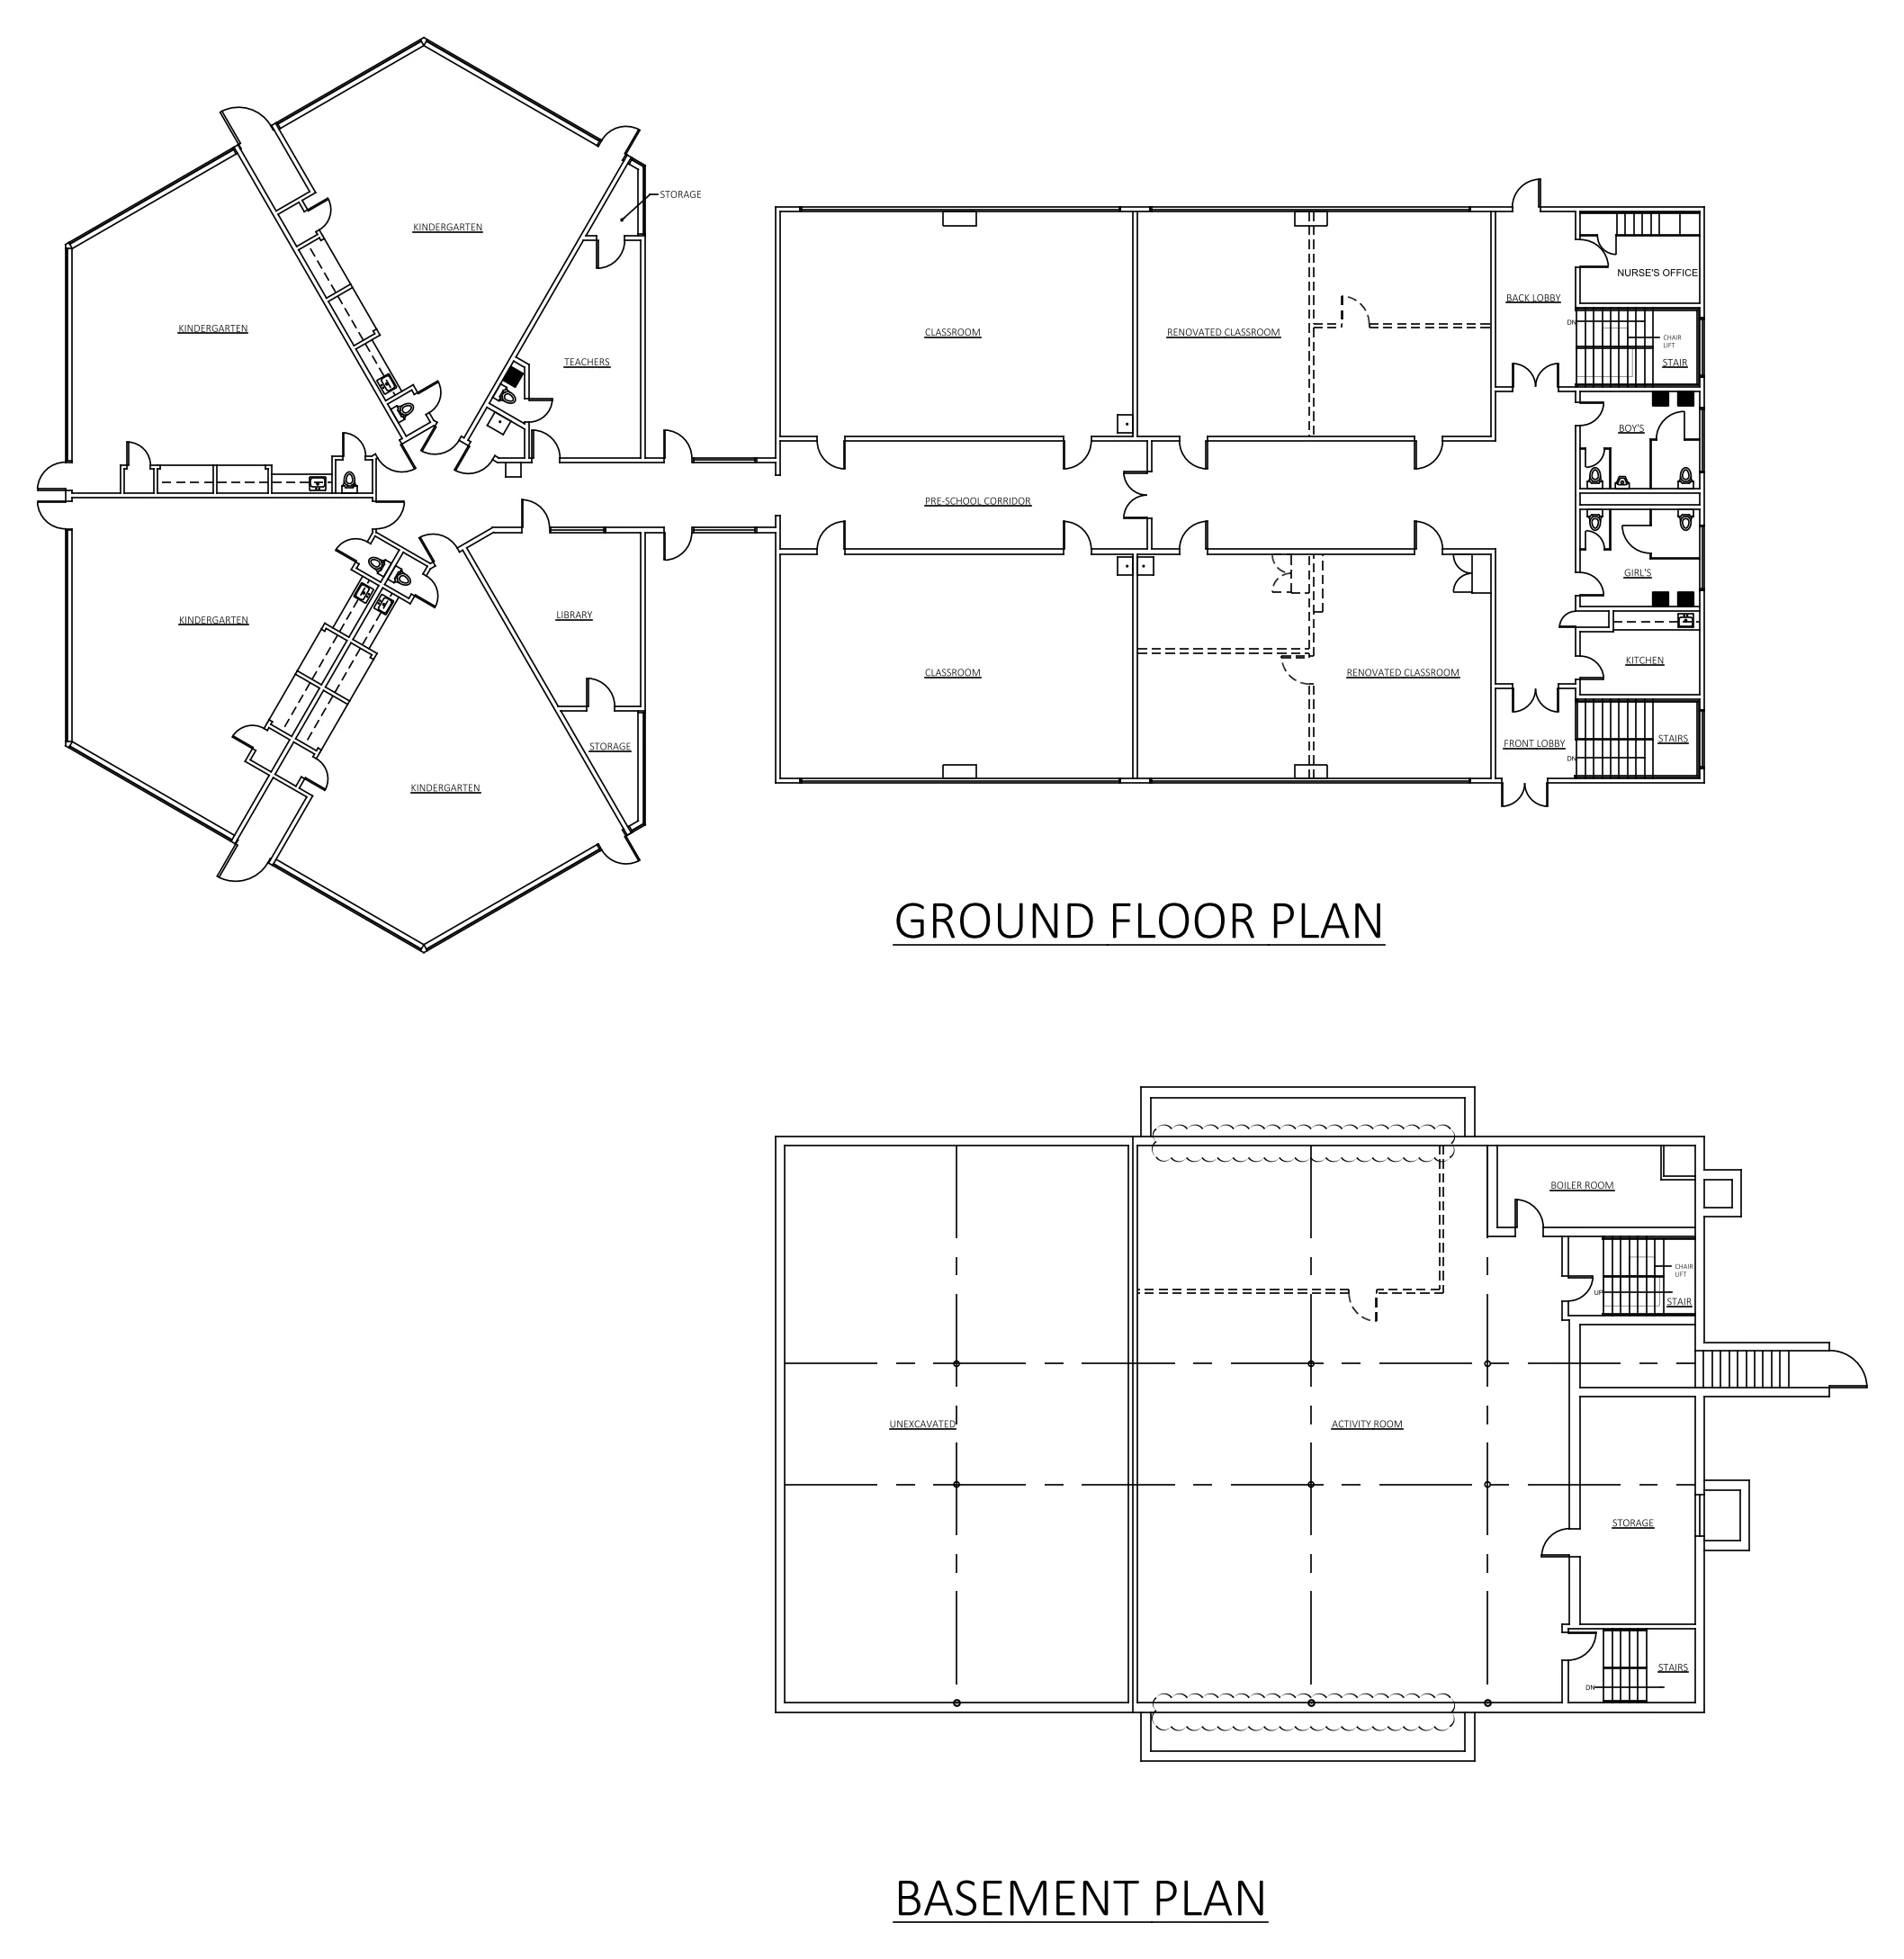 School ground and basement plansExisting conditions, every level K-12 · New England
Delivered with the set
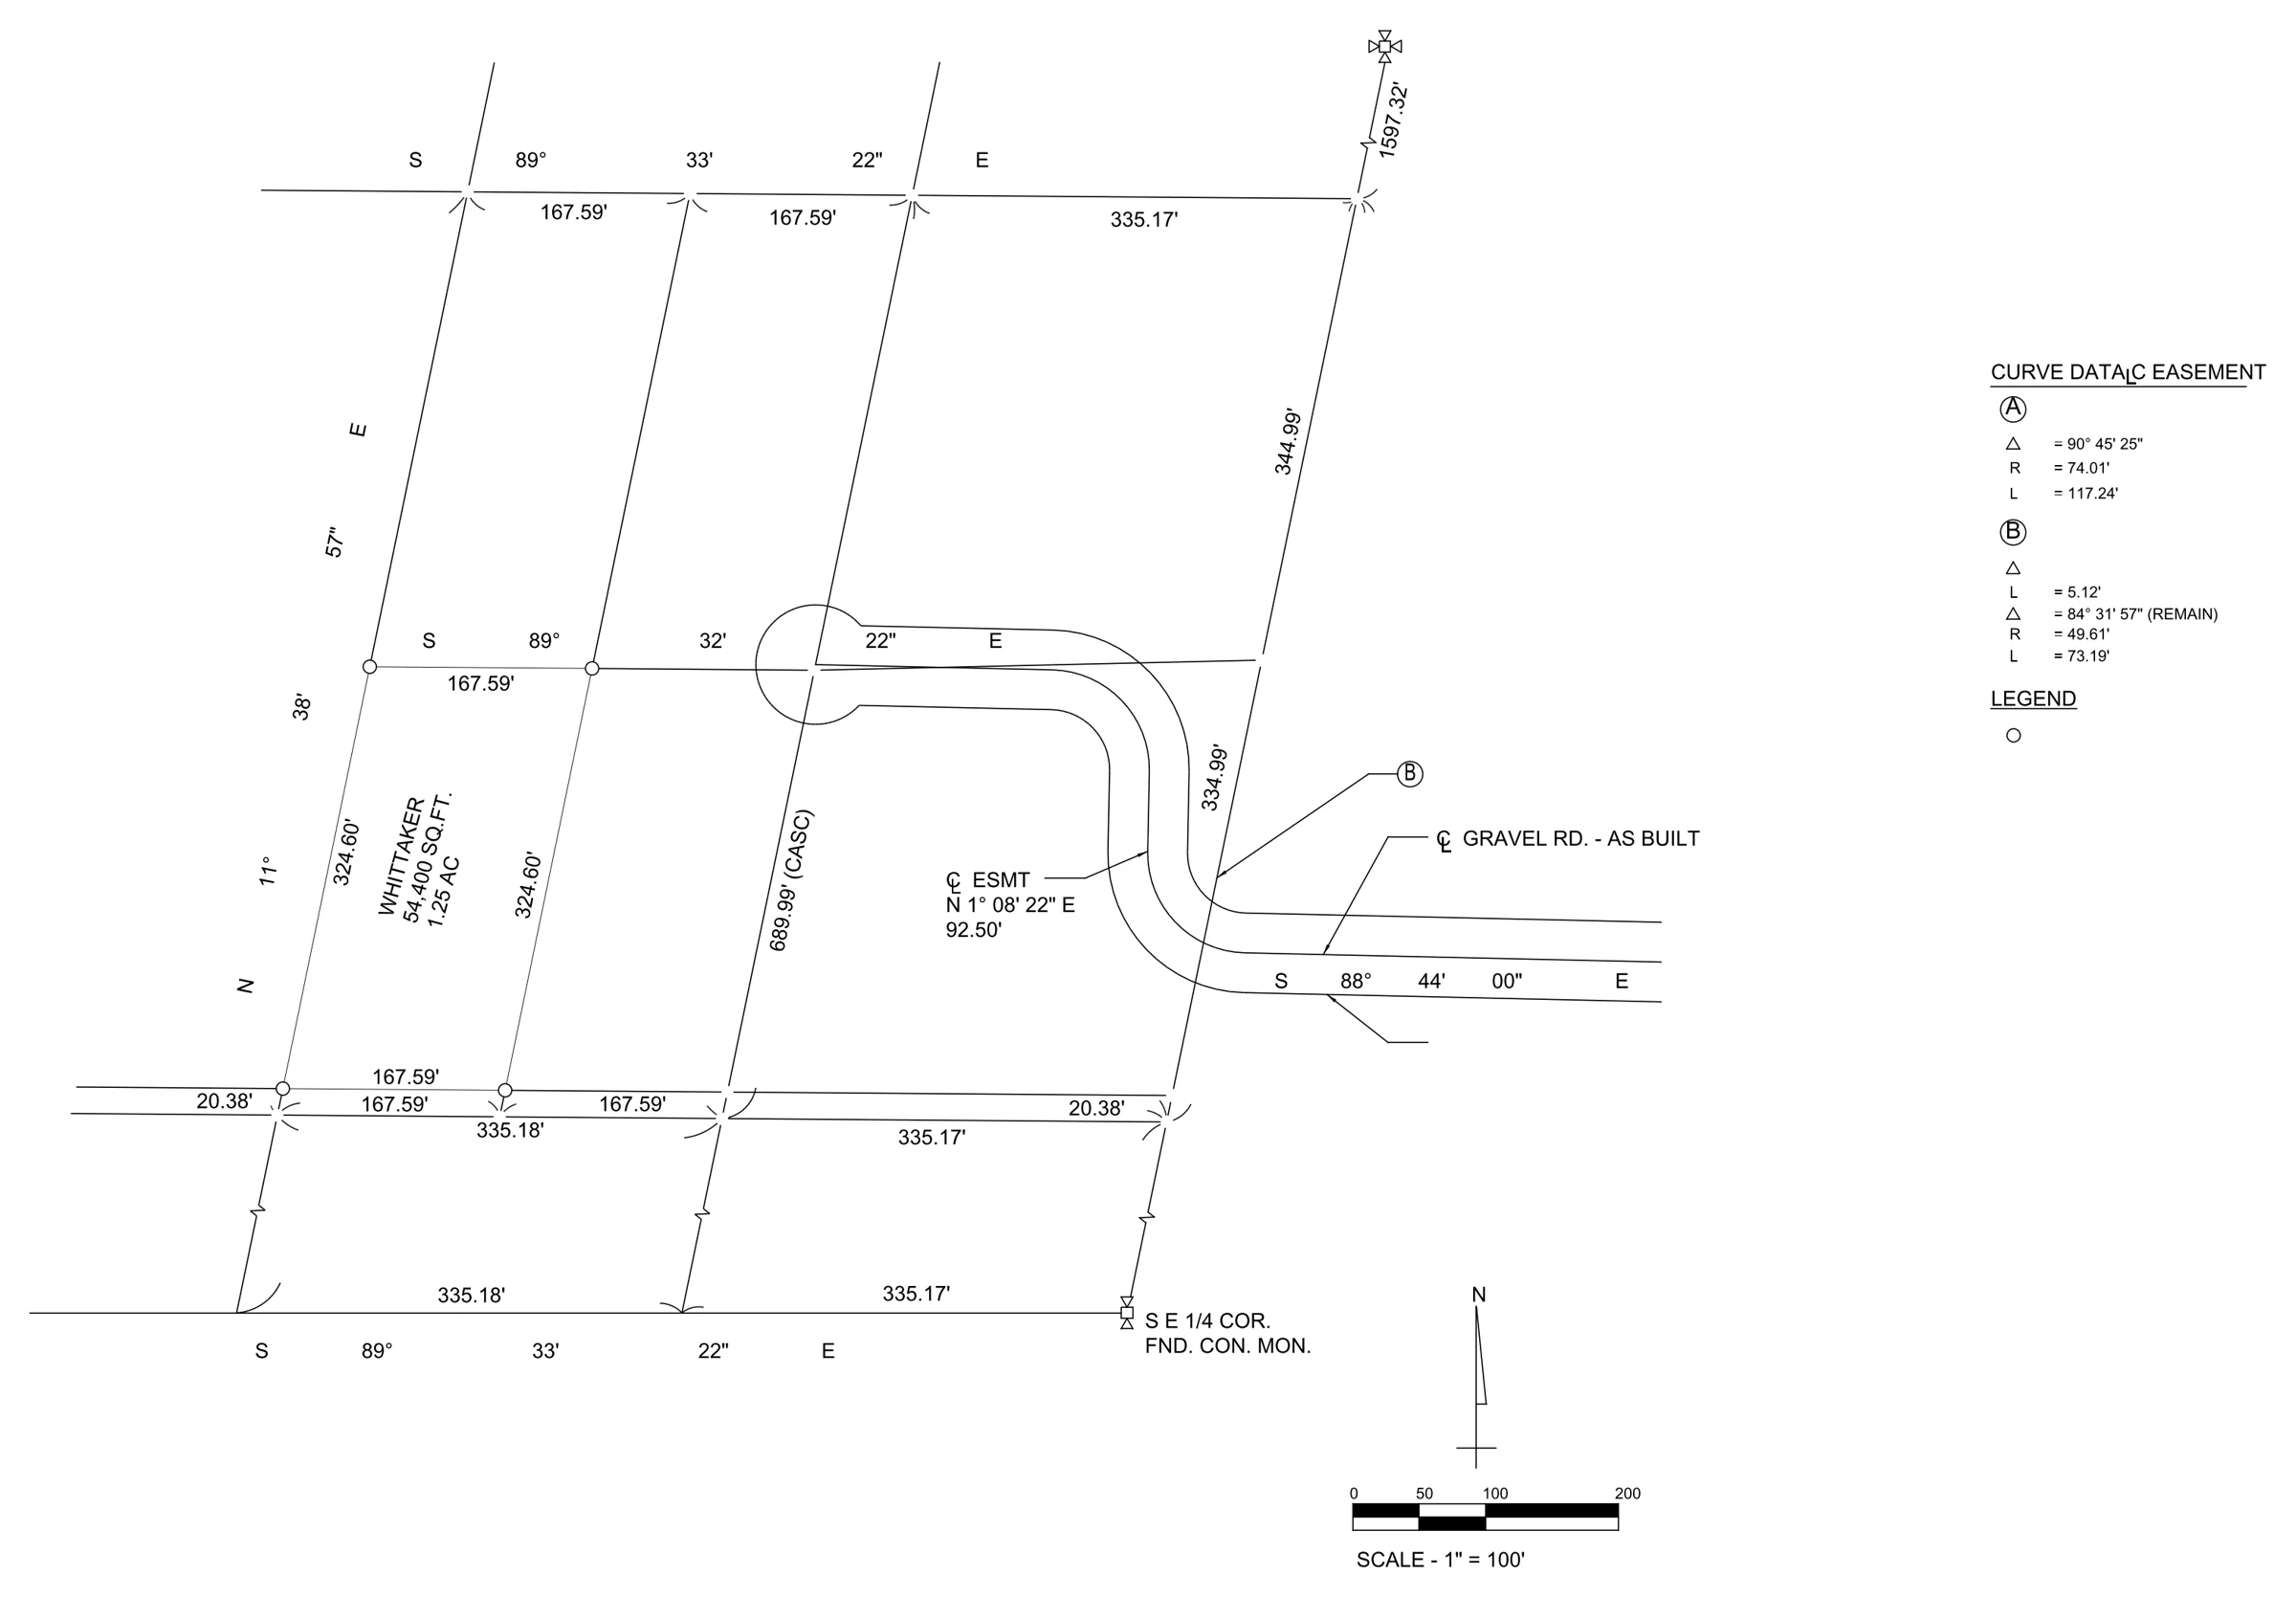 Remodel survey draftingLot lines, bearings, curve data, easements Residential · Pacific Northwest
3 markup rounds
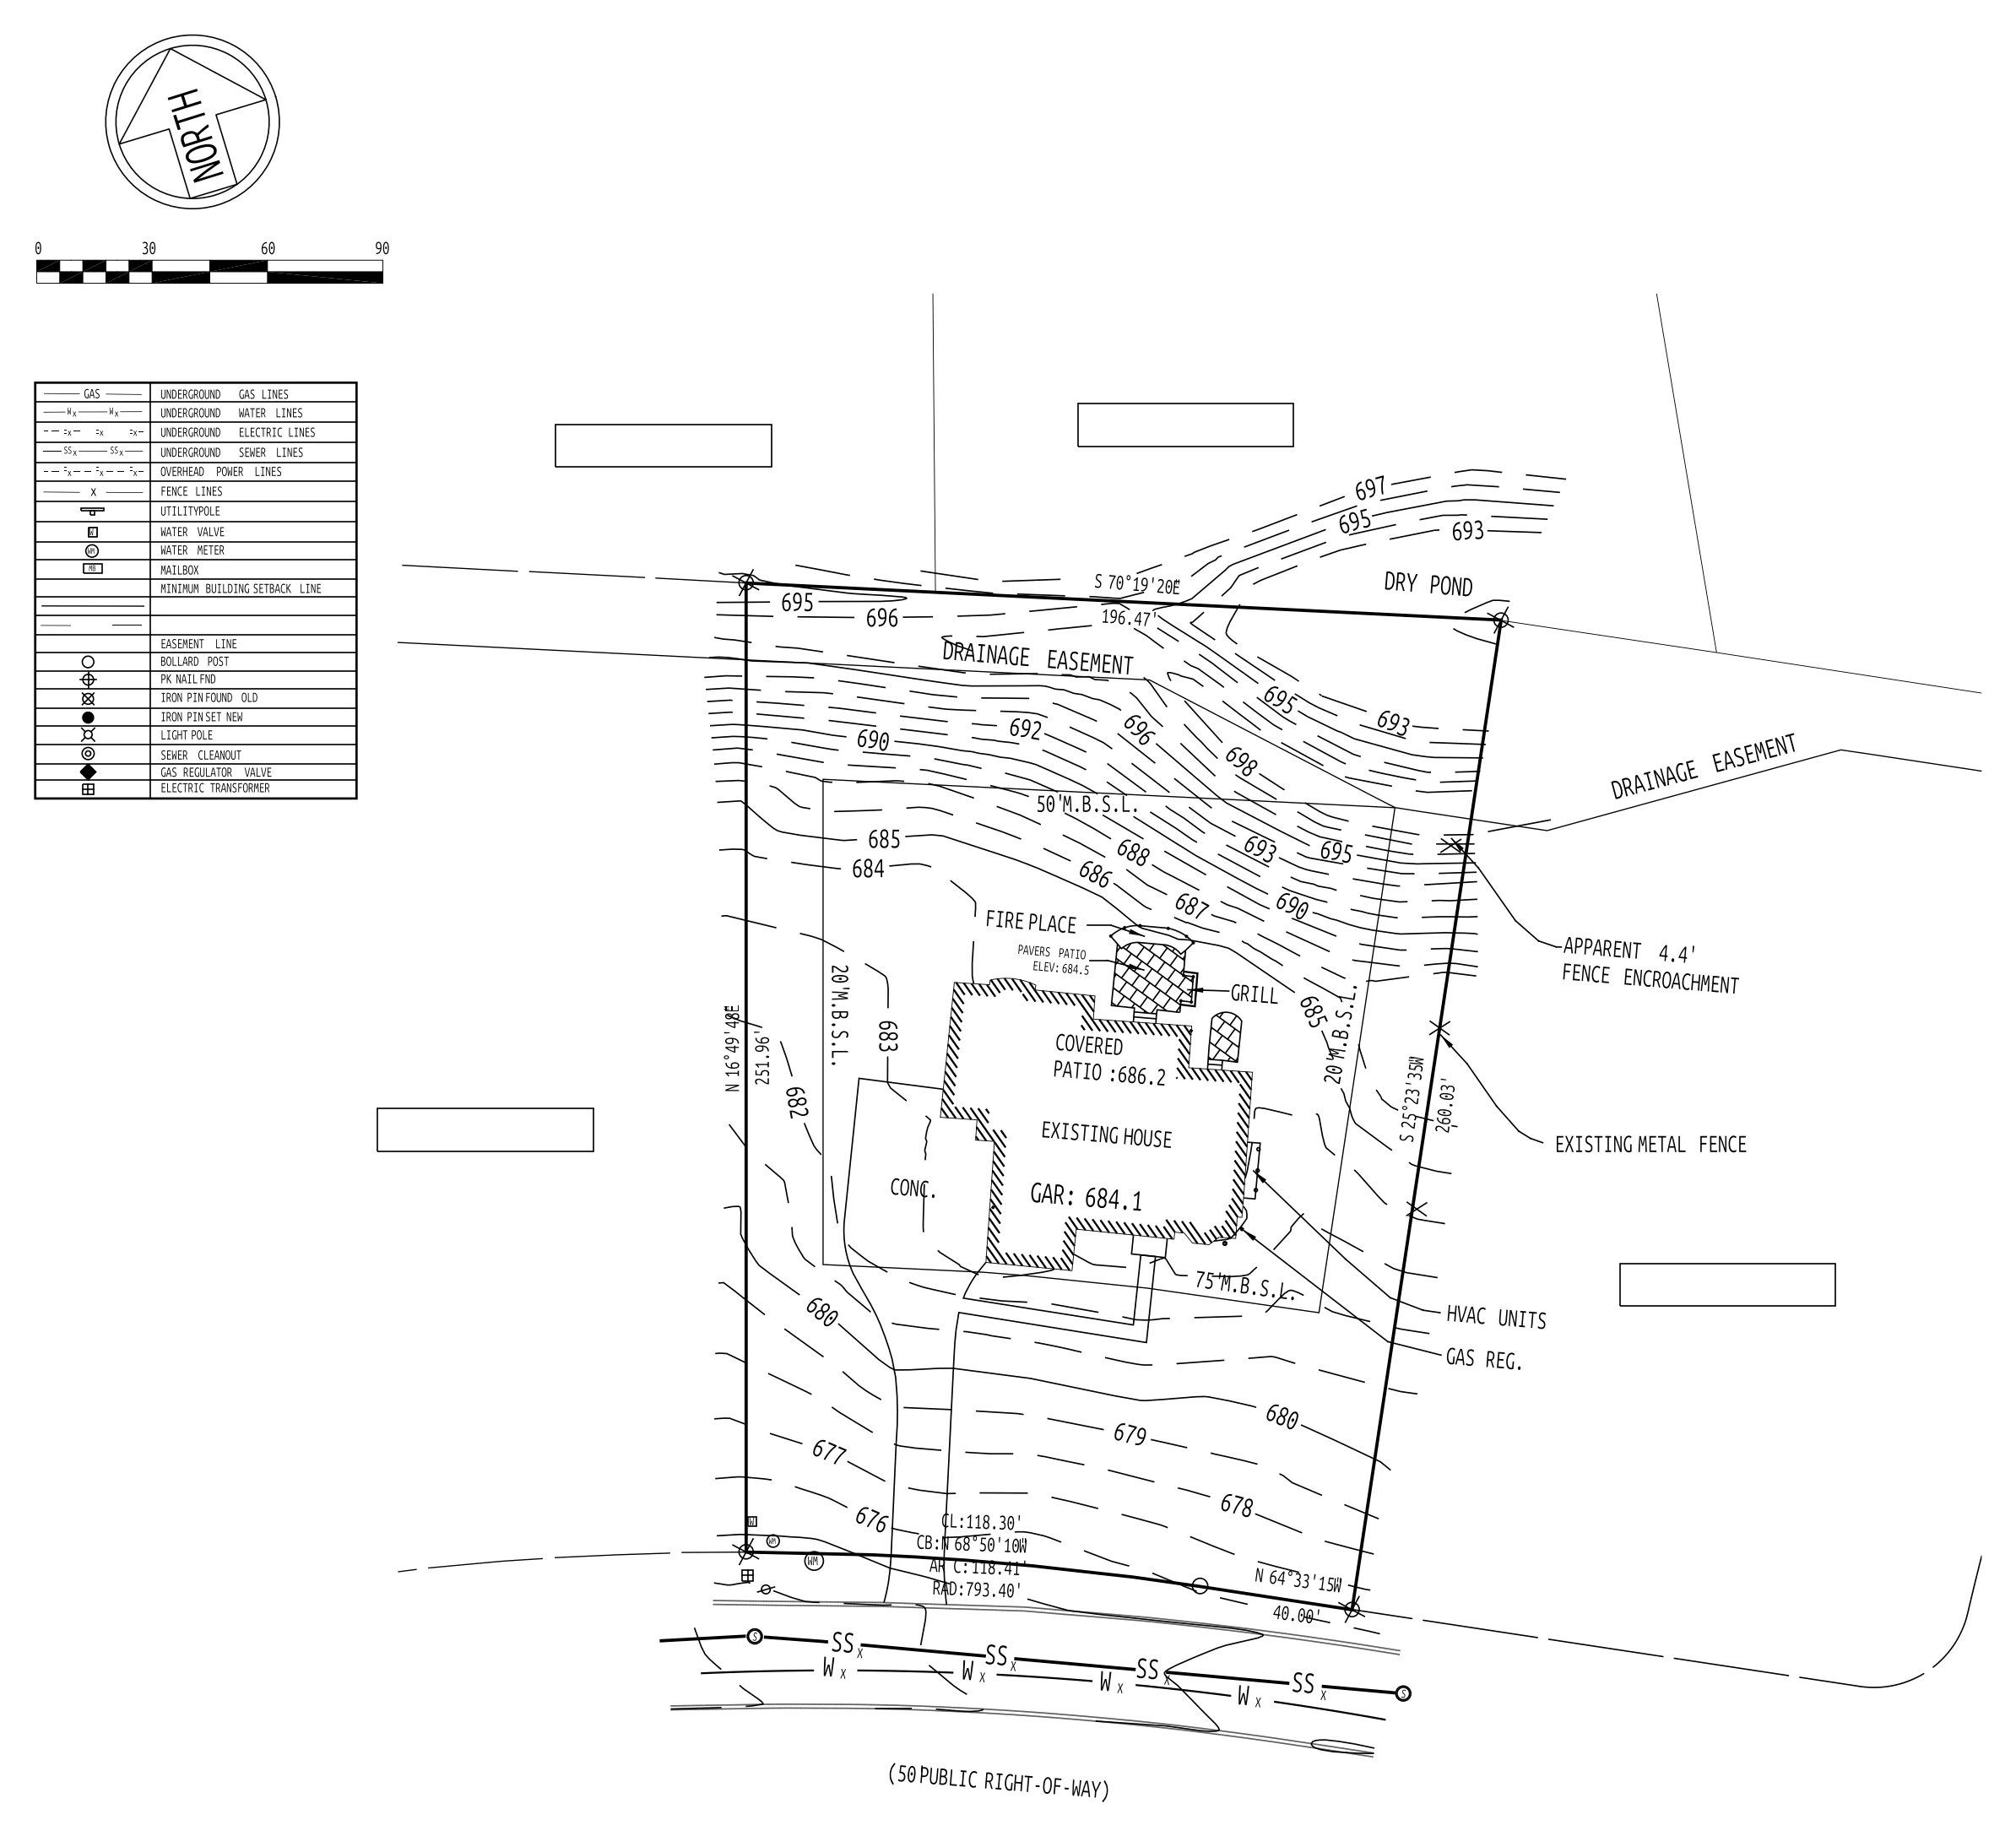 Site plan conversionTopography traced from a PDF survey, legend rebuilt Residential · Tennessee
1 day + 1 revision
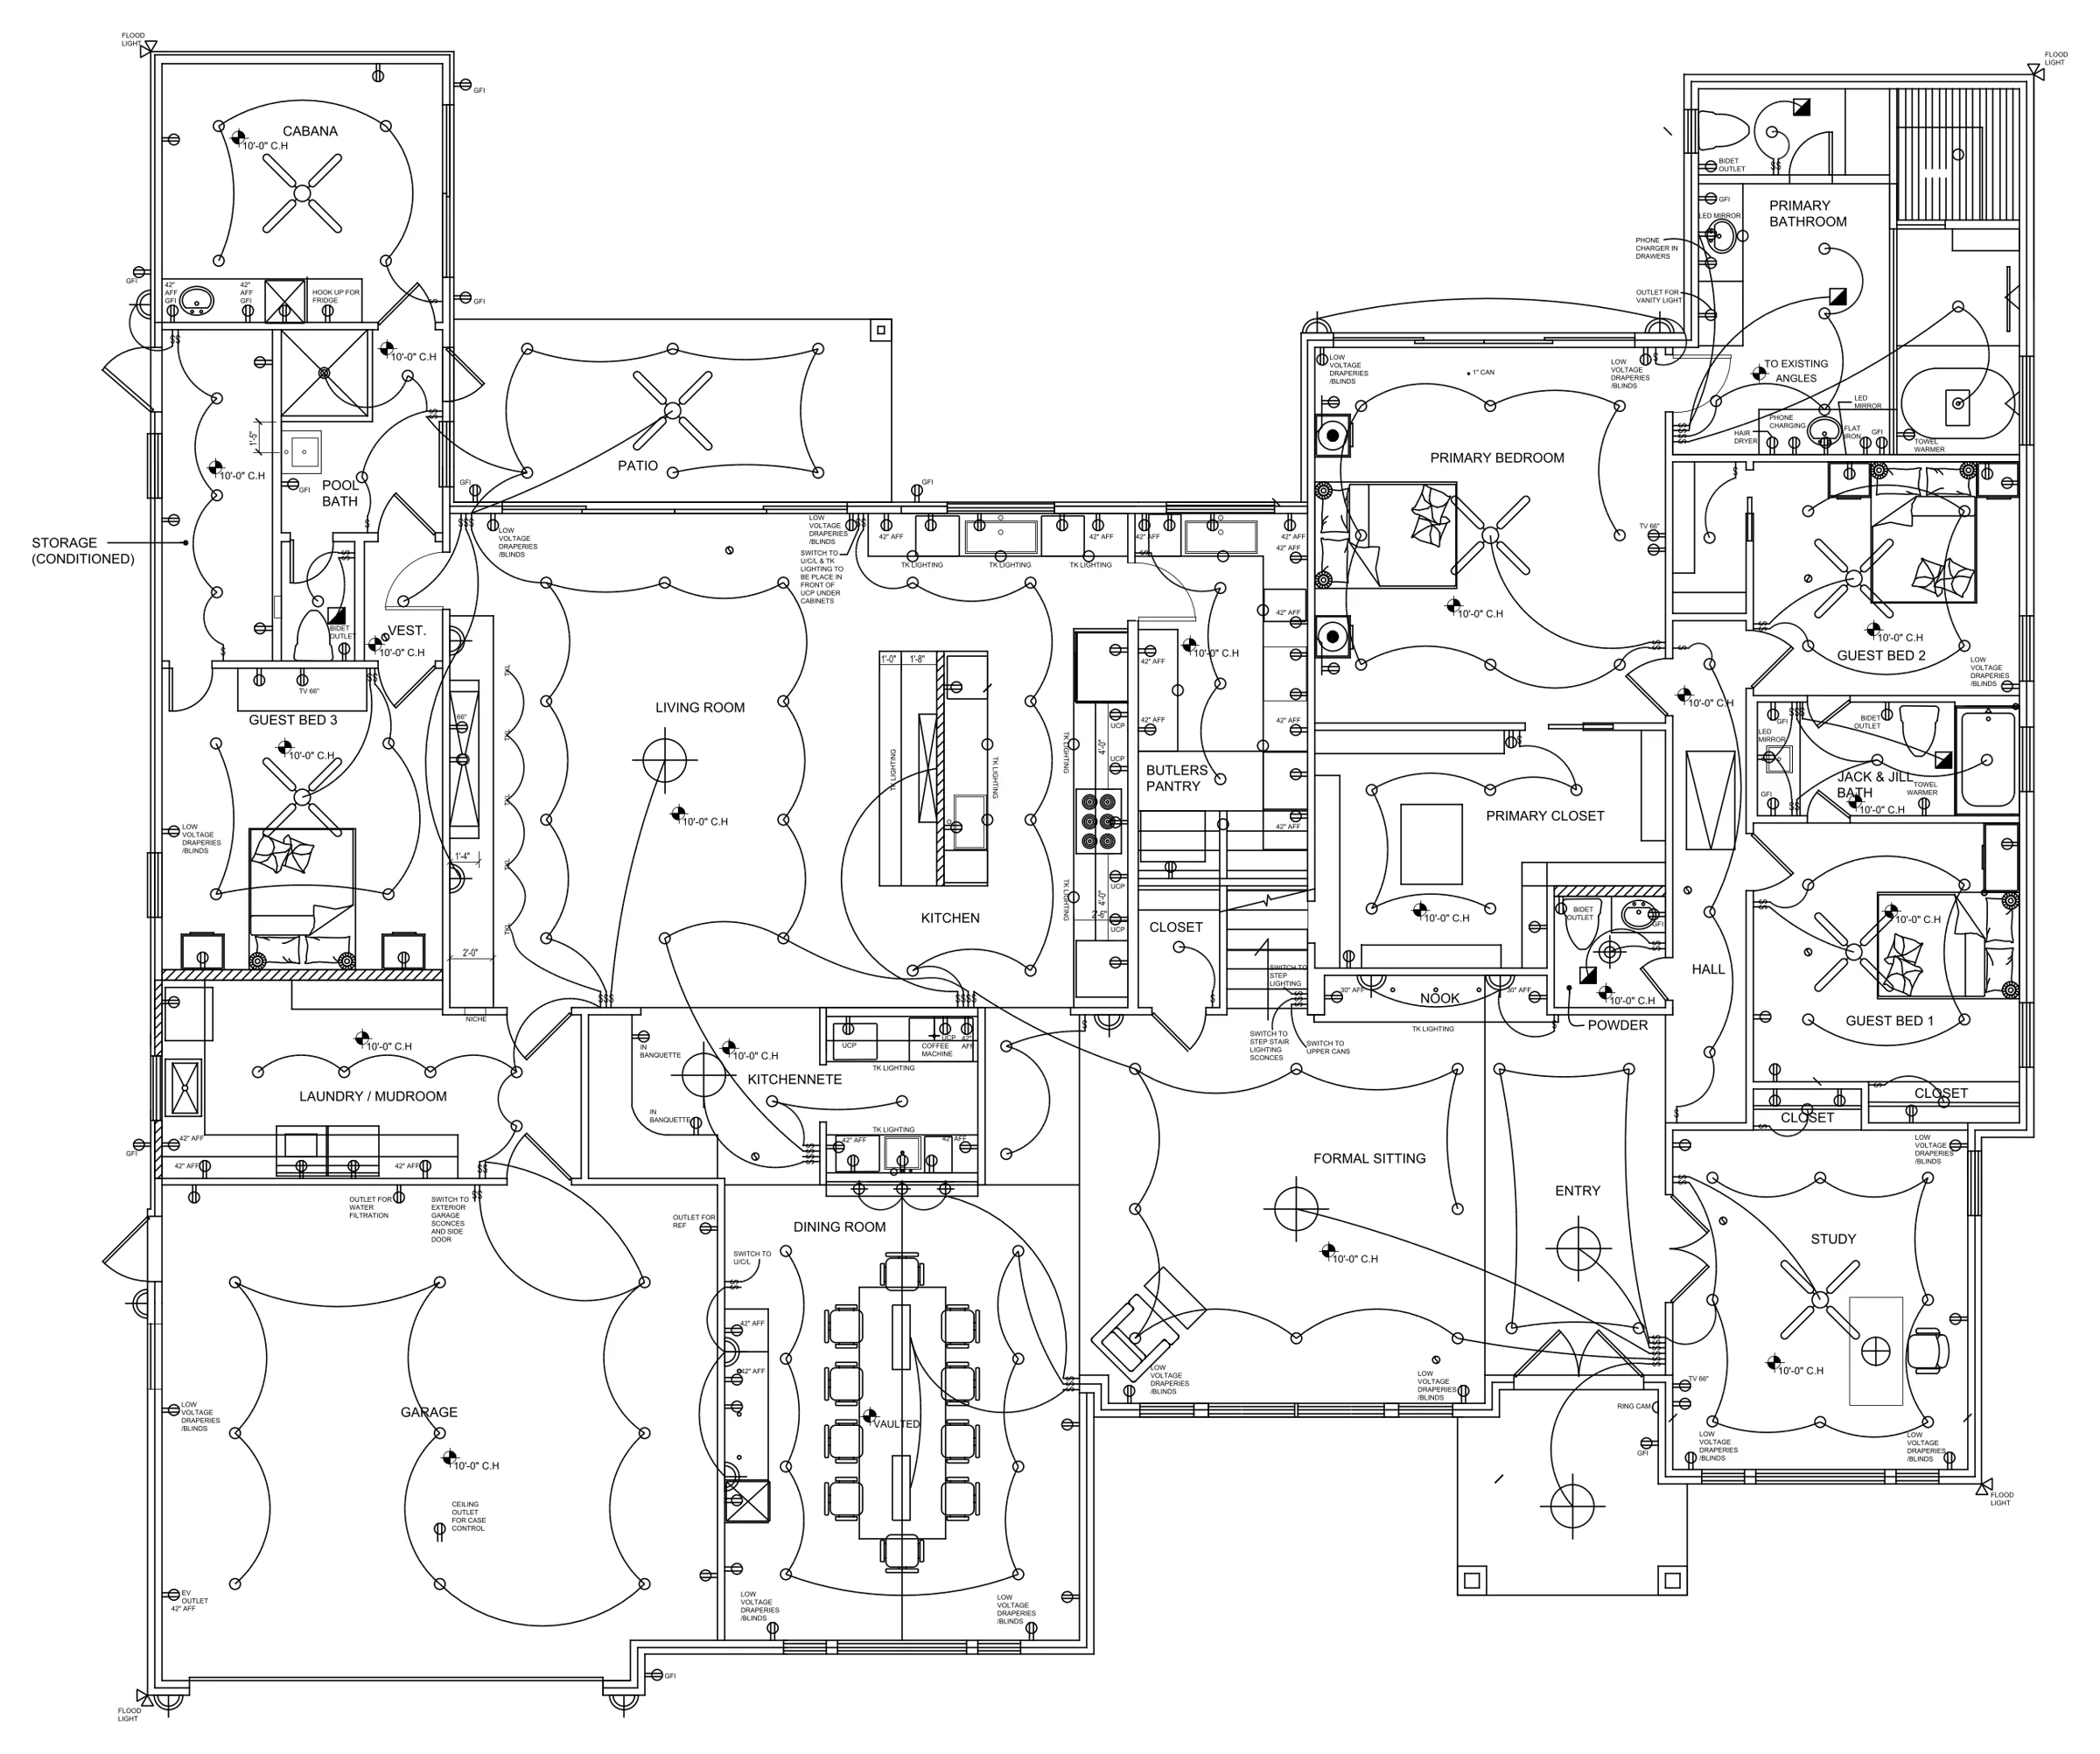 Power and lighting planDesigner's markups drafted into the client's CAD Two-level residence · US
4 days
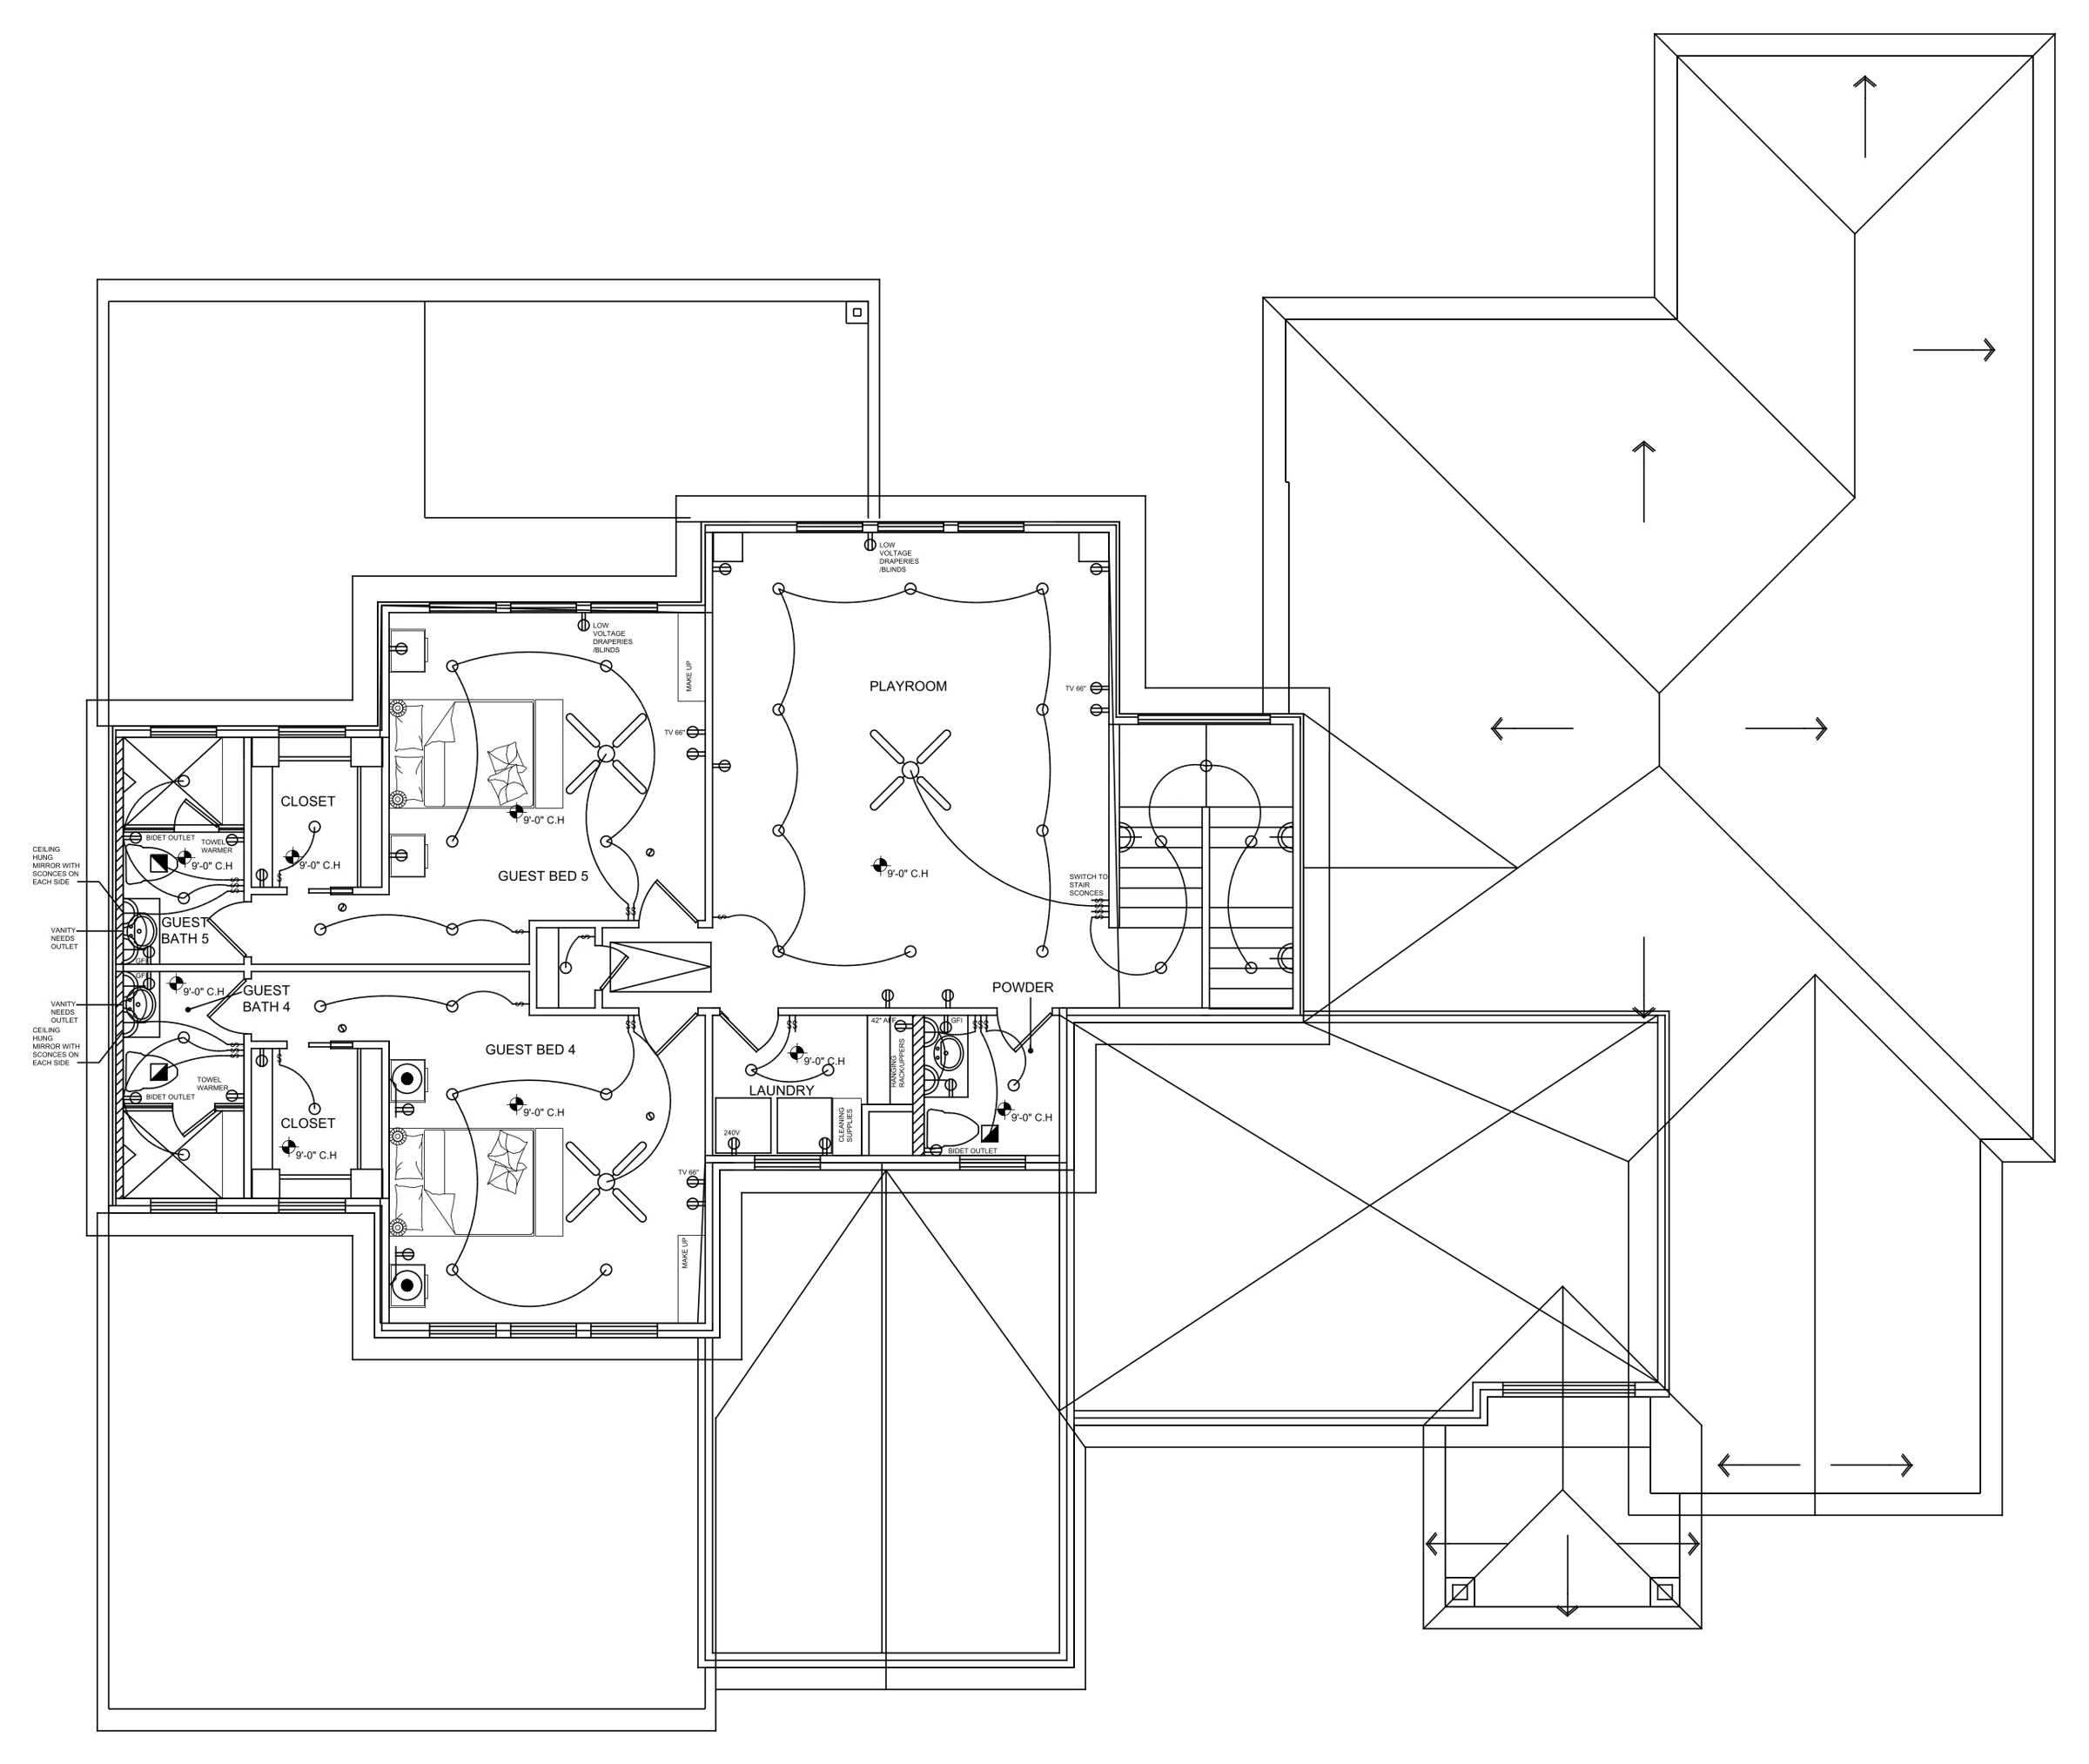 Upper level ceiling planReflected ceiling with roof outline Two-level residence · US
4 days
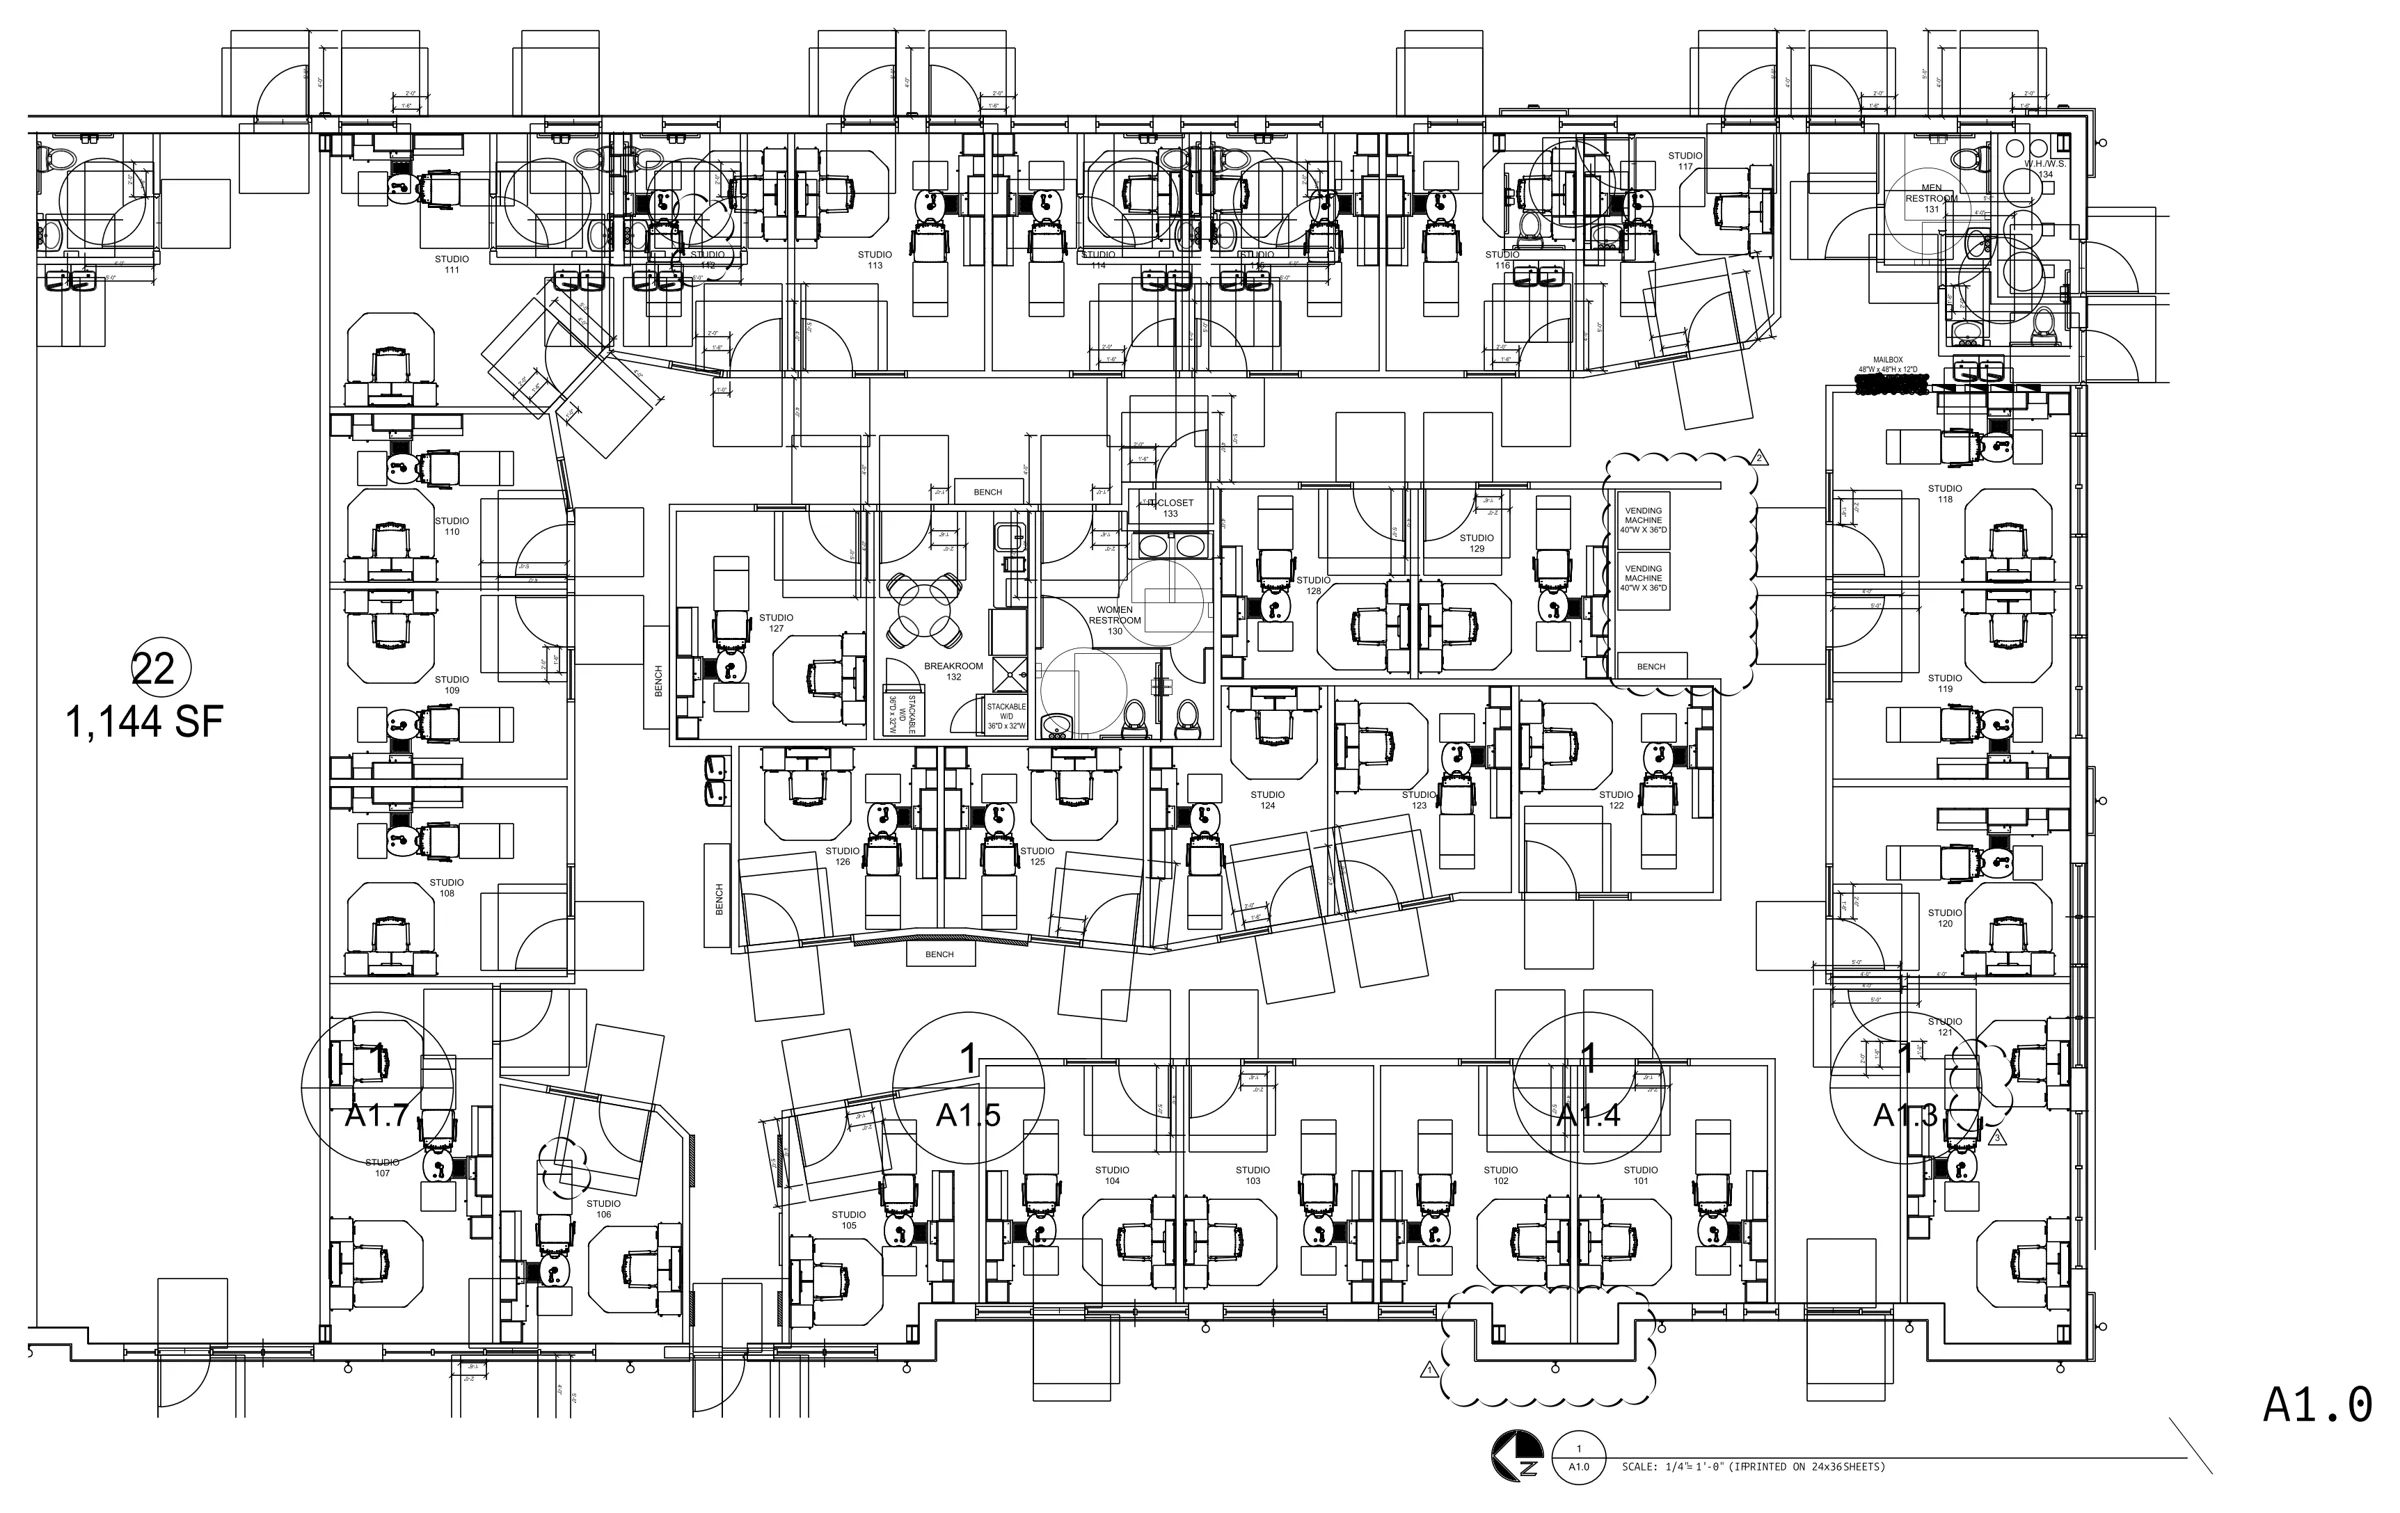 Salon suites test fitSchematic test fit inside a landlord's shell Tenant improvement · Florida
2 revision rounds
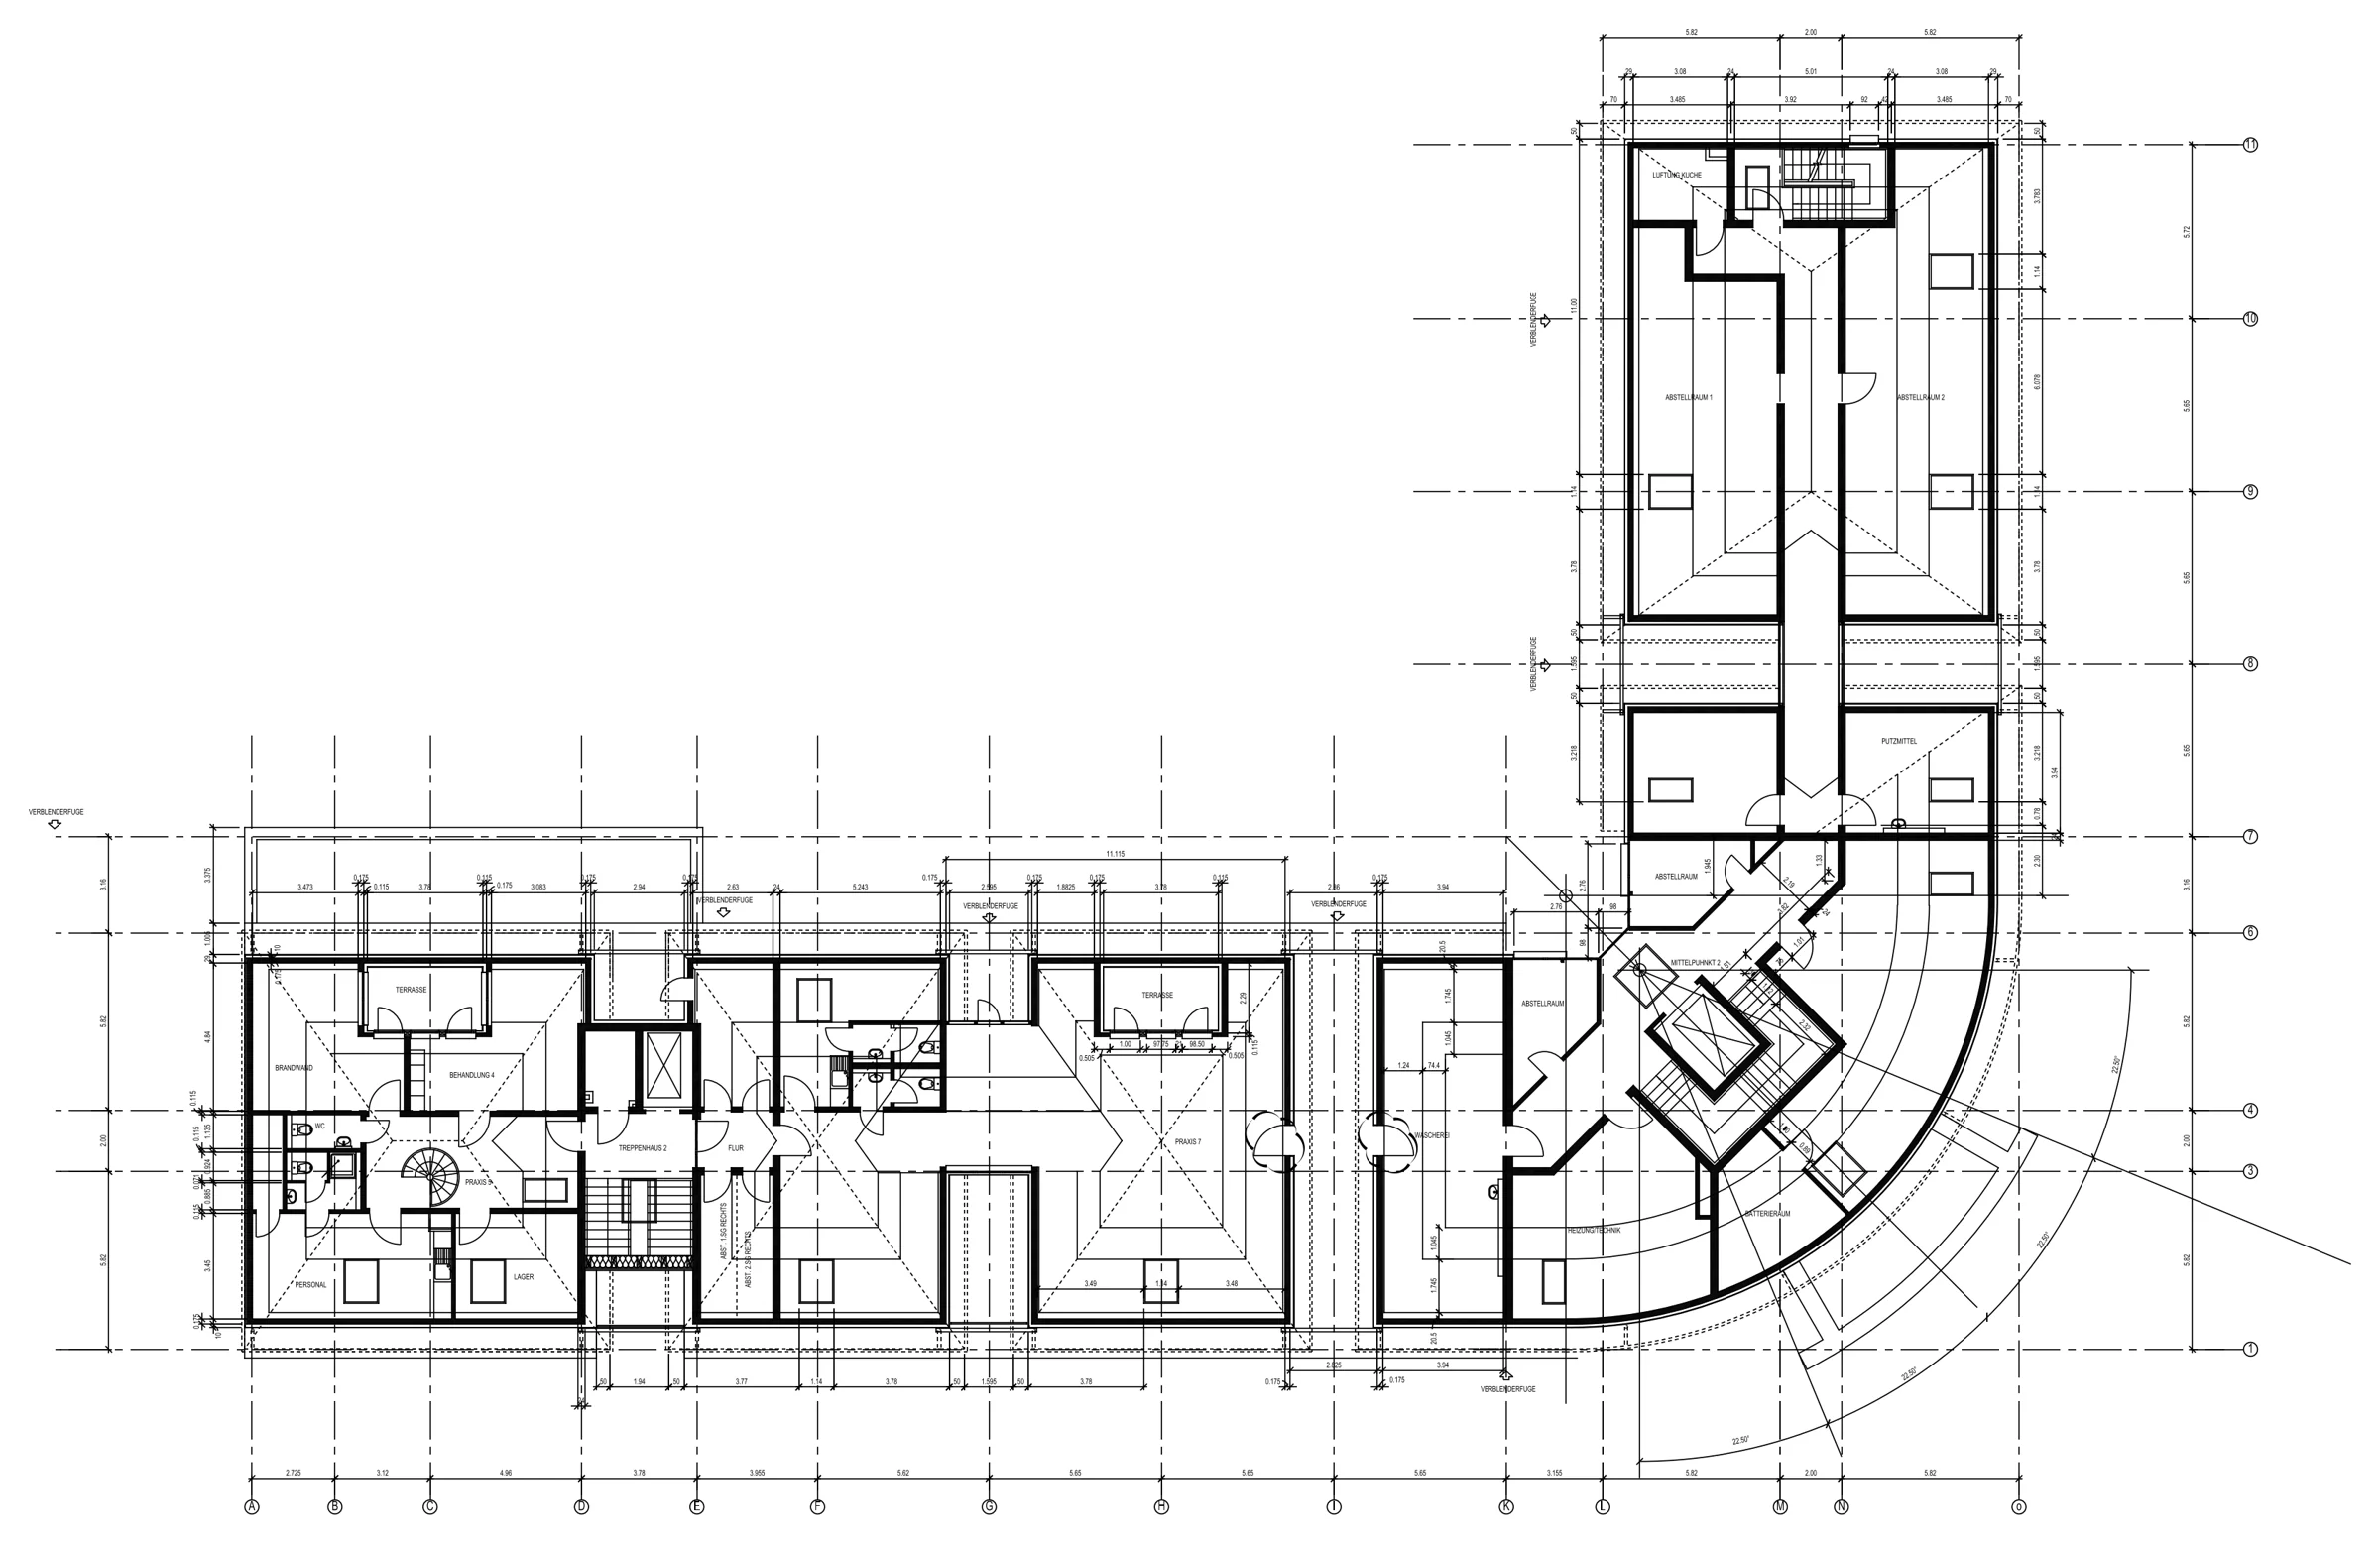 Floor plan conversionTwo PDFs merged into one plan with rooms and dimensions Medical practice · Germany
2 revision rounds
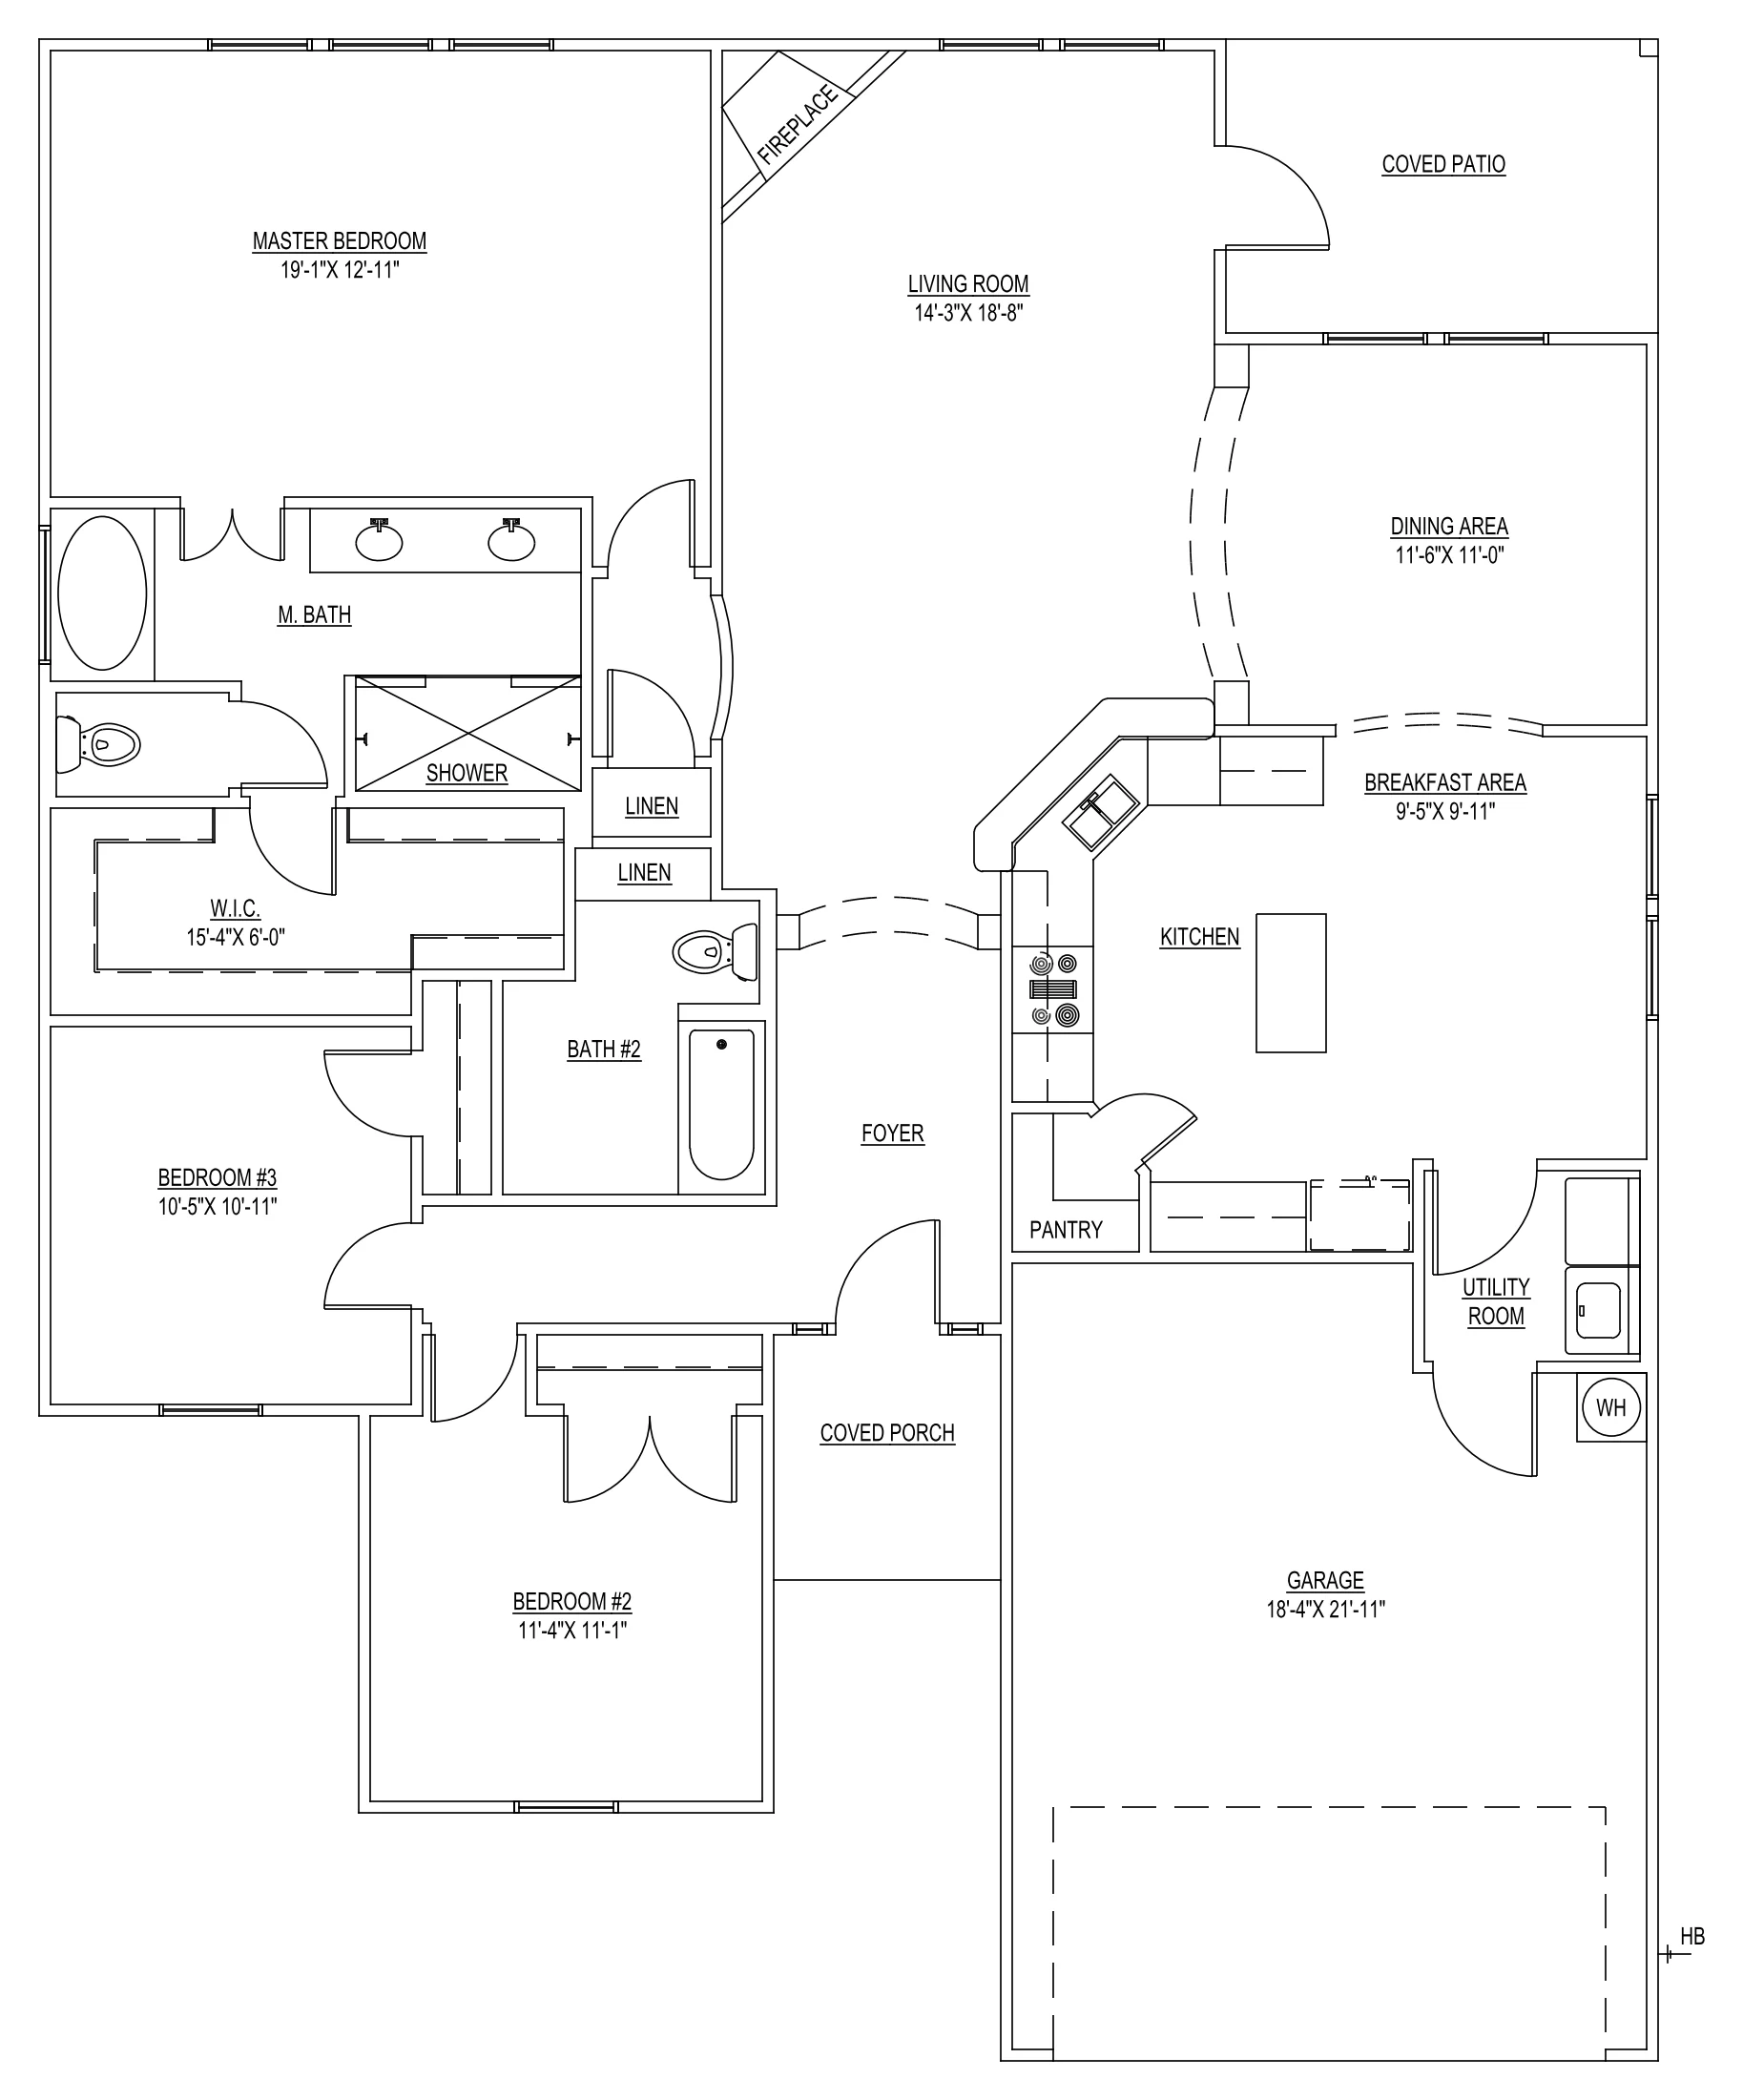 Custom home floor planPDF to DWG, re-layered to the builder's standard Homebuilder · US
1–2 days
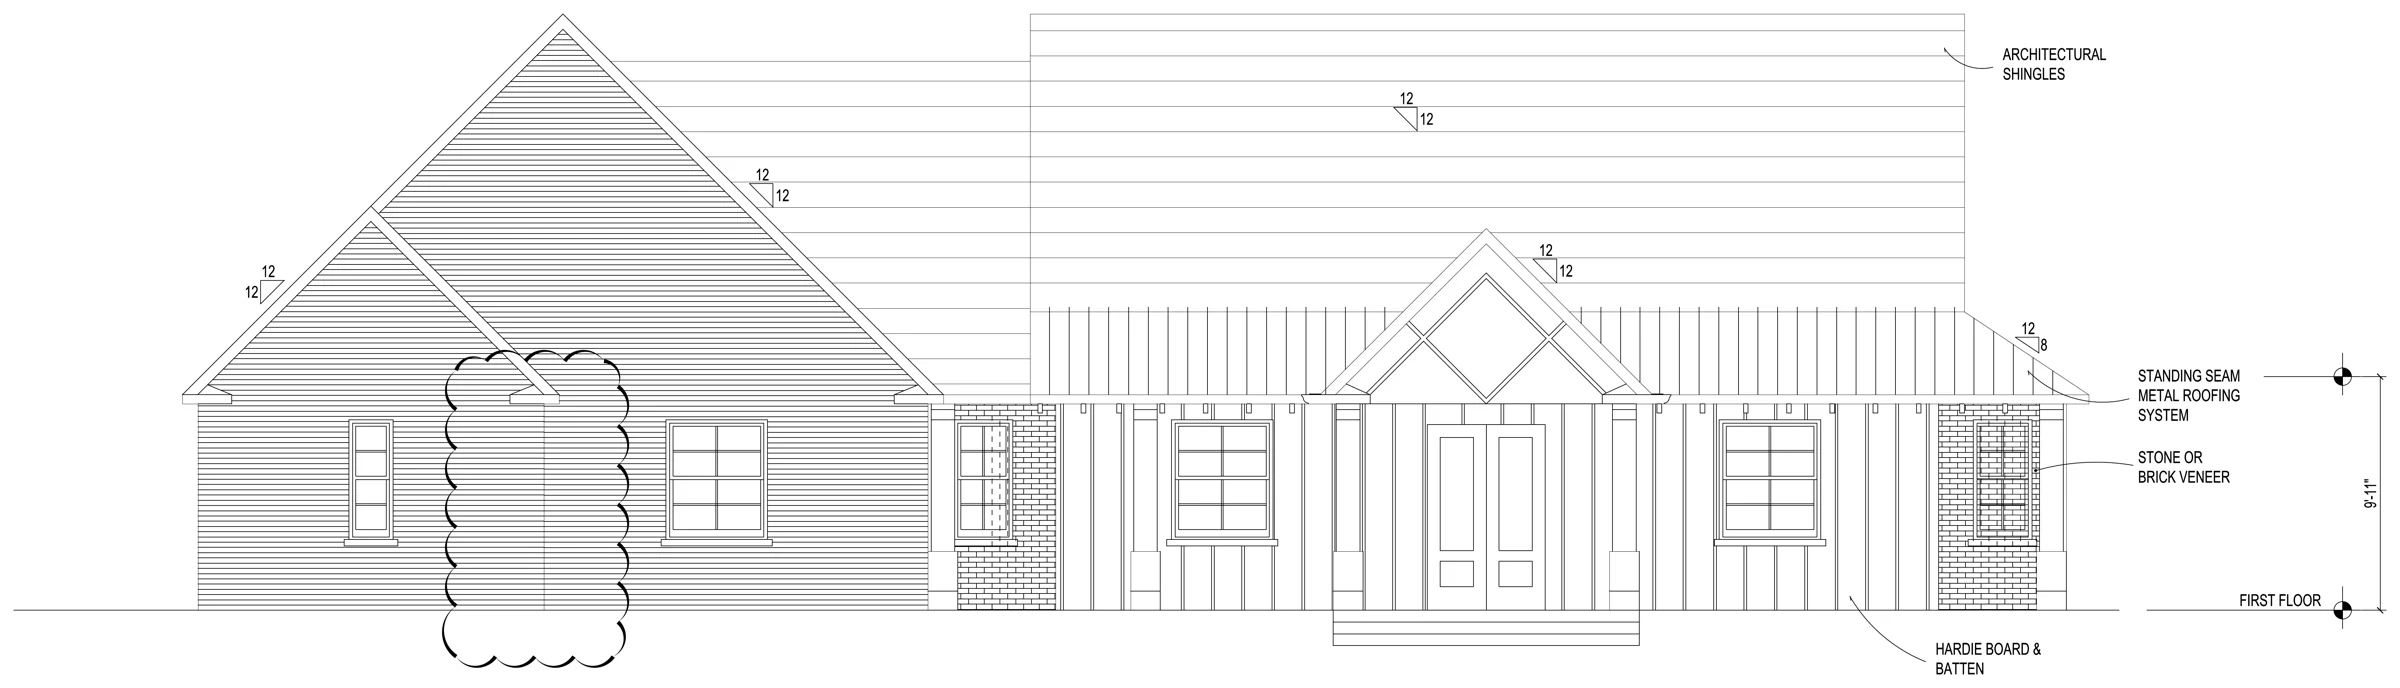 Front elevation from a sketchRoof pitches, materials, floor level Residential · US
2 days
 As-built elevationsAssumed sizes clouded for site check Residential · US
With basement and ground plans
Start
Send one sheet. See it by morning.
Send a PDF, sketch or markup with what you need. You get the question list and a fixed price before any work starts. Your first sheet is a $49 test: if it isn’t right, you don’t pay.