
Commercial
Tenant-improvement test fits
A test fit has to be quick and right. We draw schematic layouts inside the landlord's shell from your brief or red-line sketch, often with scheme options on one sheet, so you can take them to the tenant the same week.
- Turnaround
- First scheme usually in 1–2 working days
- Price
- Space plans from $105 · pricing plans from $185
- Delivered as
- Layered DWG + PDF plot
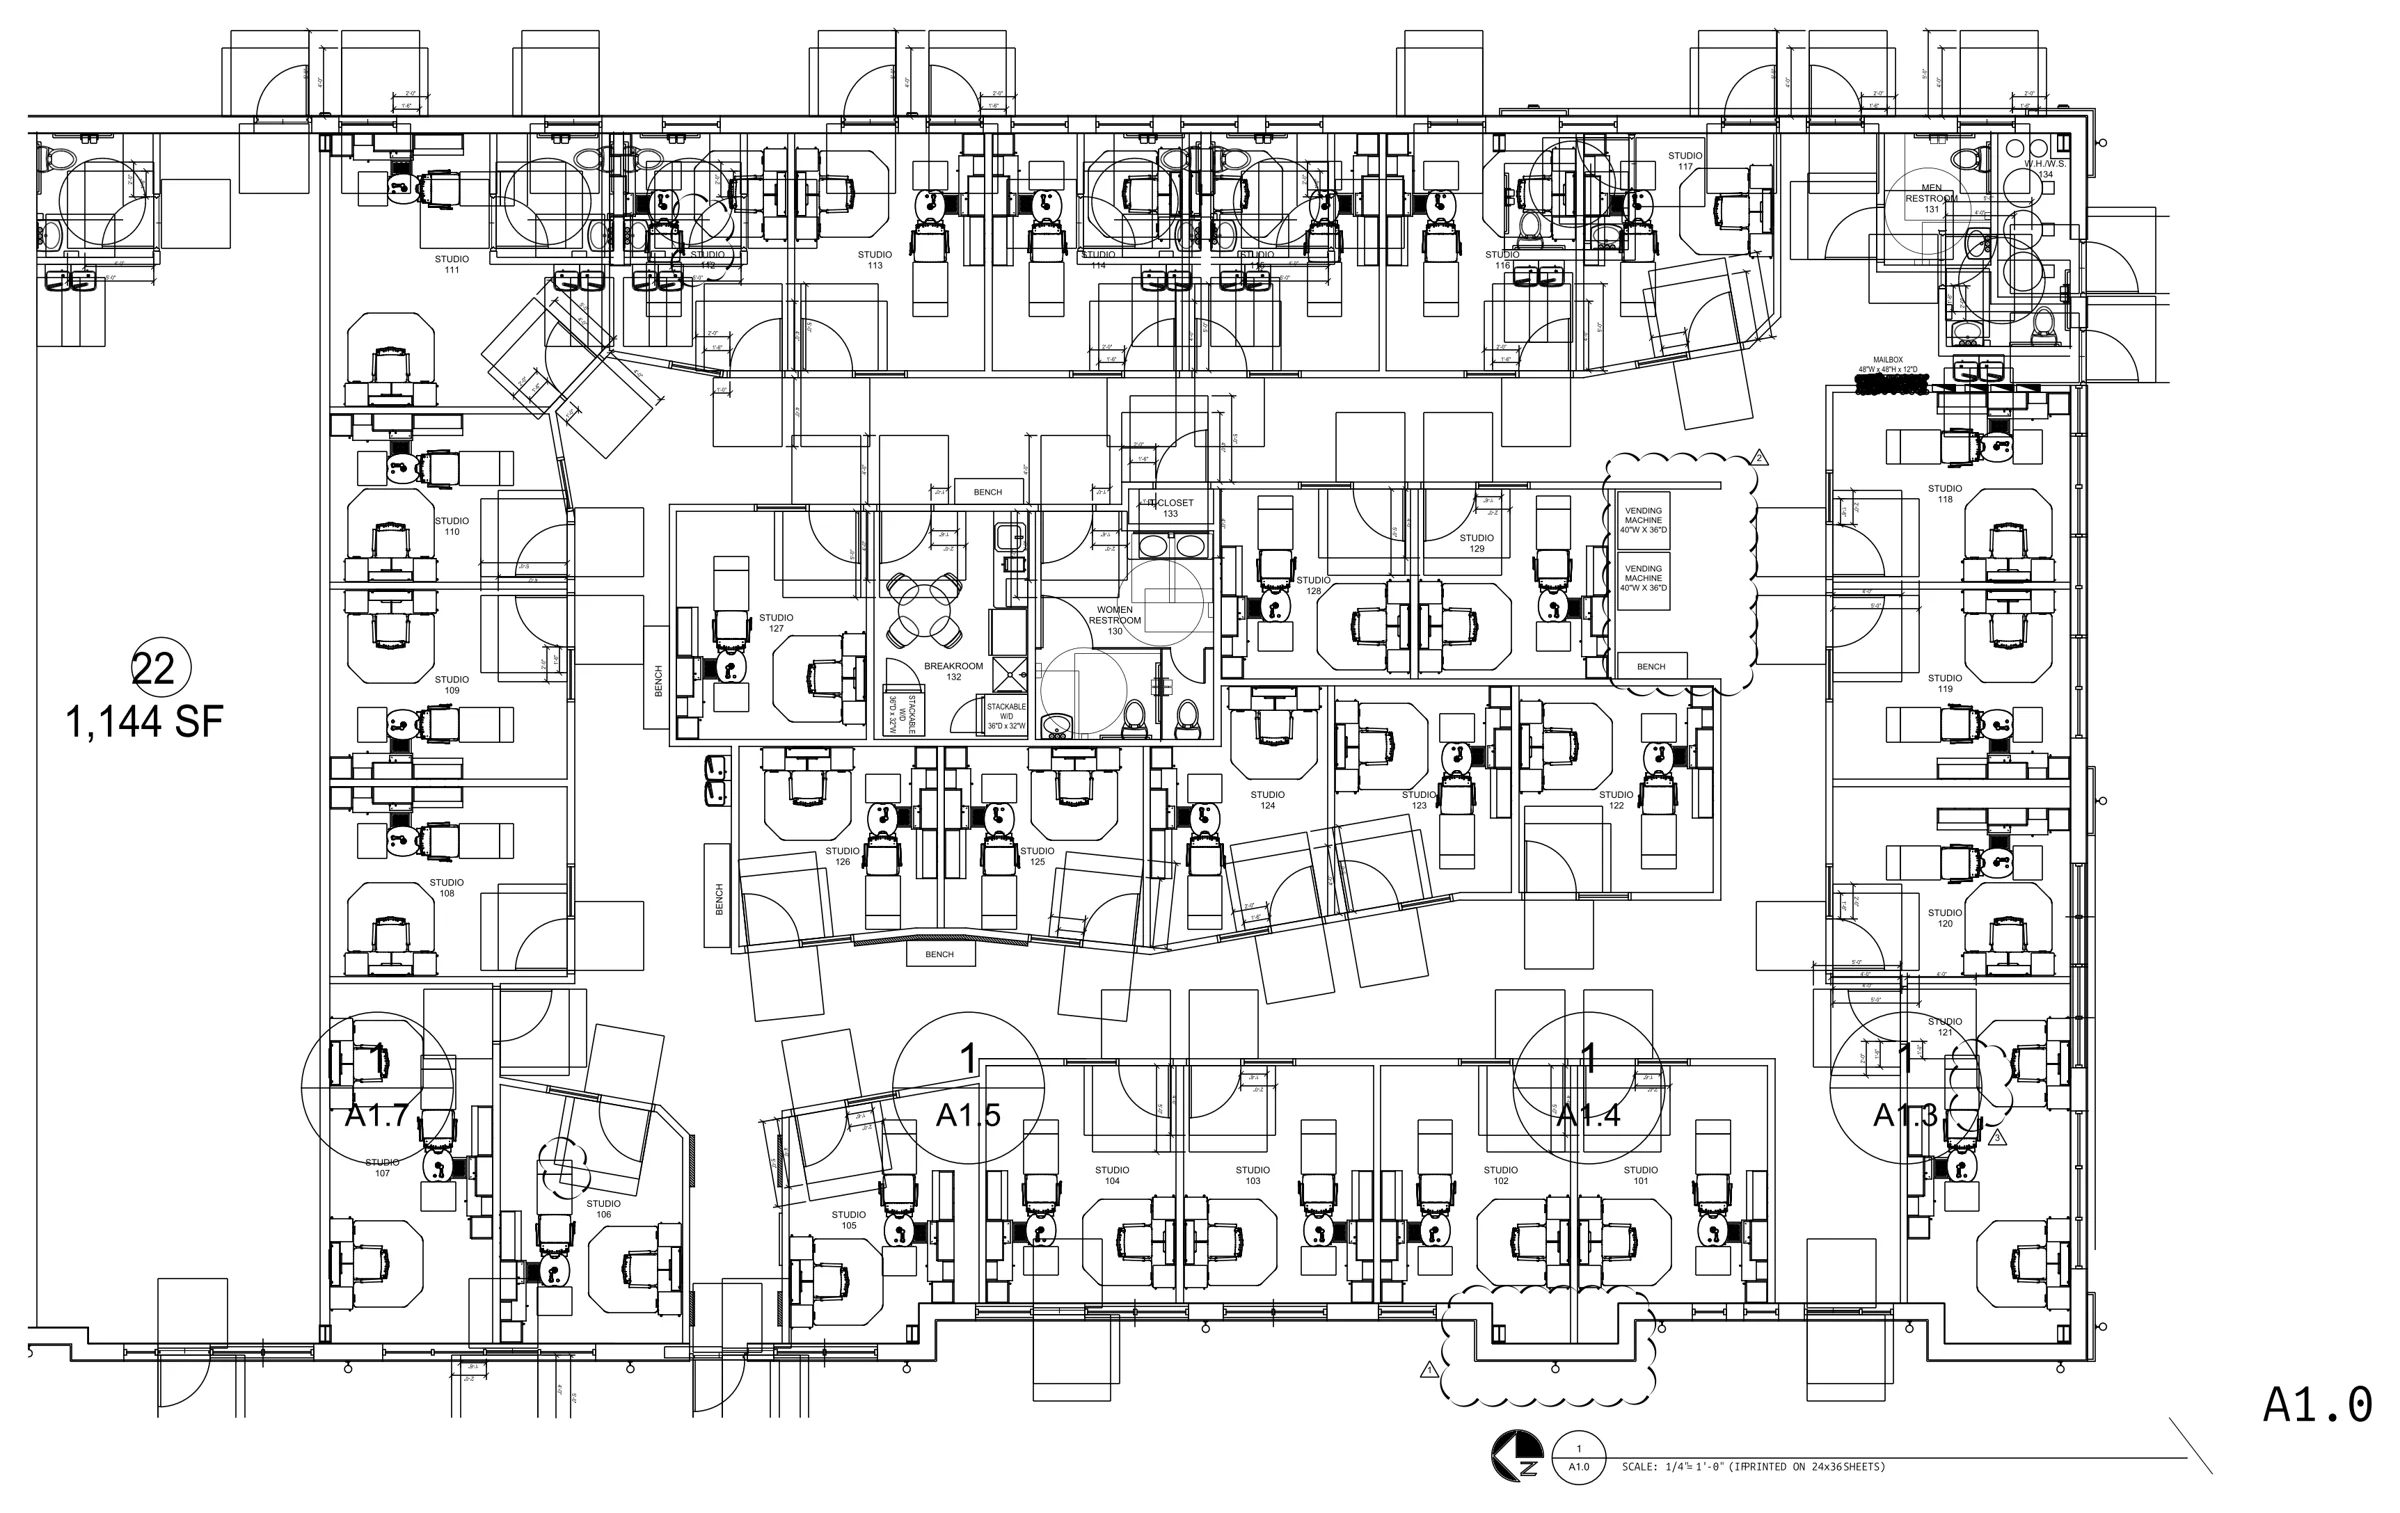
Click to zoom. A real delivered drawing, client details removed.
- The shell drawing (DWG or PDF)
- The program, or a red-line sketch
- Any standard layout from another location
- Schematic test fit on your sheet
- Scheme options side by side
- Revisions from your red-lines, next working day
Delivered
Tenant-improvement test fits: real examples
Questions
About tenant-improvement test fits
Do you check code?
We follow the minimums you give us, such as room widths and egress. Code review stays with the architect.
Can you work from a hand sketch?
Yes. Most second rounds come to us as a red-line.
Retail, office, medical?
All of them. Salon suites and medical offices are the ones we have drawn most.
Other drafting services
PDF, scan and sketch to CAD
Scans, phone photos, old hand drawings and PDFs redrawn as clean, layered DWG.
Existing buildingsAs-built floor plans
Existing schools, offices and homes drawn level by level for renovation work.
SiteSite plans and survey drafting
Lot lines, curve data, easements and topography drafted from surveys and parcel maps.
Start
Send one sheet. See it by morning.
Send a PDF, sketch or markup with what you need. You get the question list and a fixed price before any work starts. Your first sheet is a $49 test: if it isn’t right, you don’t pay.