
Tenant improvement · Florida
Salon suites test fit
Schematic test fit inside a landlord's shell.
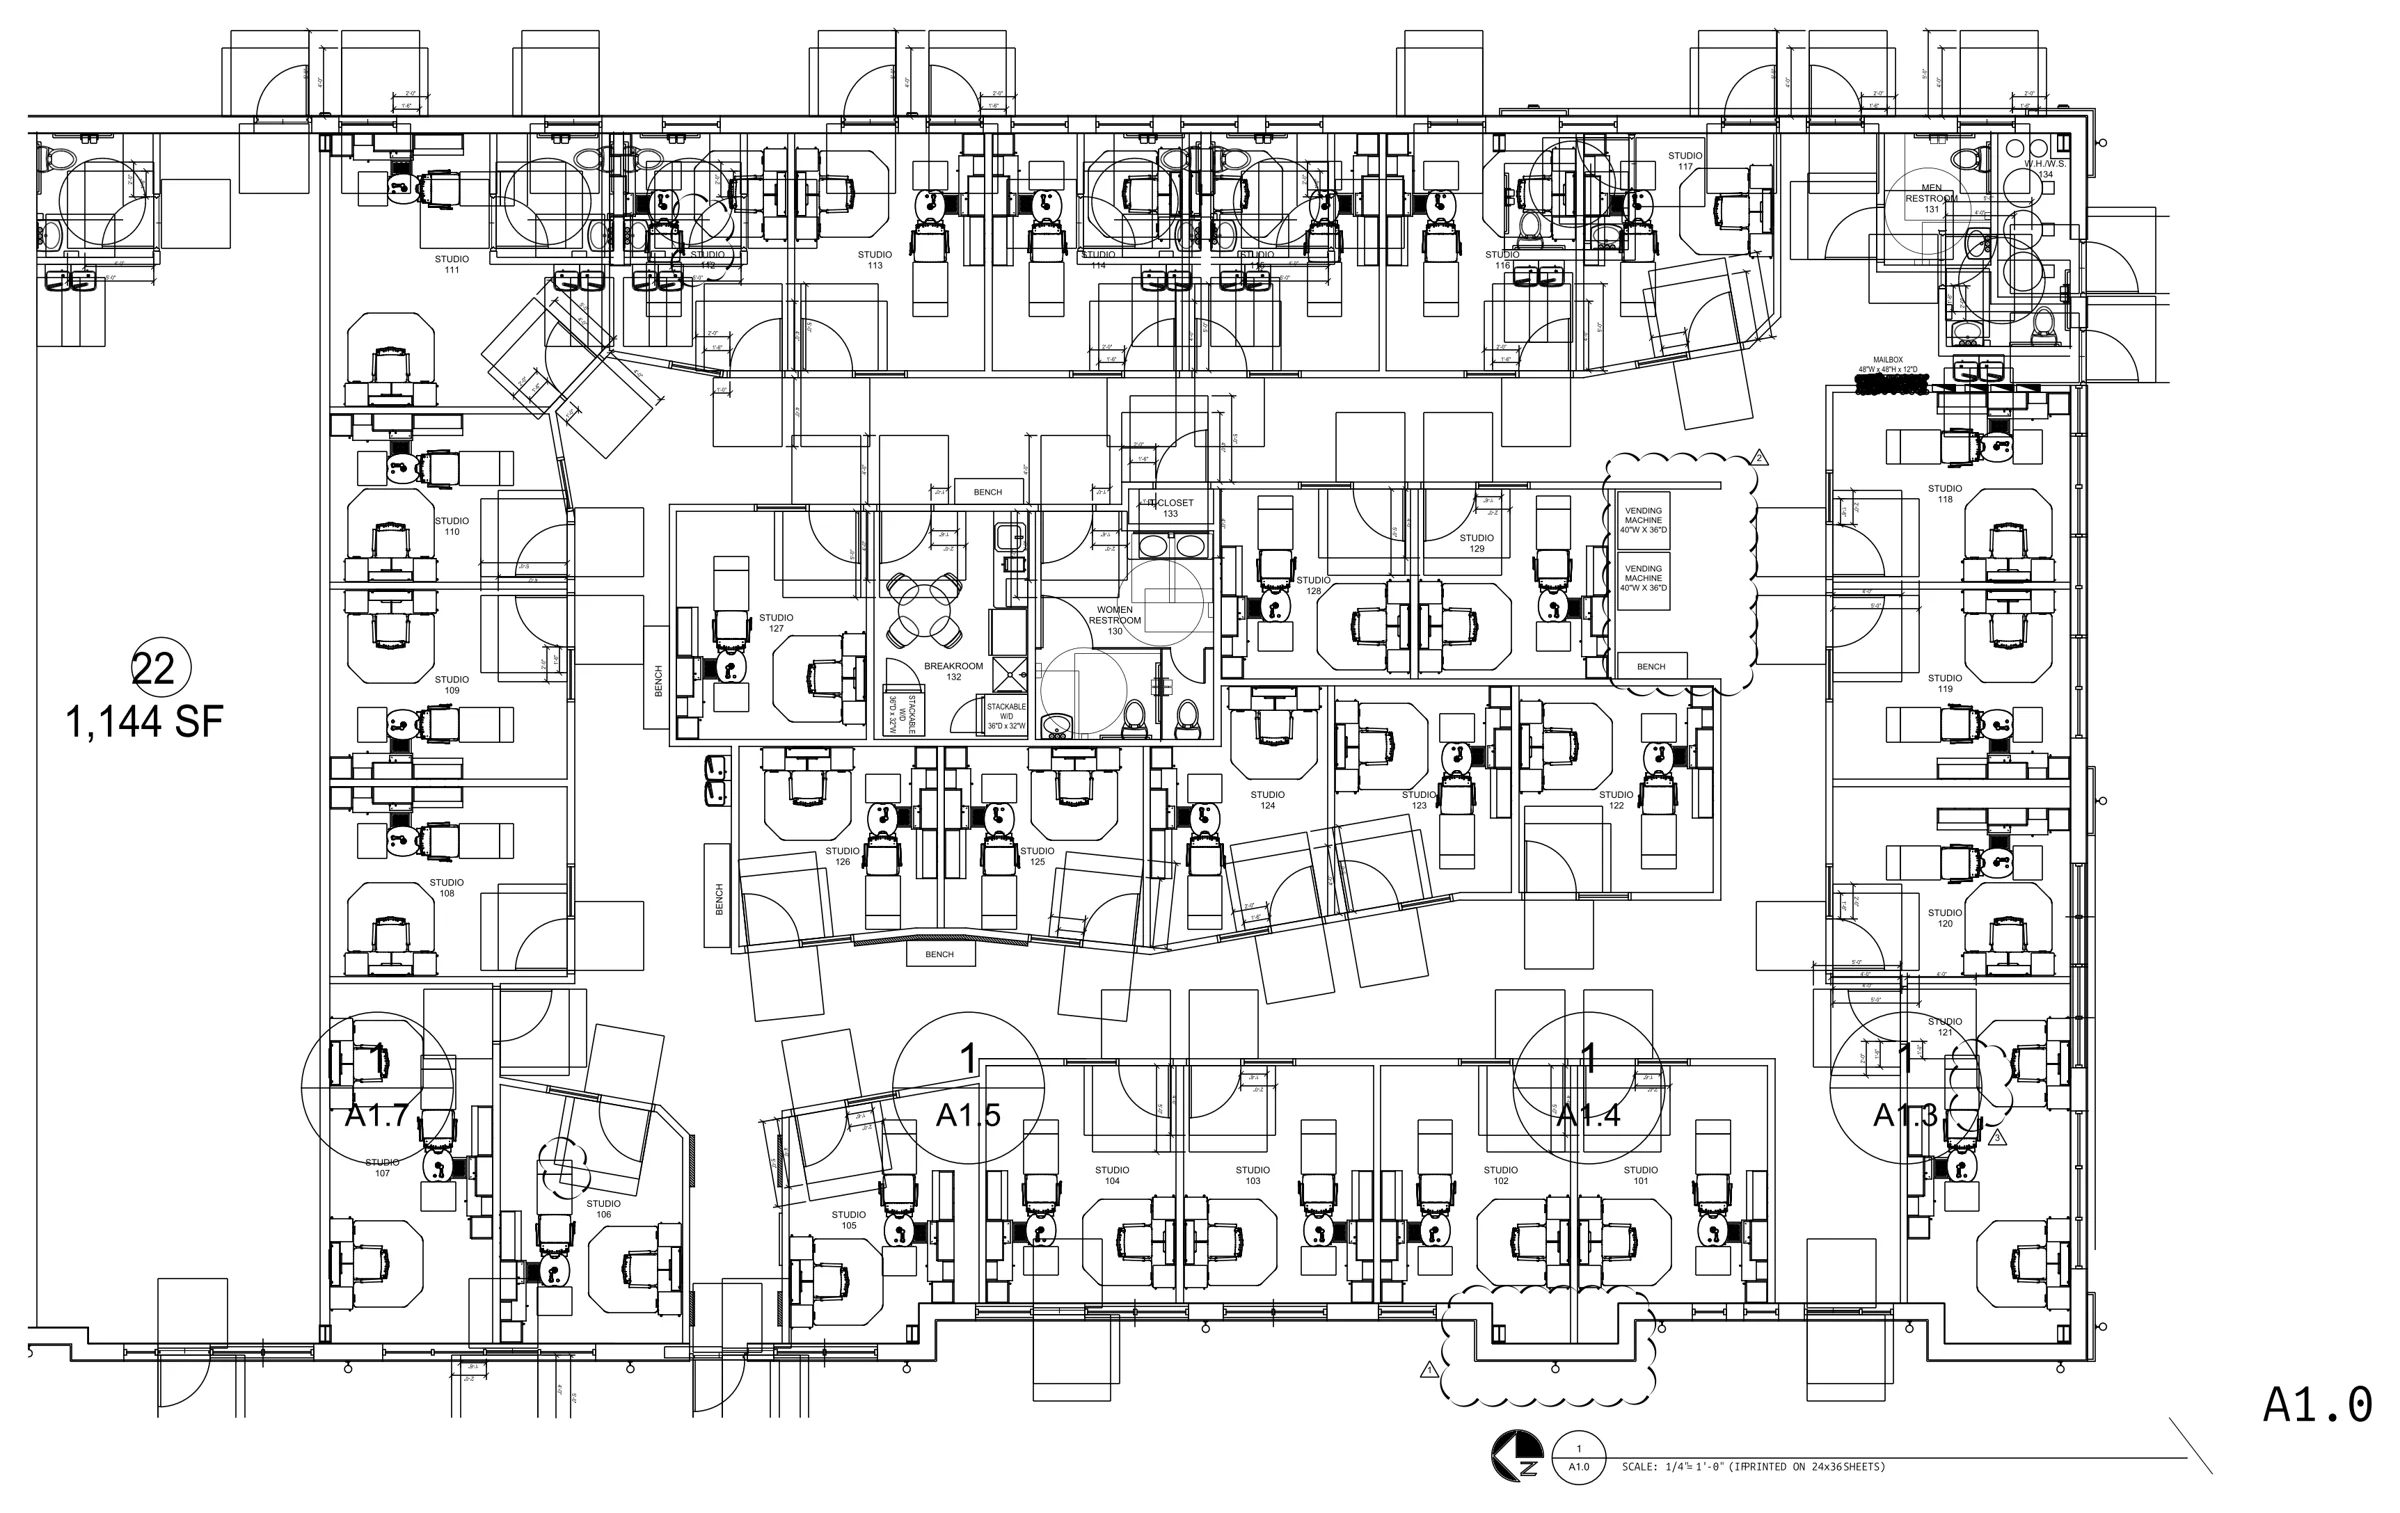
SheetSalon suites test fitTypeTenant improvement · FloridaTime2 revision rounds
Click the drawing to zoom. Client details removed from the drawing.
The brief
A tenant-improvement architect's shell drawing, a standard suite layout from a sister location and a red-line sketch.
Worth knowing
Round two was drawn from a hand red-line the next morning.
Delivered
- Suite layout fitted into a 100 × 70 ft shell
- Seven or more studios at a minimum 11 ft width
- Glazing changes and a second scheme from the red-line sketch
- Service
- Tenant-improvement test fits
- Software
- AutoCAD · DWG + PDF
- Turnaround
- 2 revision rounds
- Client
- Confidential
More drawings
Full portfolio →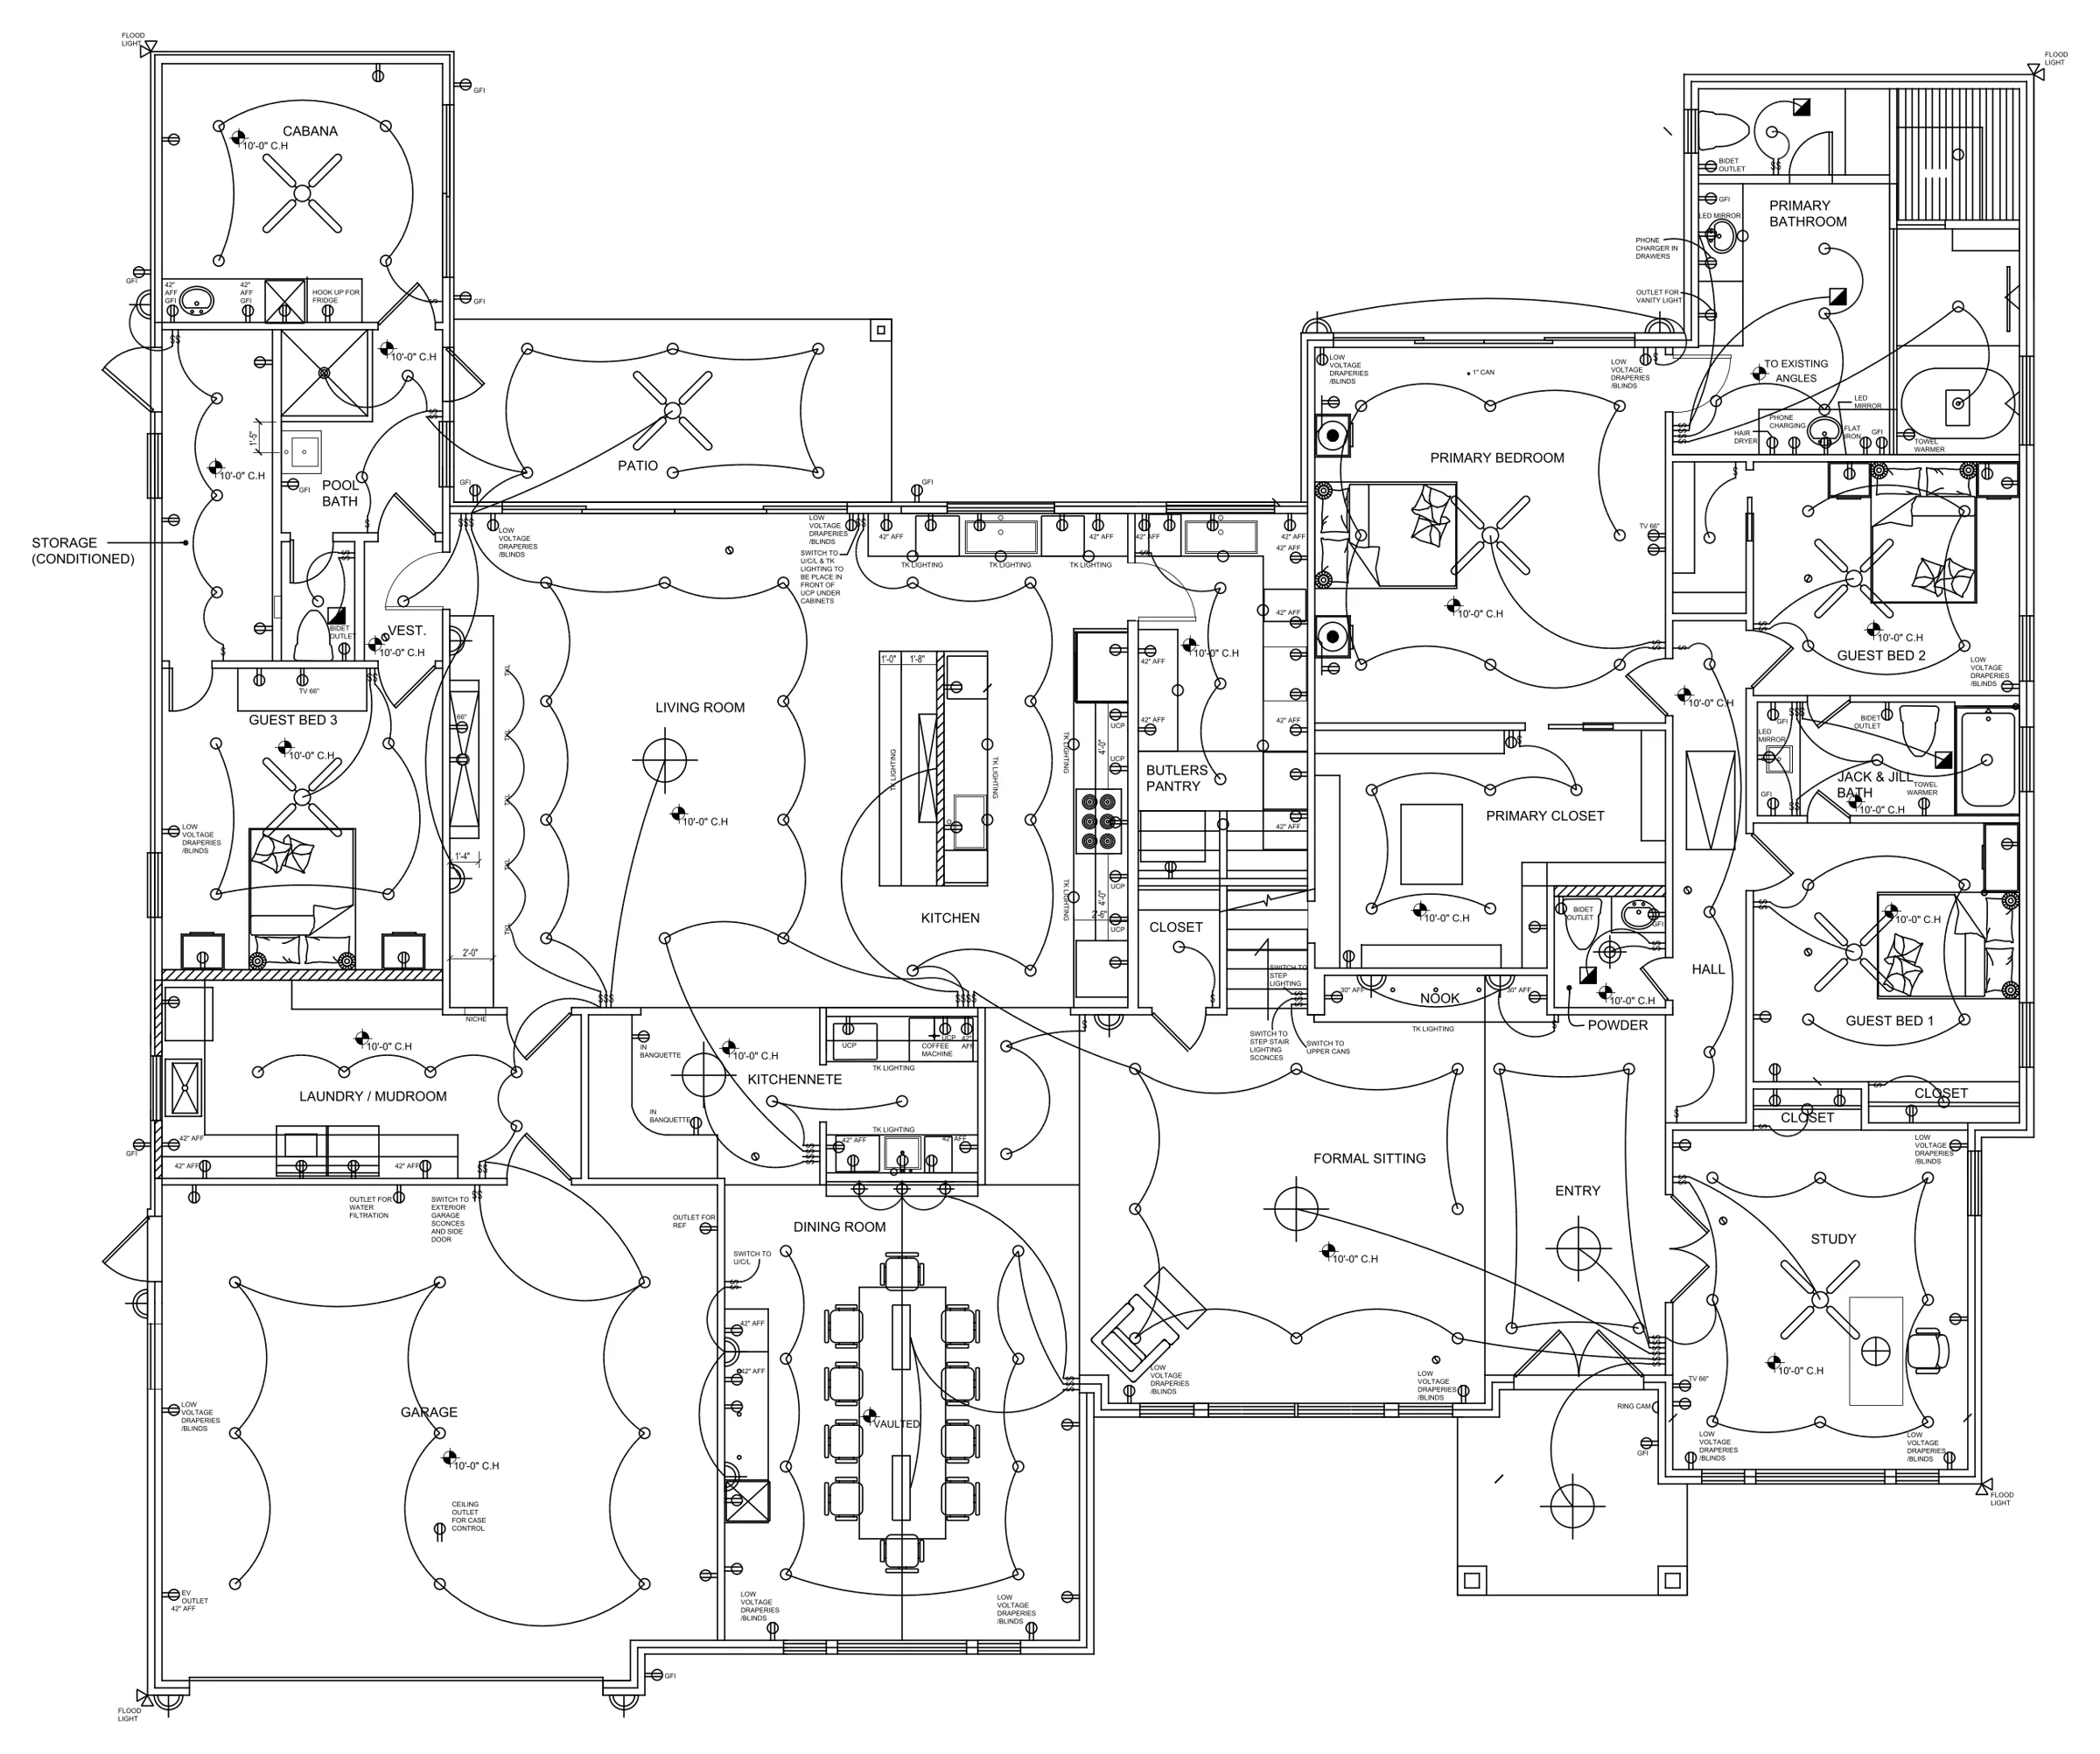 Power and lighting planDesigner's markups drafted into the client's CAD Two-level residence · US
4 days
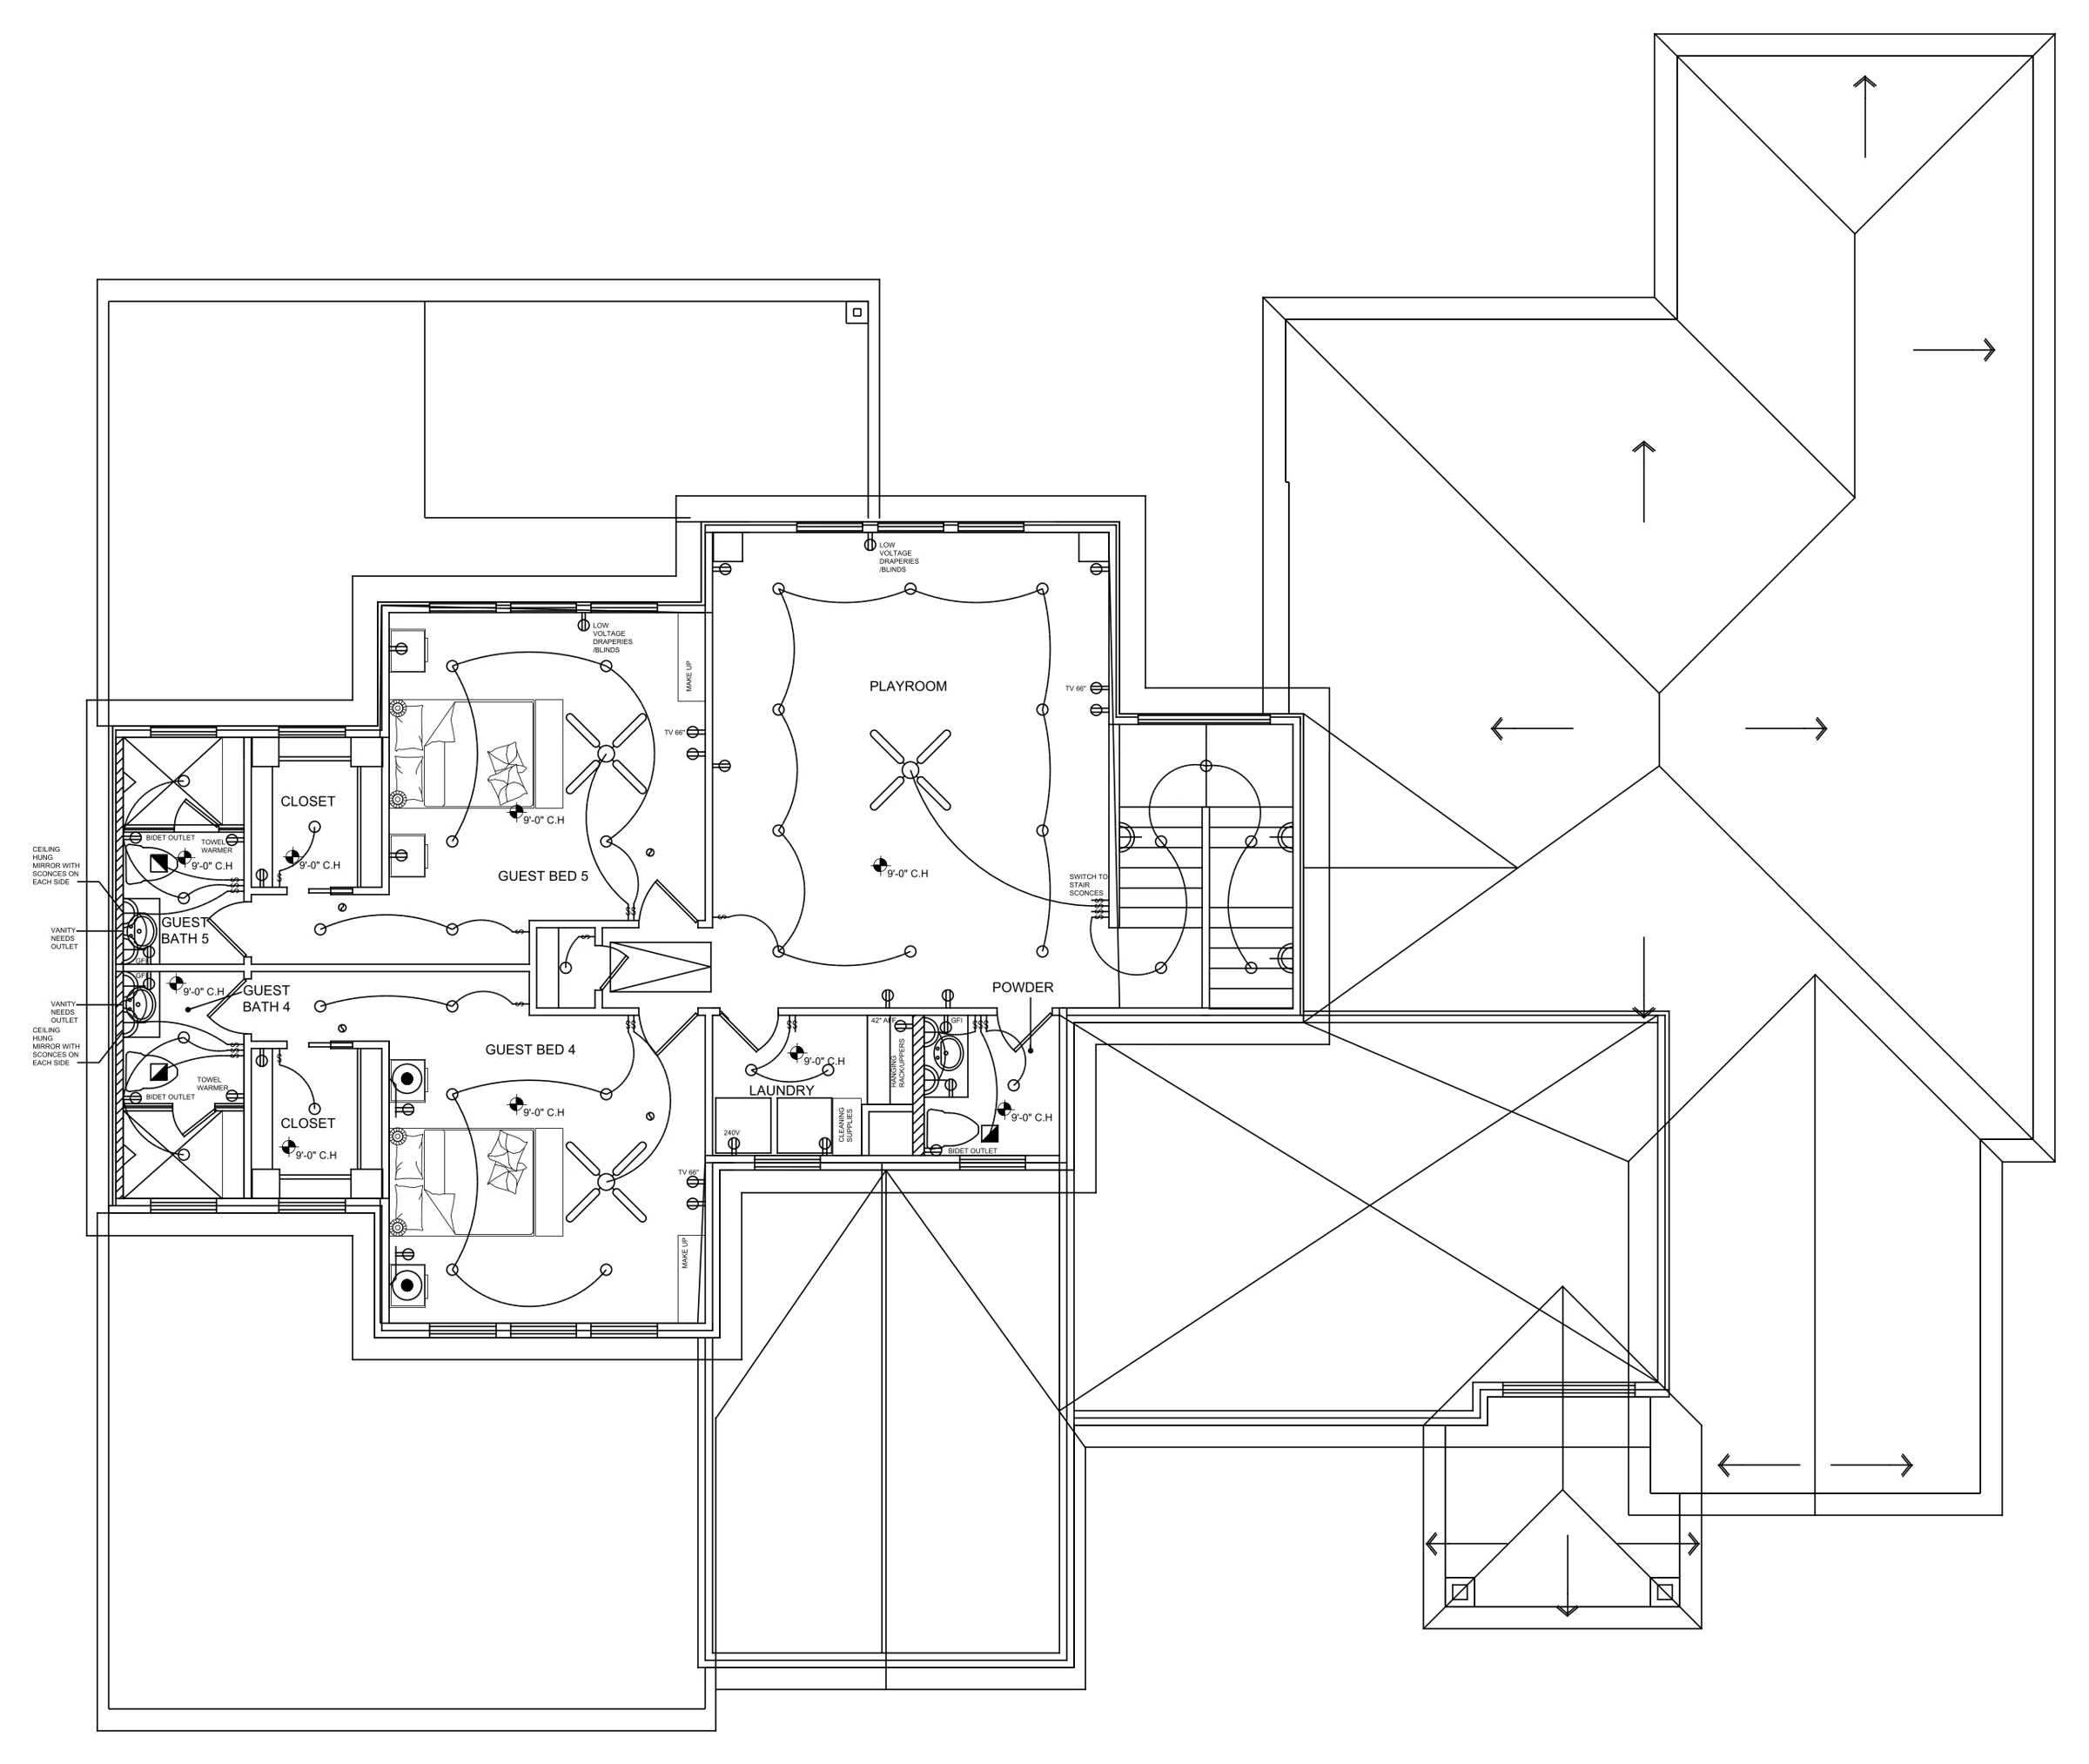 Upper level ceiling planReflected ceiling with roof outline Two-level residence · US
4 days
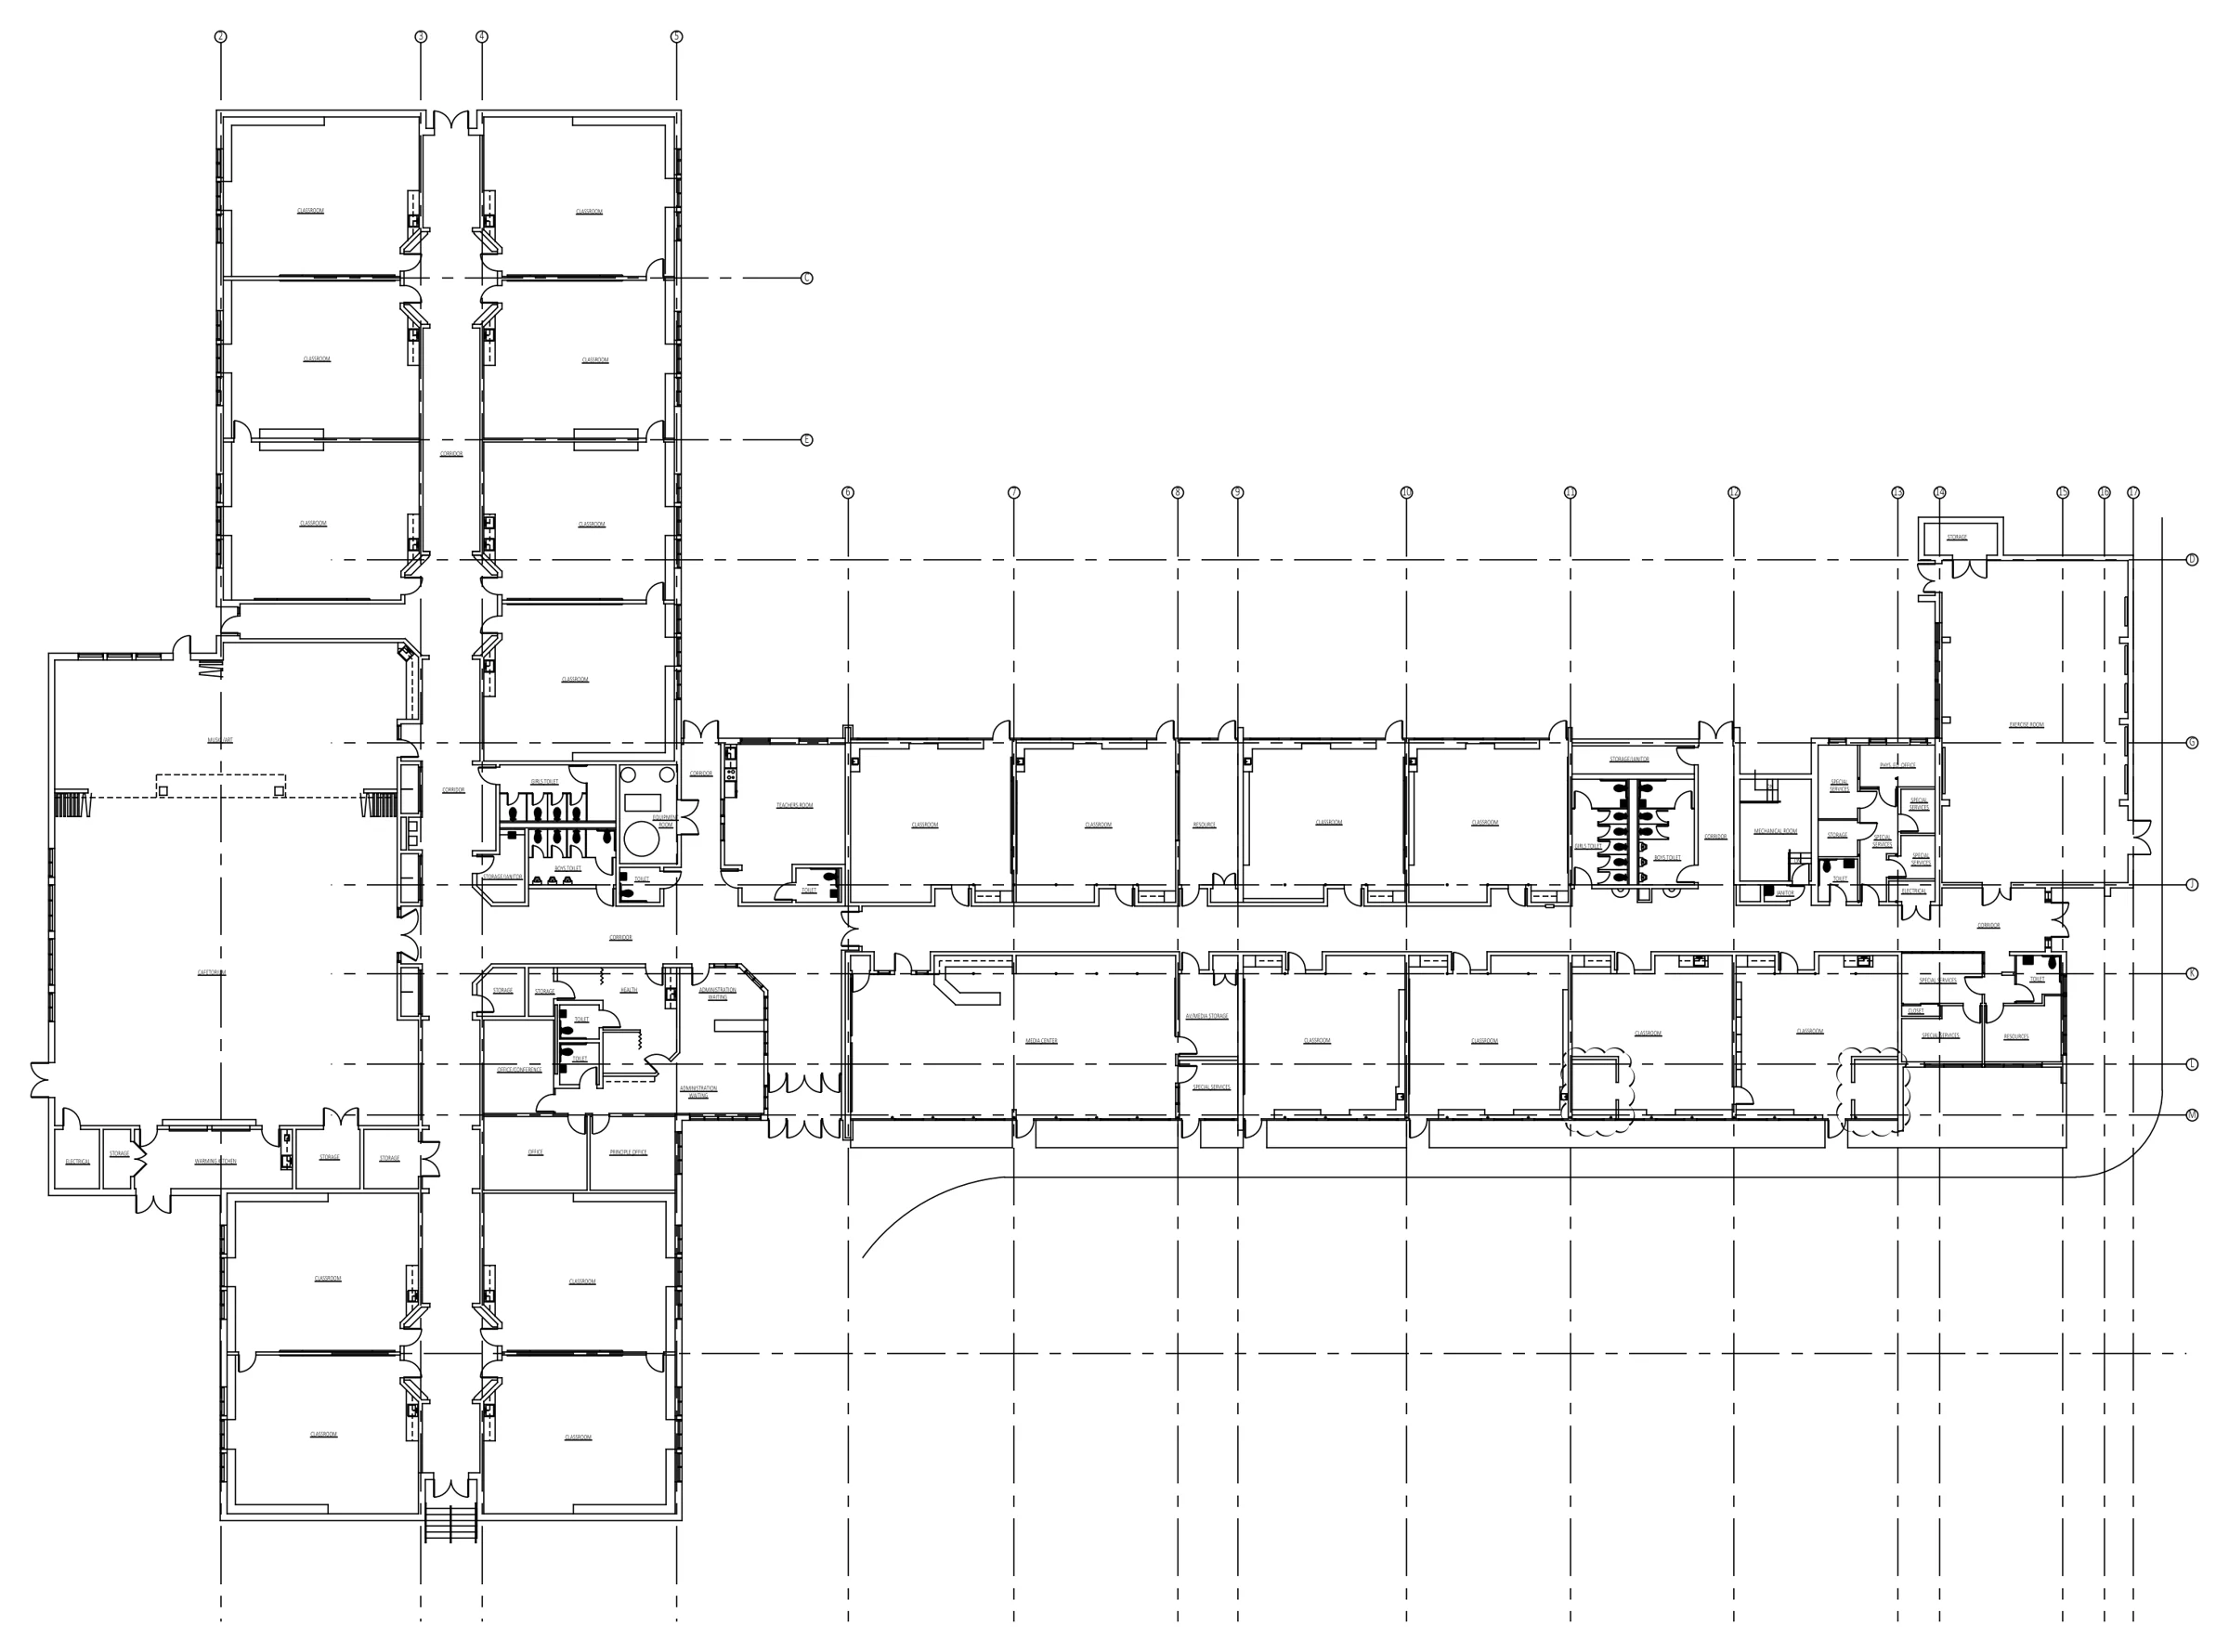 Elementary school as-builtFull first floor plan, scaled from scanned PDFs K-12 · New England
3 schools in 4 days
Start
Have a sheet like this one?
Send a PDF, sketch or markup with what you need. You get the question list and a fixed price before any work starts. Your first sheet is a $49 test: if it isn’t right, you don’t pay.