
Residential · US
As-built elevations
Assumed sizes clouded for site check.

SheetAs-built elevationsTypeResidential · USTimeWith basement and ground plans
Click the drawing to zoom. Client details removed from the drawing.
The brief
Photos and old PDFs of an existing building.
Worth knowing
Nothing was guessed silently: anything the photos couldn't confirm went on the drawing as a cloud.
Delivered
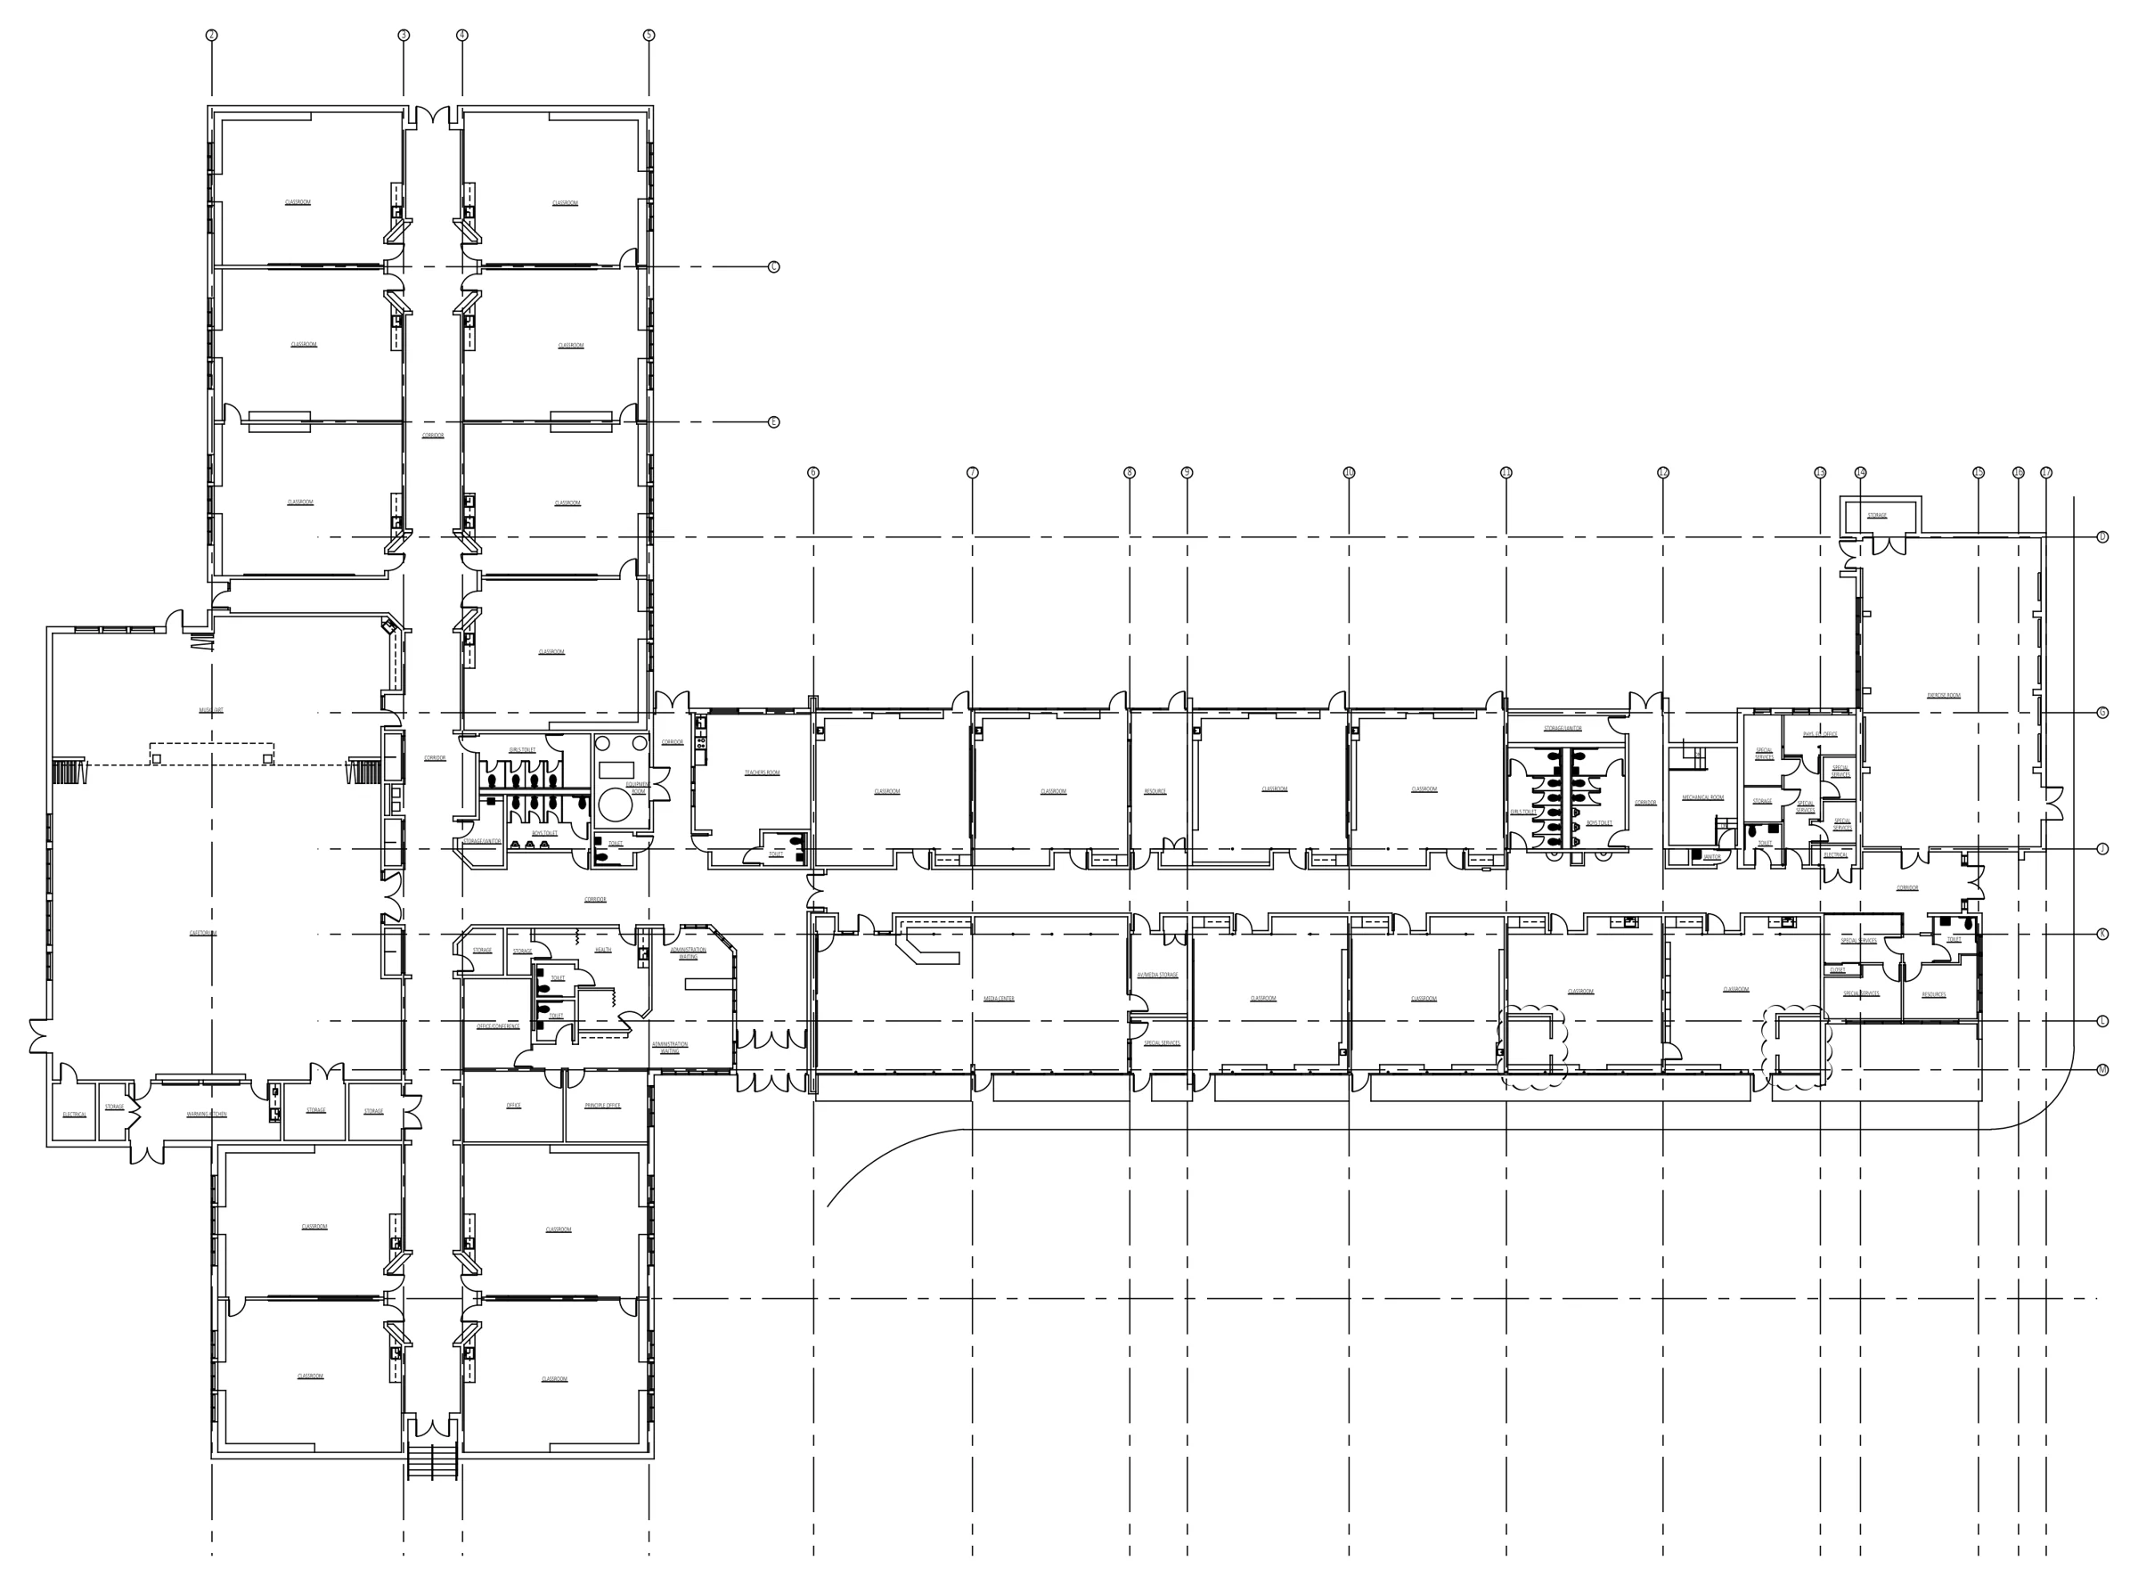
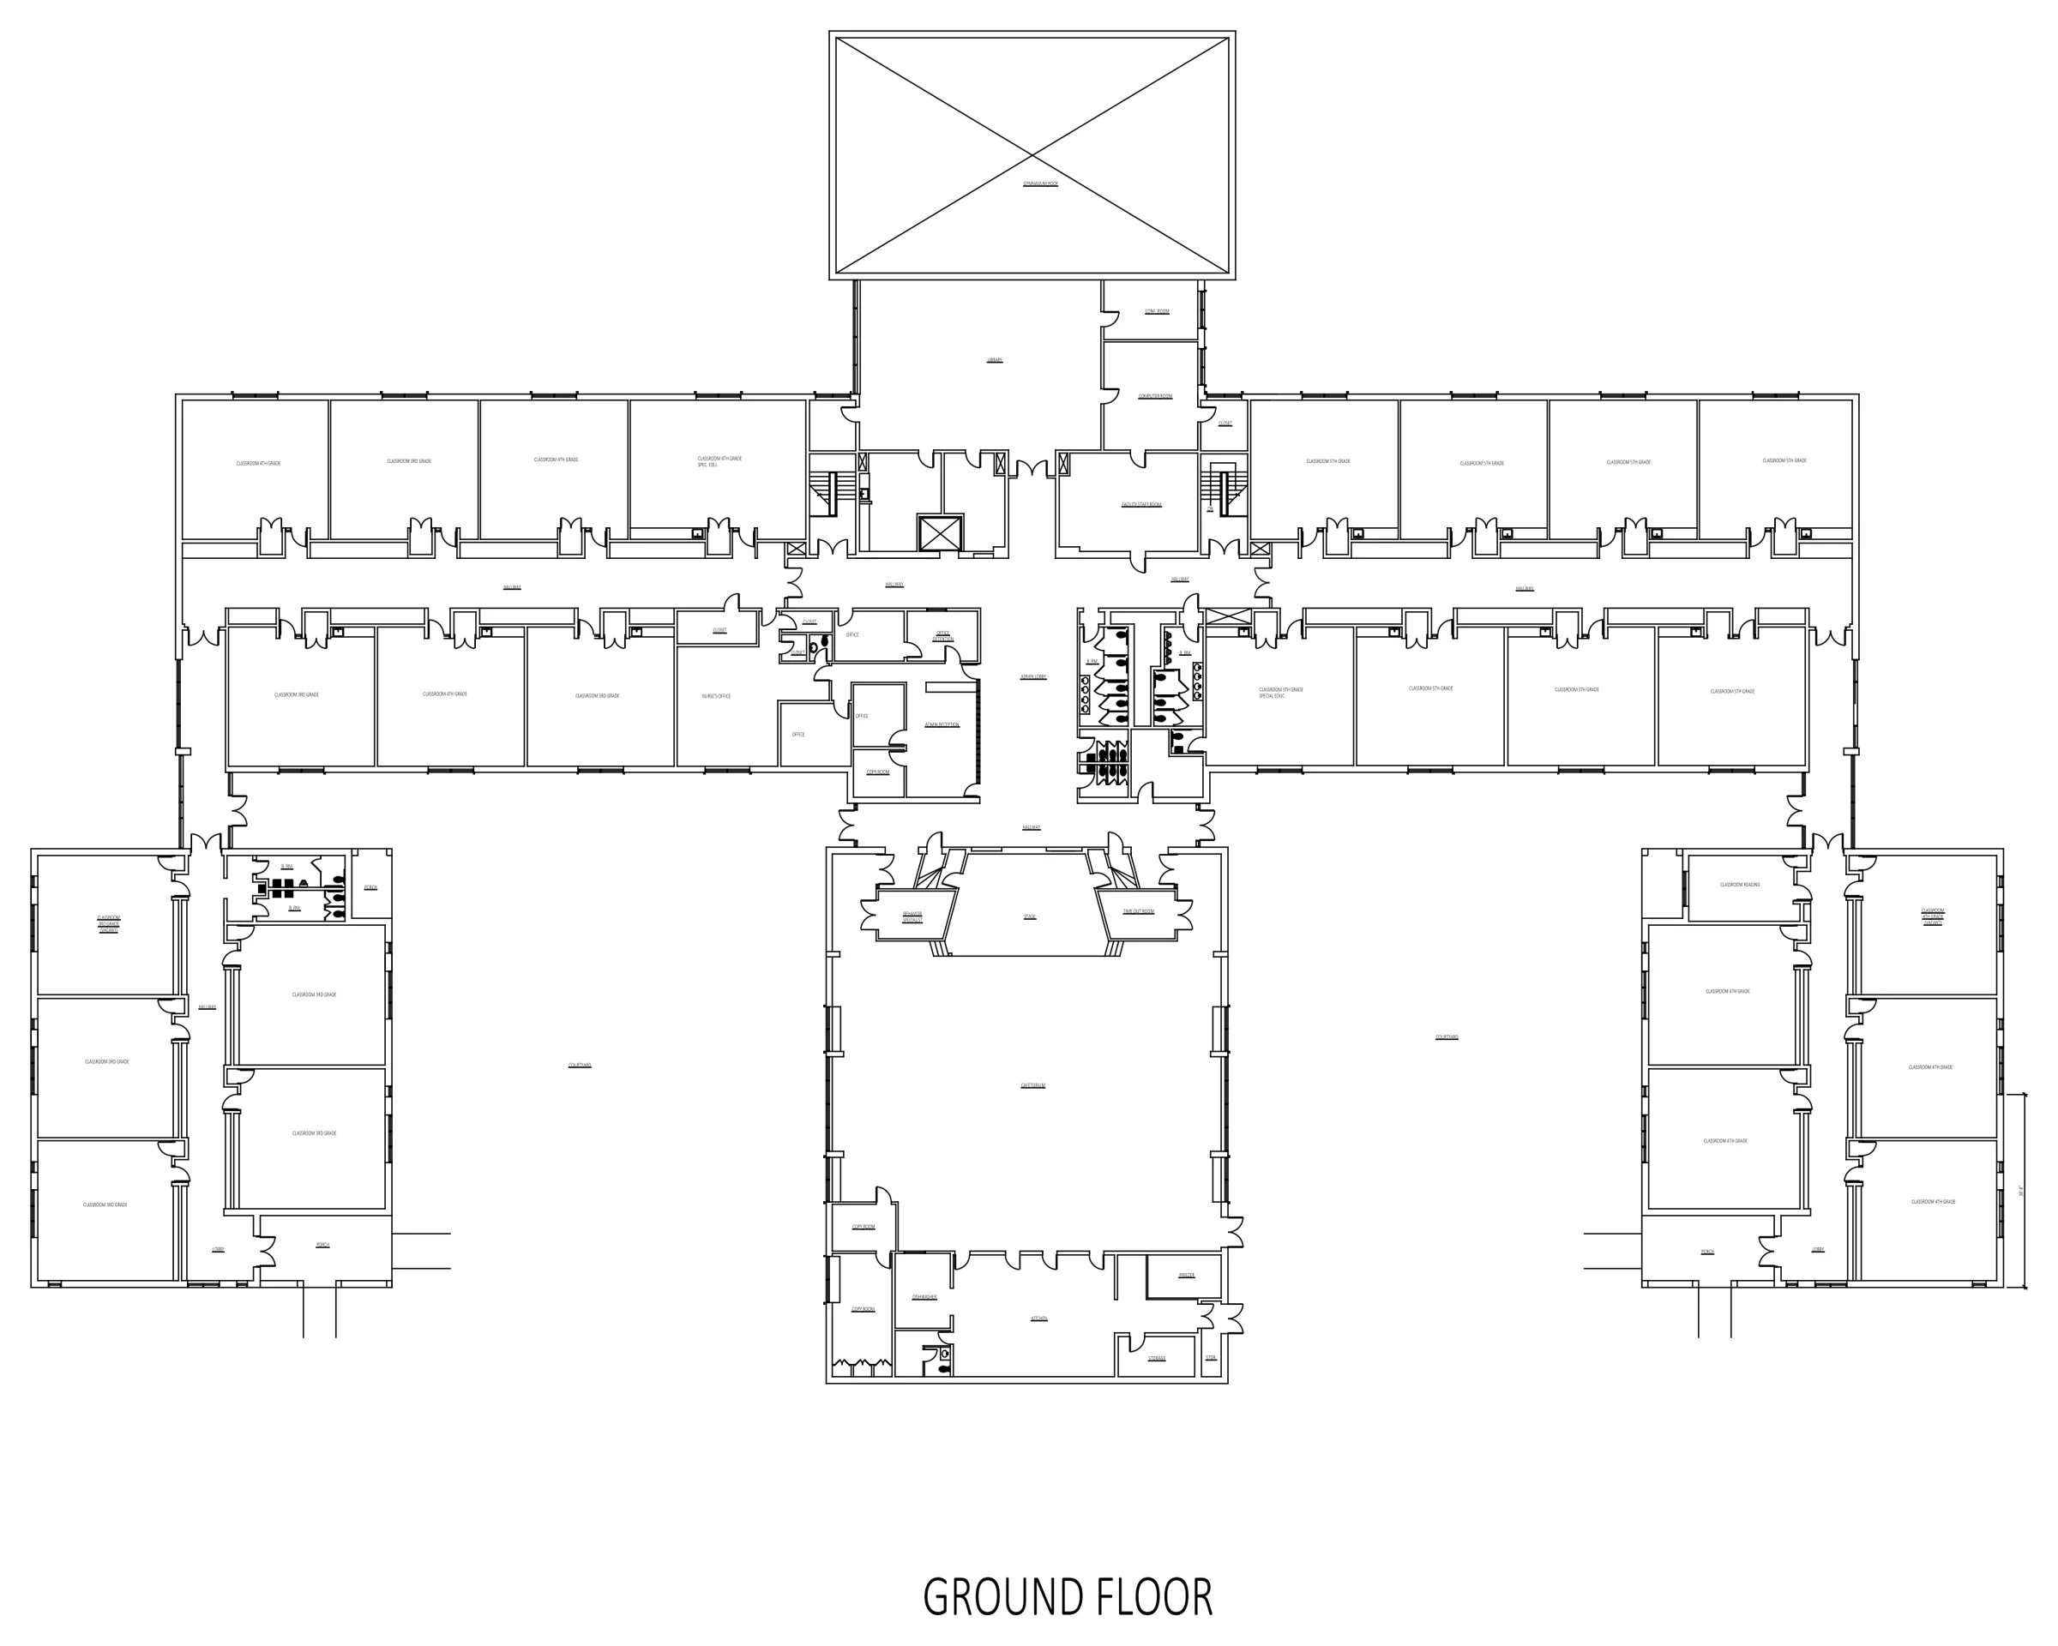
- Basement plan, ground floor plan and elevations
- Every assumed size clouded for a site check
- One DWG per drawing, plus PDF plots
- Service
- Elevations, sections and CD sheets
- Software
- AutoCAD · DWG + PDF
- Turnaround
- With basement and ground plans
- Client
- Confidential
More drawings
Full portfolio →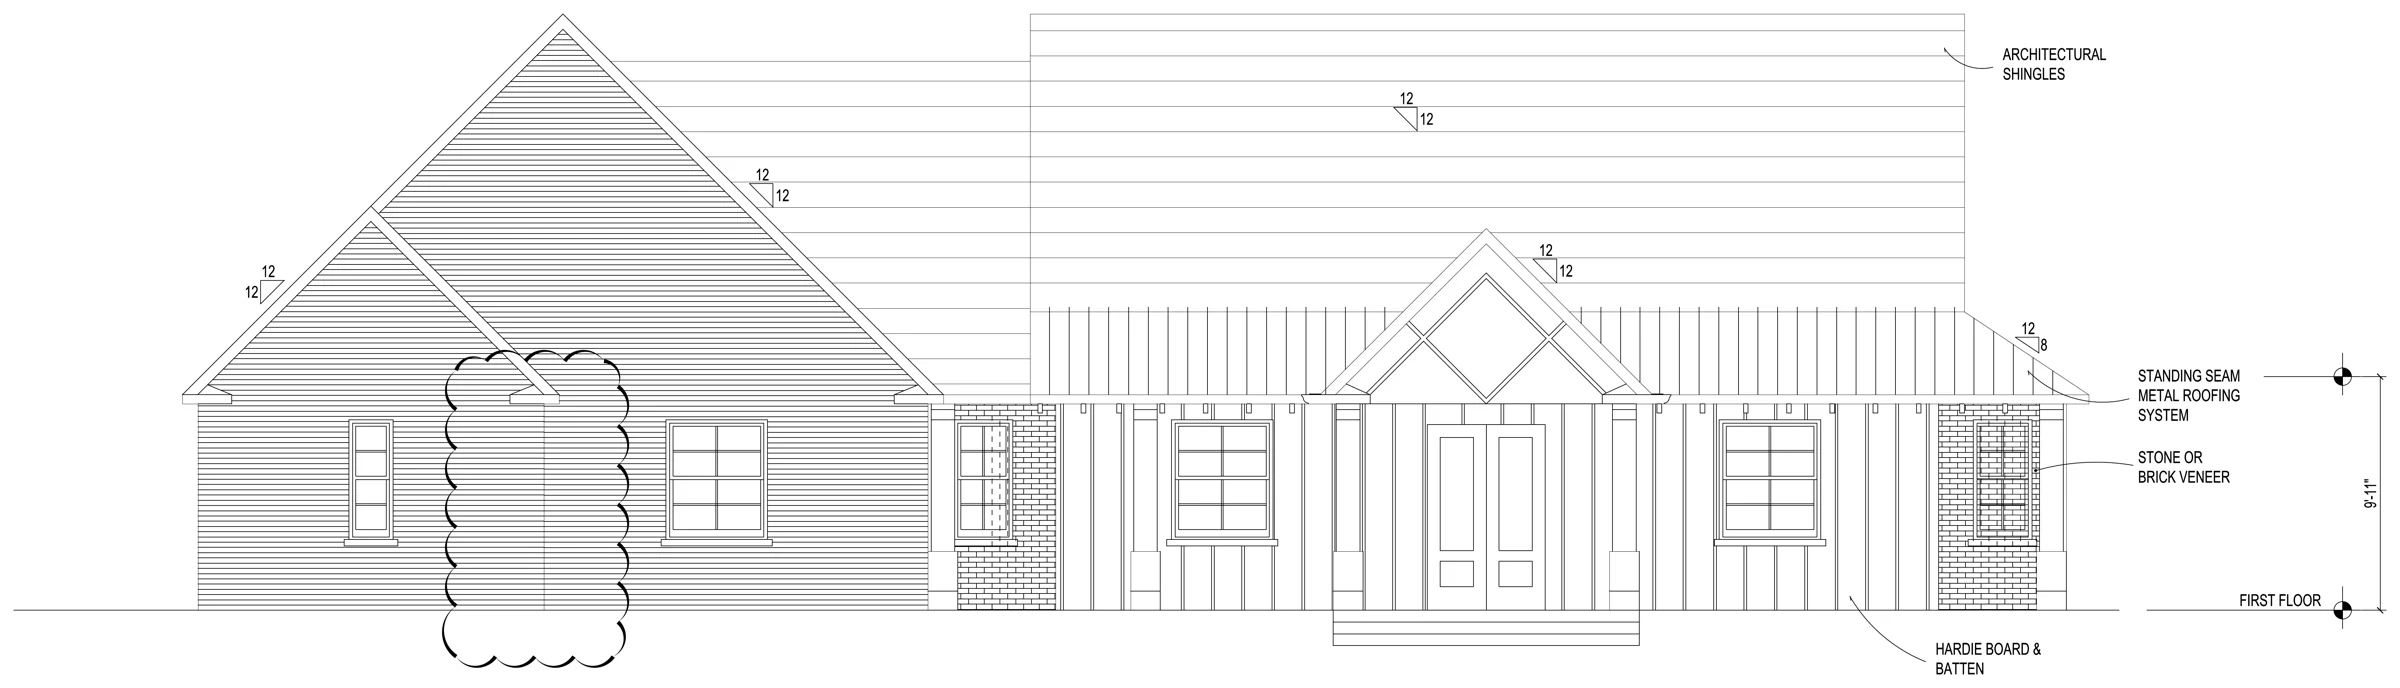
Start
Have a sheet like this one?
Send a PDF, sketch or markup with what you need. You get the question list and a fixed price before any work starts. Your first sheet is a $49 test: if it isn’t right, you don’t pay.