
Residential · US
Front elevation from a sketch
Roof pitches, materials, floor level.
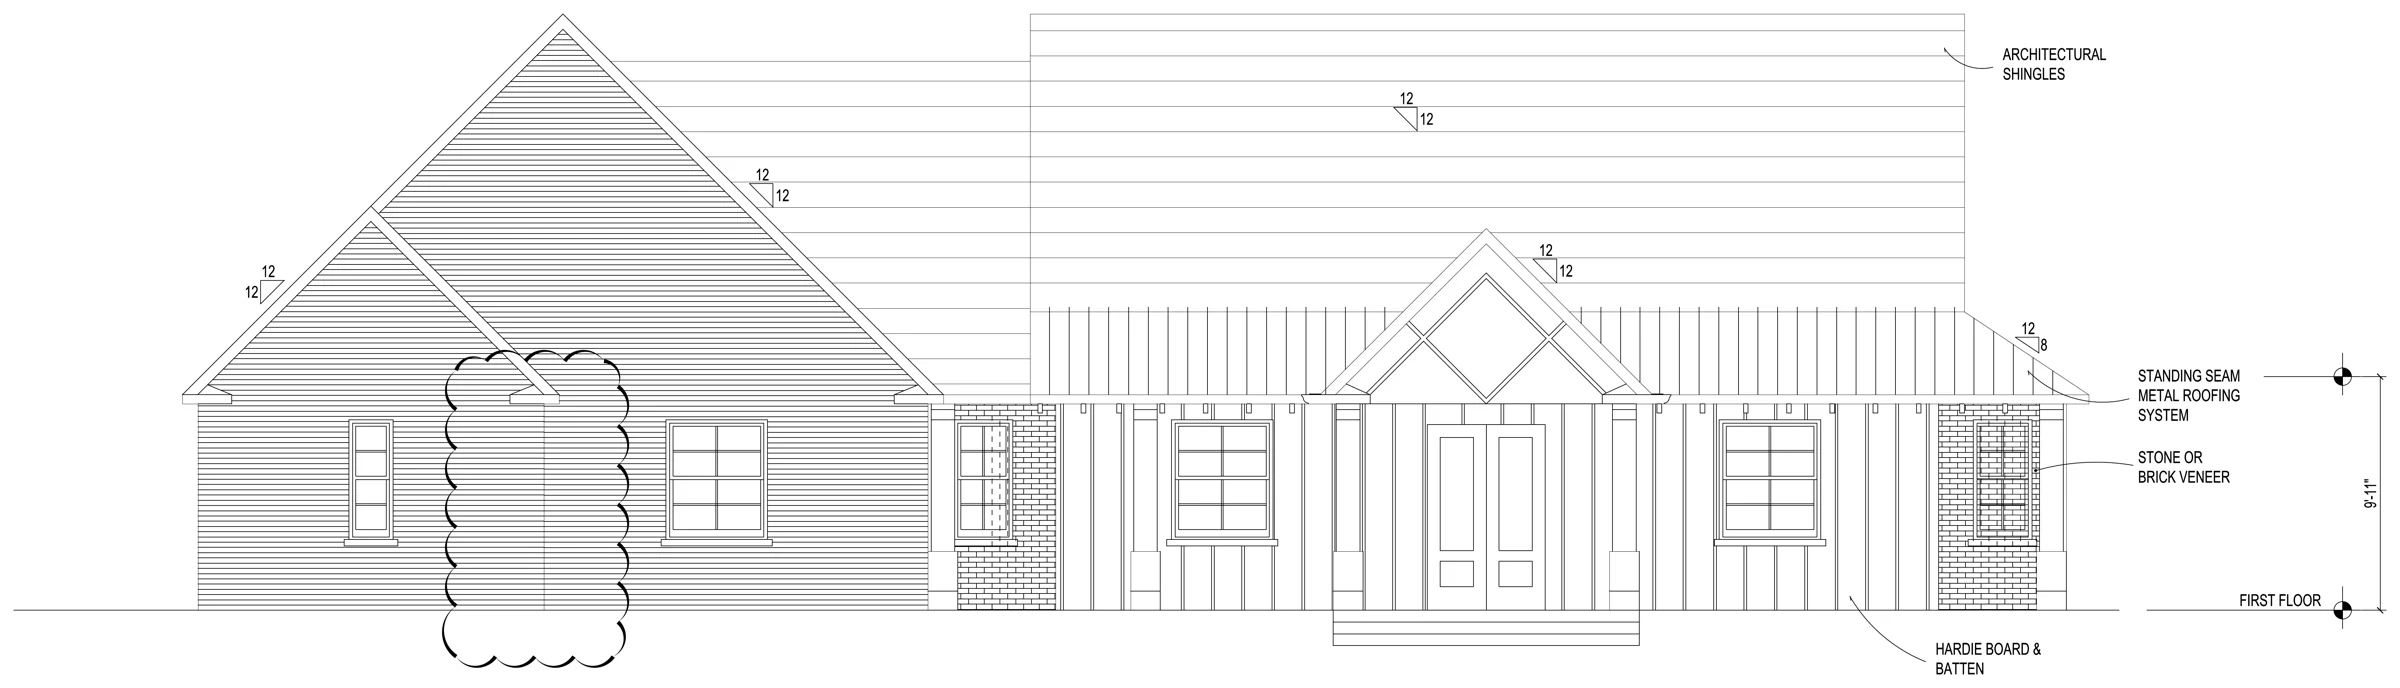
SheetFront elevation from a sketchTypeResidential · USTime2 days
Click the drawing to zoom. Client details removed from the drawing.
The brief
A hand sketch of a front elevation, with notes.
Worth knowing
Use the slider on the home page to compare the sketch with the finished DWG.
Delivered
- Scaled front elevation with roof pitches
- Material hatches and notes
- Finished floor and plate heights
- Service
- Elevations, sections and CD sheets
- Software
- AutoCAD · DWG + PDF
- Turnaround
- 2 days
- Client
- Confidential
More drawings
Full portfolio → As-built elevationsAssumed sizes clouded for site check Residential · US
With basement and ground plans
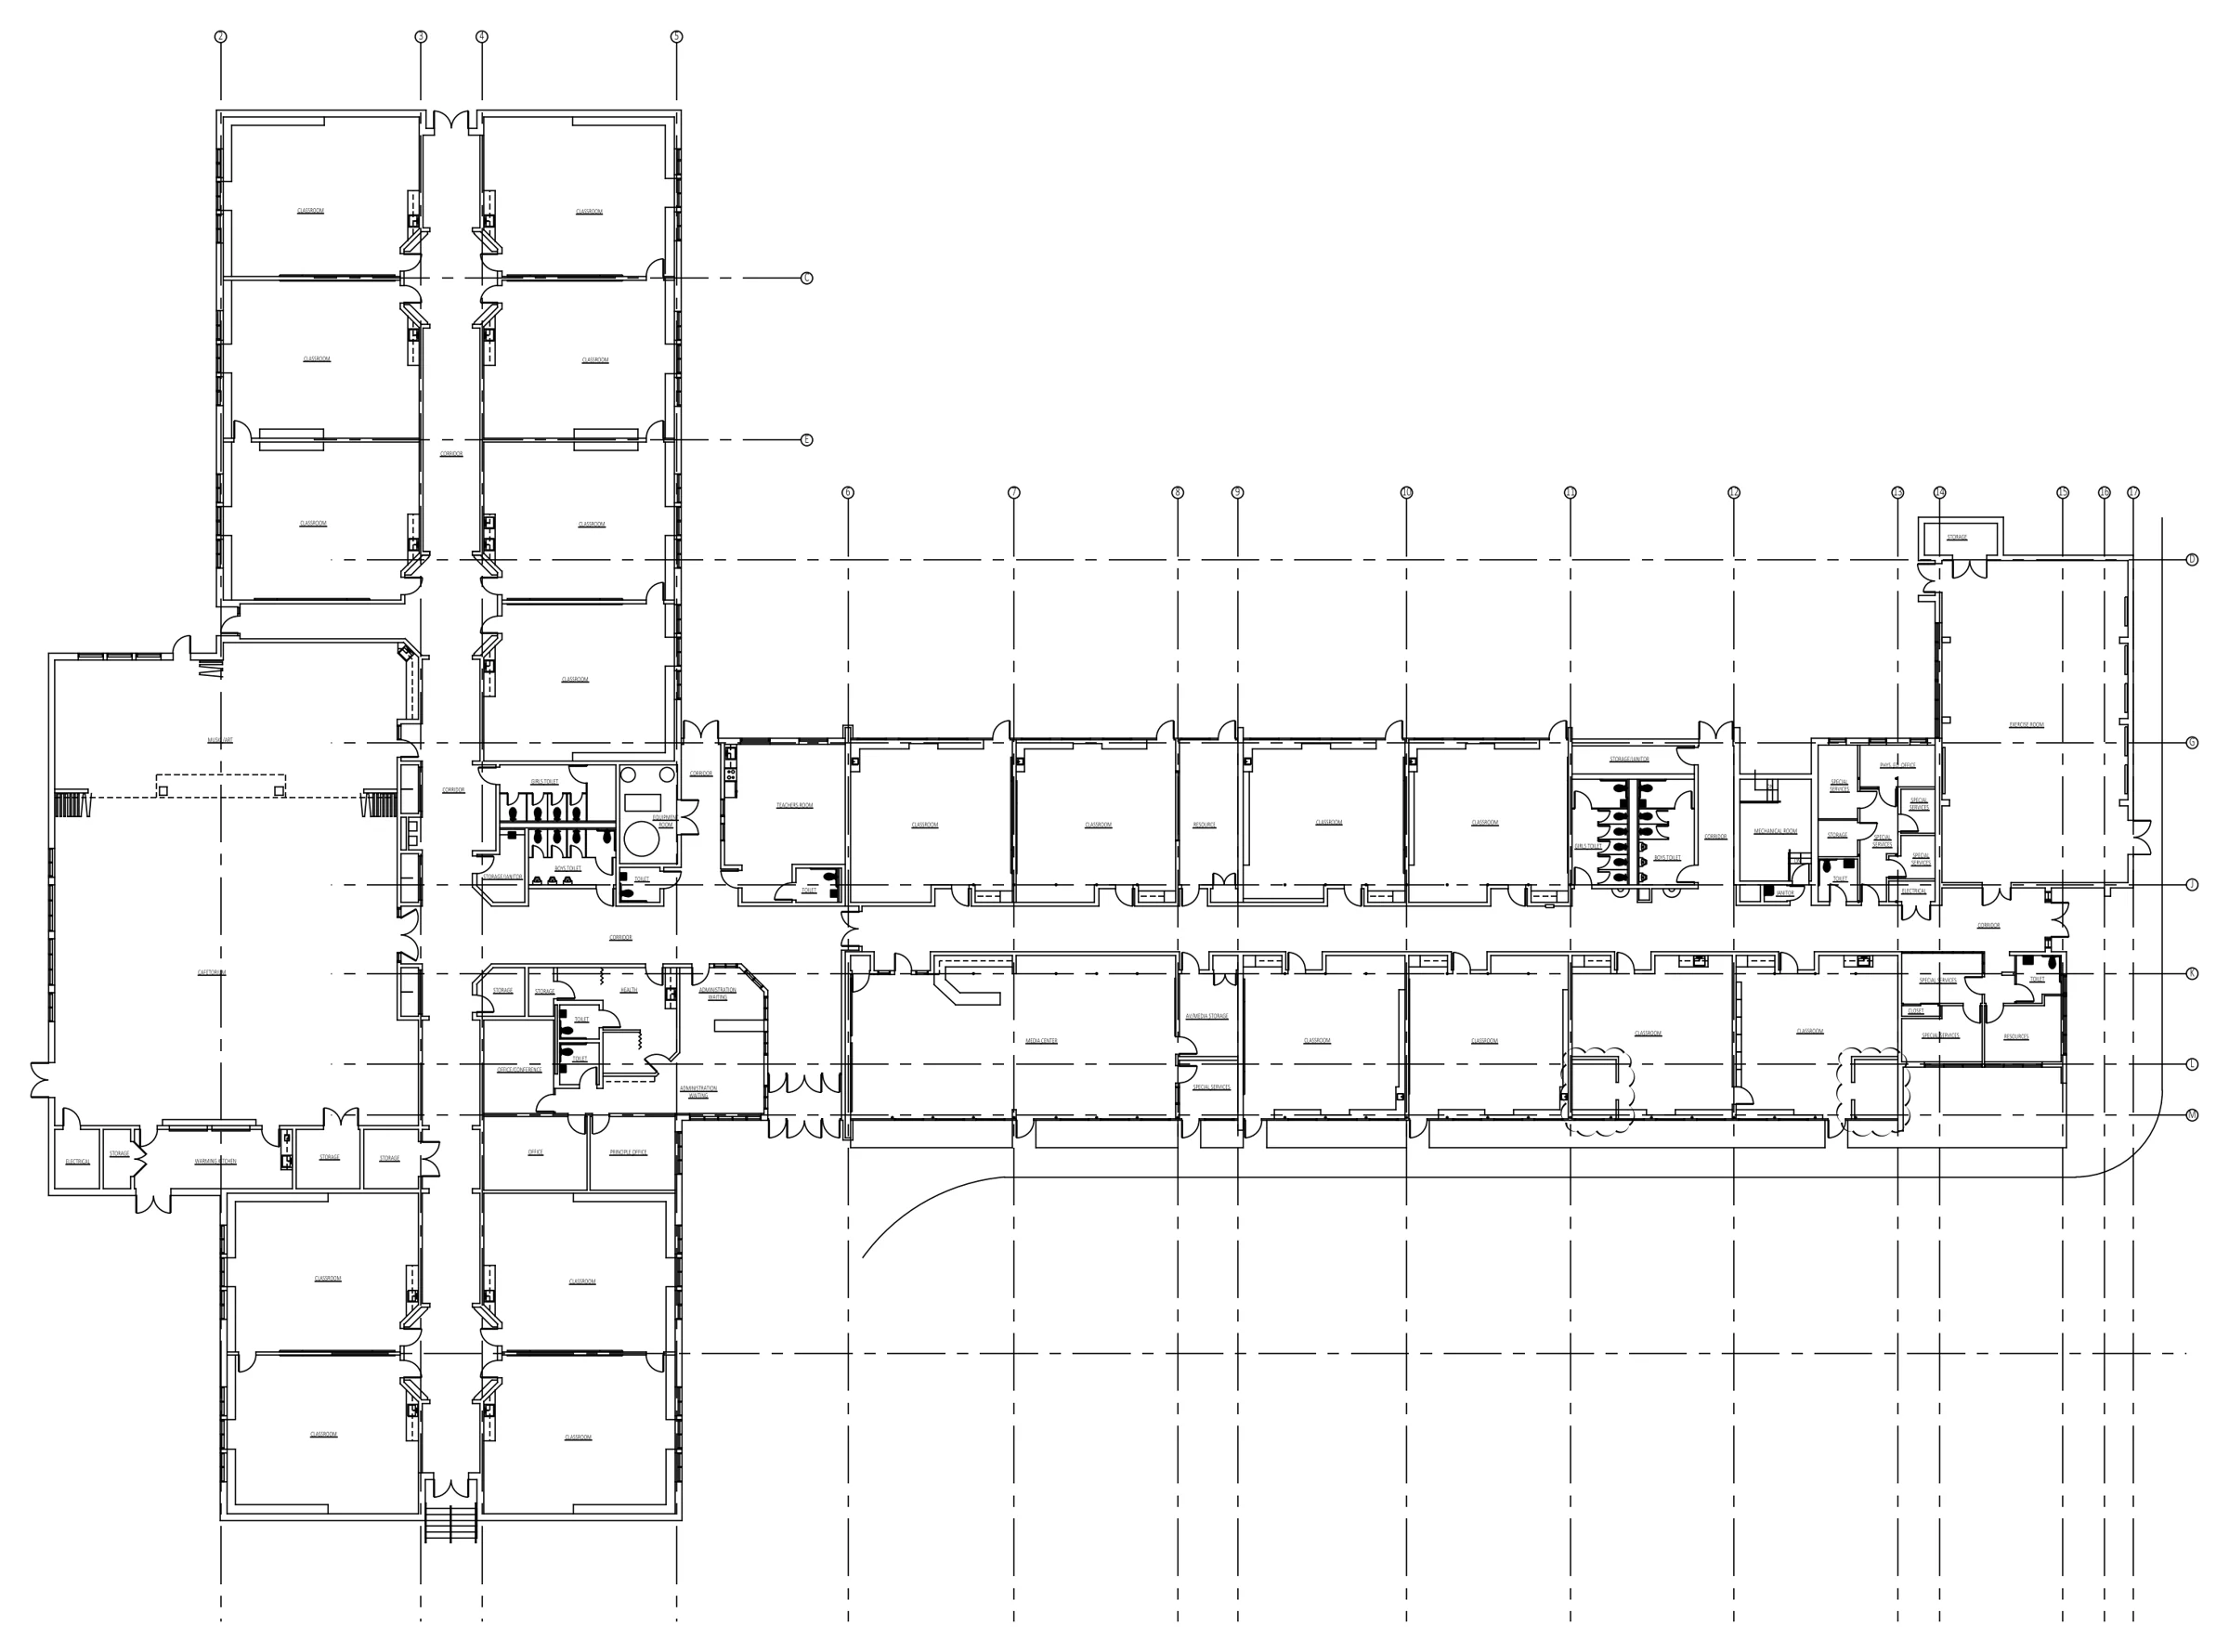 Elementary school as-builtFull first floor plan, scaled from scanned PDFs K-12 · New England
3 schools in 4 days
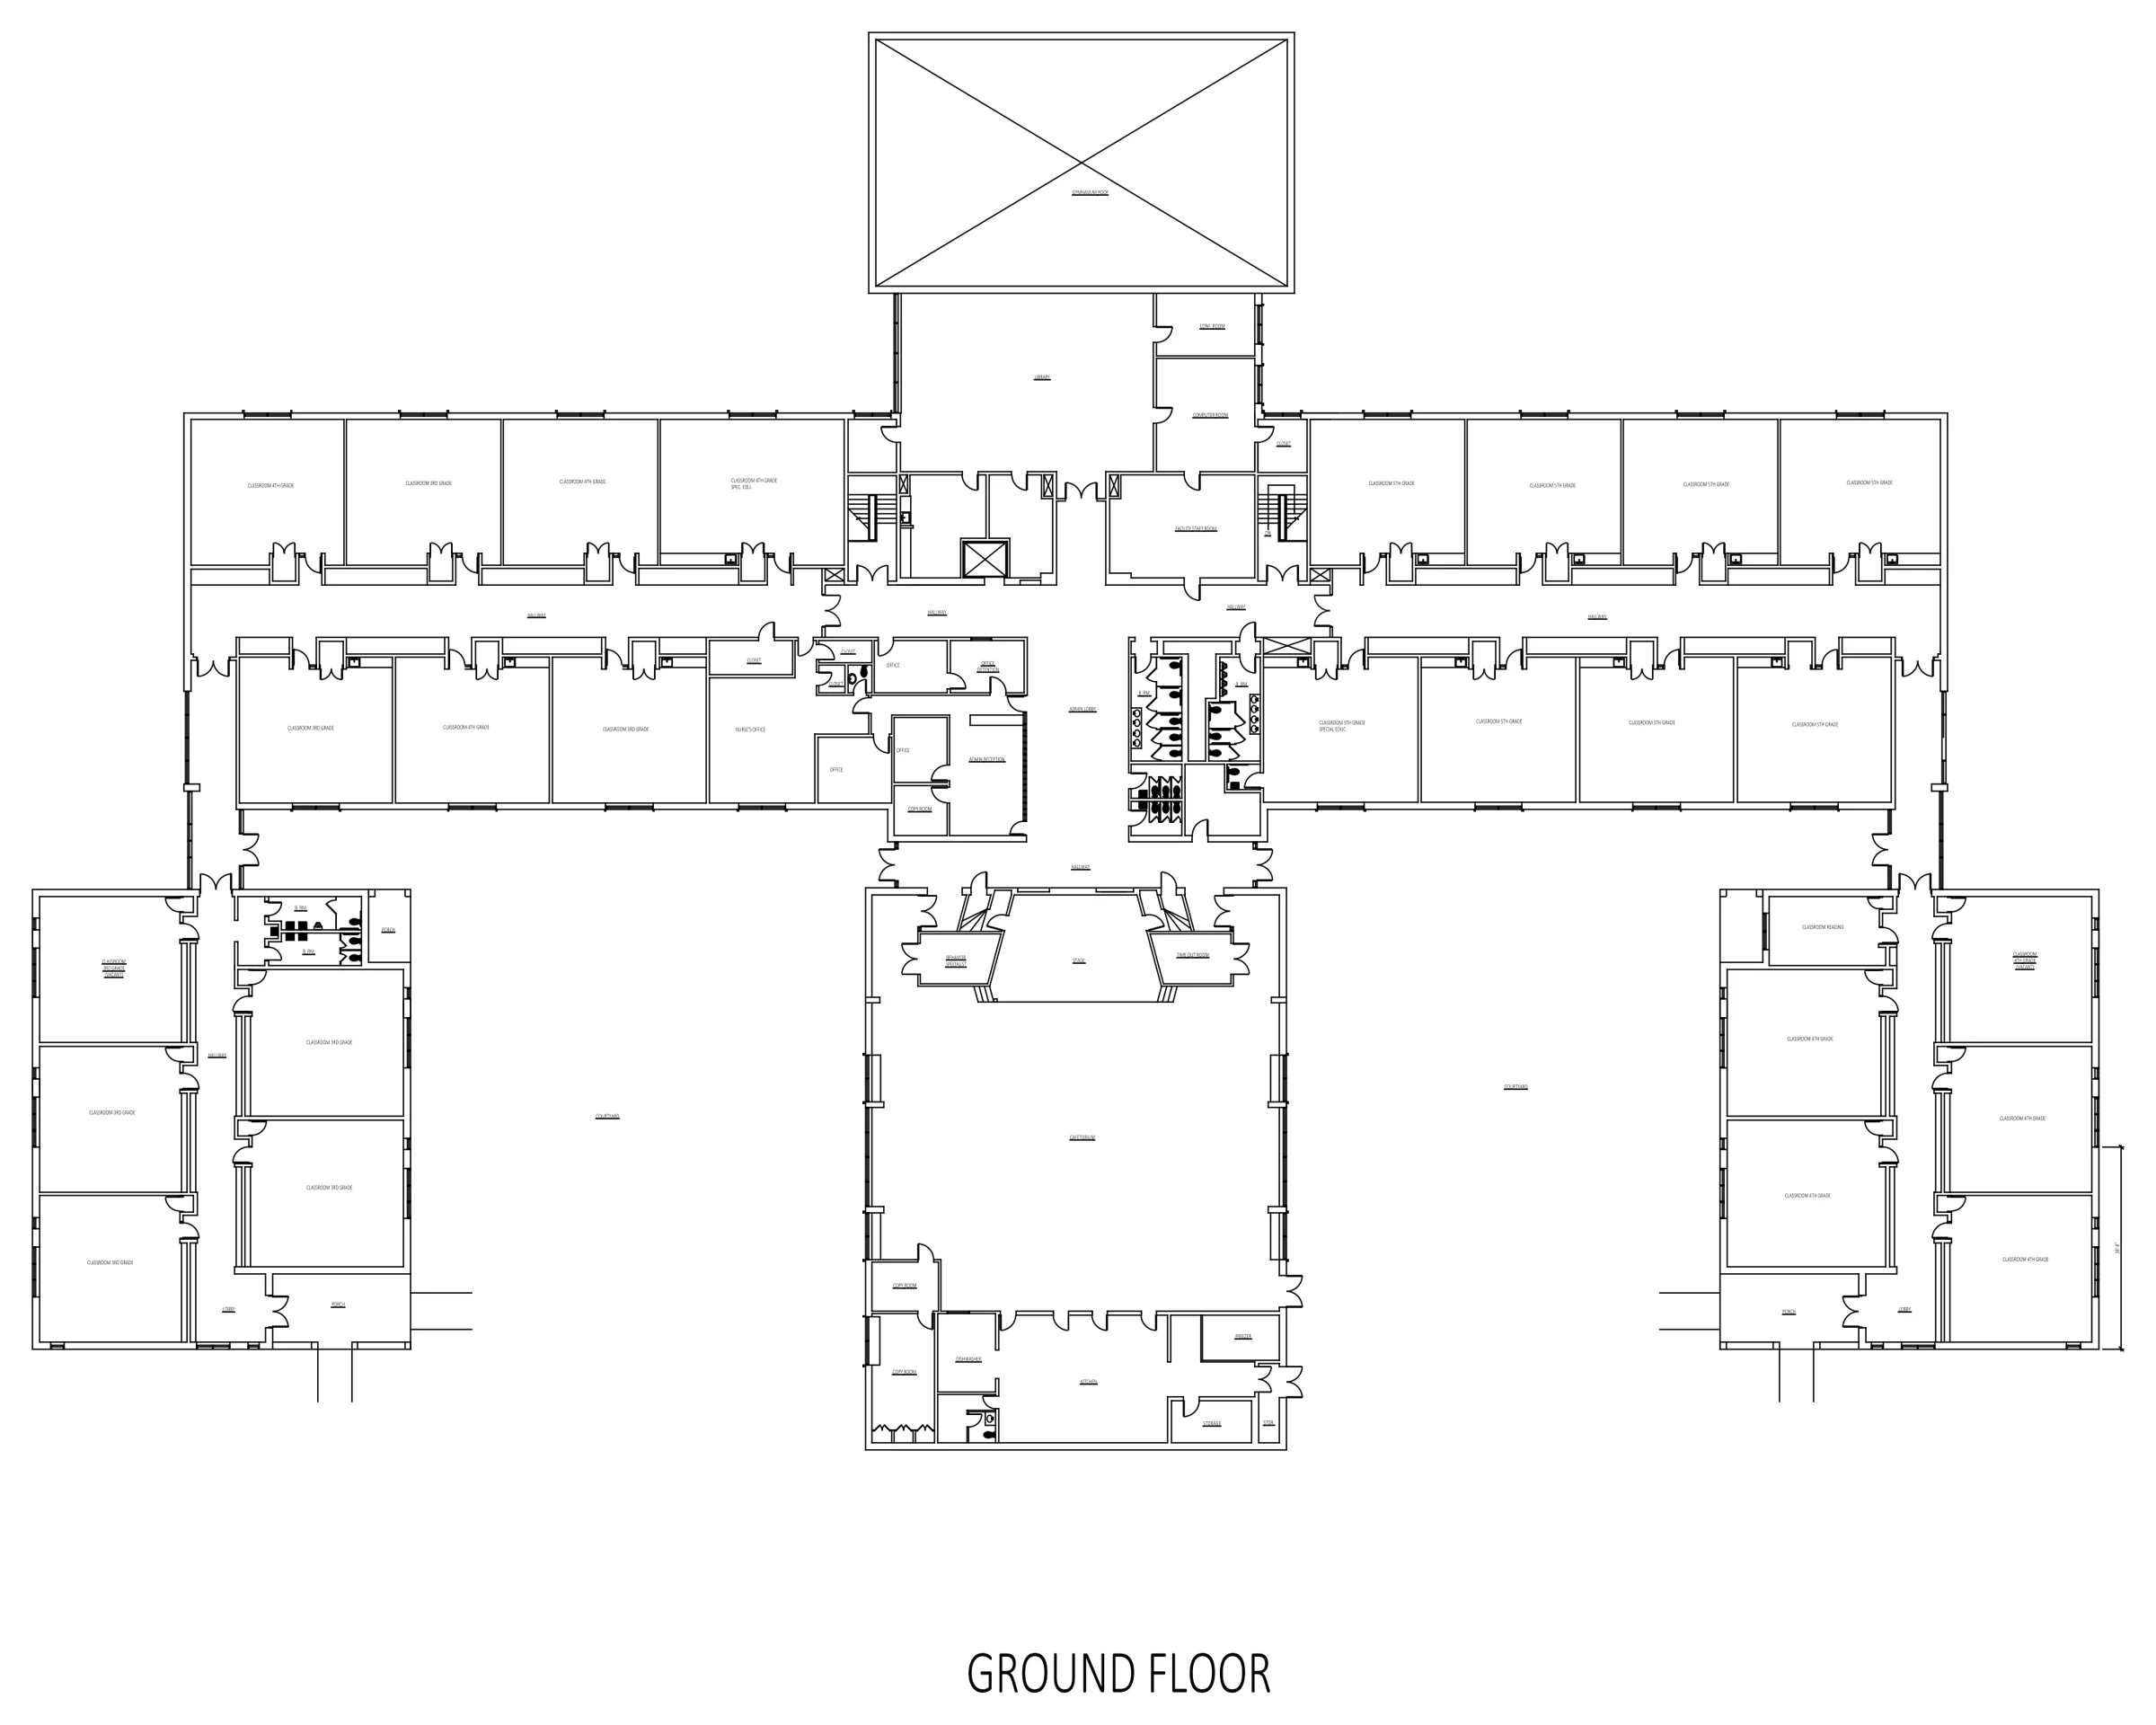 Elementary school as-builtGround floor plan on a sheet layout K-12 · New England
1 gap round
Start
Have a sheet like this one?
Send a PDF, sketch or markup with what you need. You get the question list and a fixed price before any work starts. Your first sheet is a $49 test: if it isn’t right, you don’t pay.