
Residential · Pacific Northwest
Remodel survey drafting
Lot lines, bearings, curve data, easements.
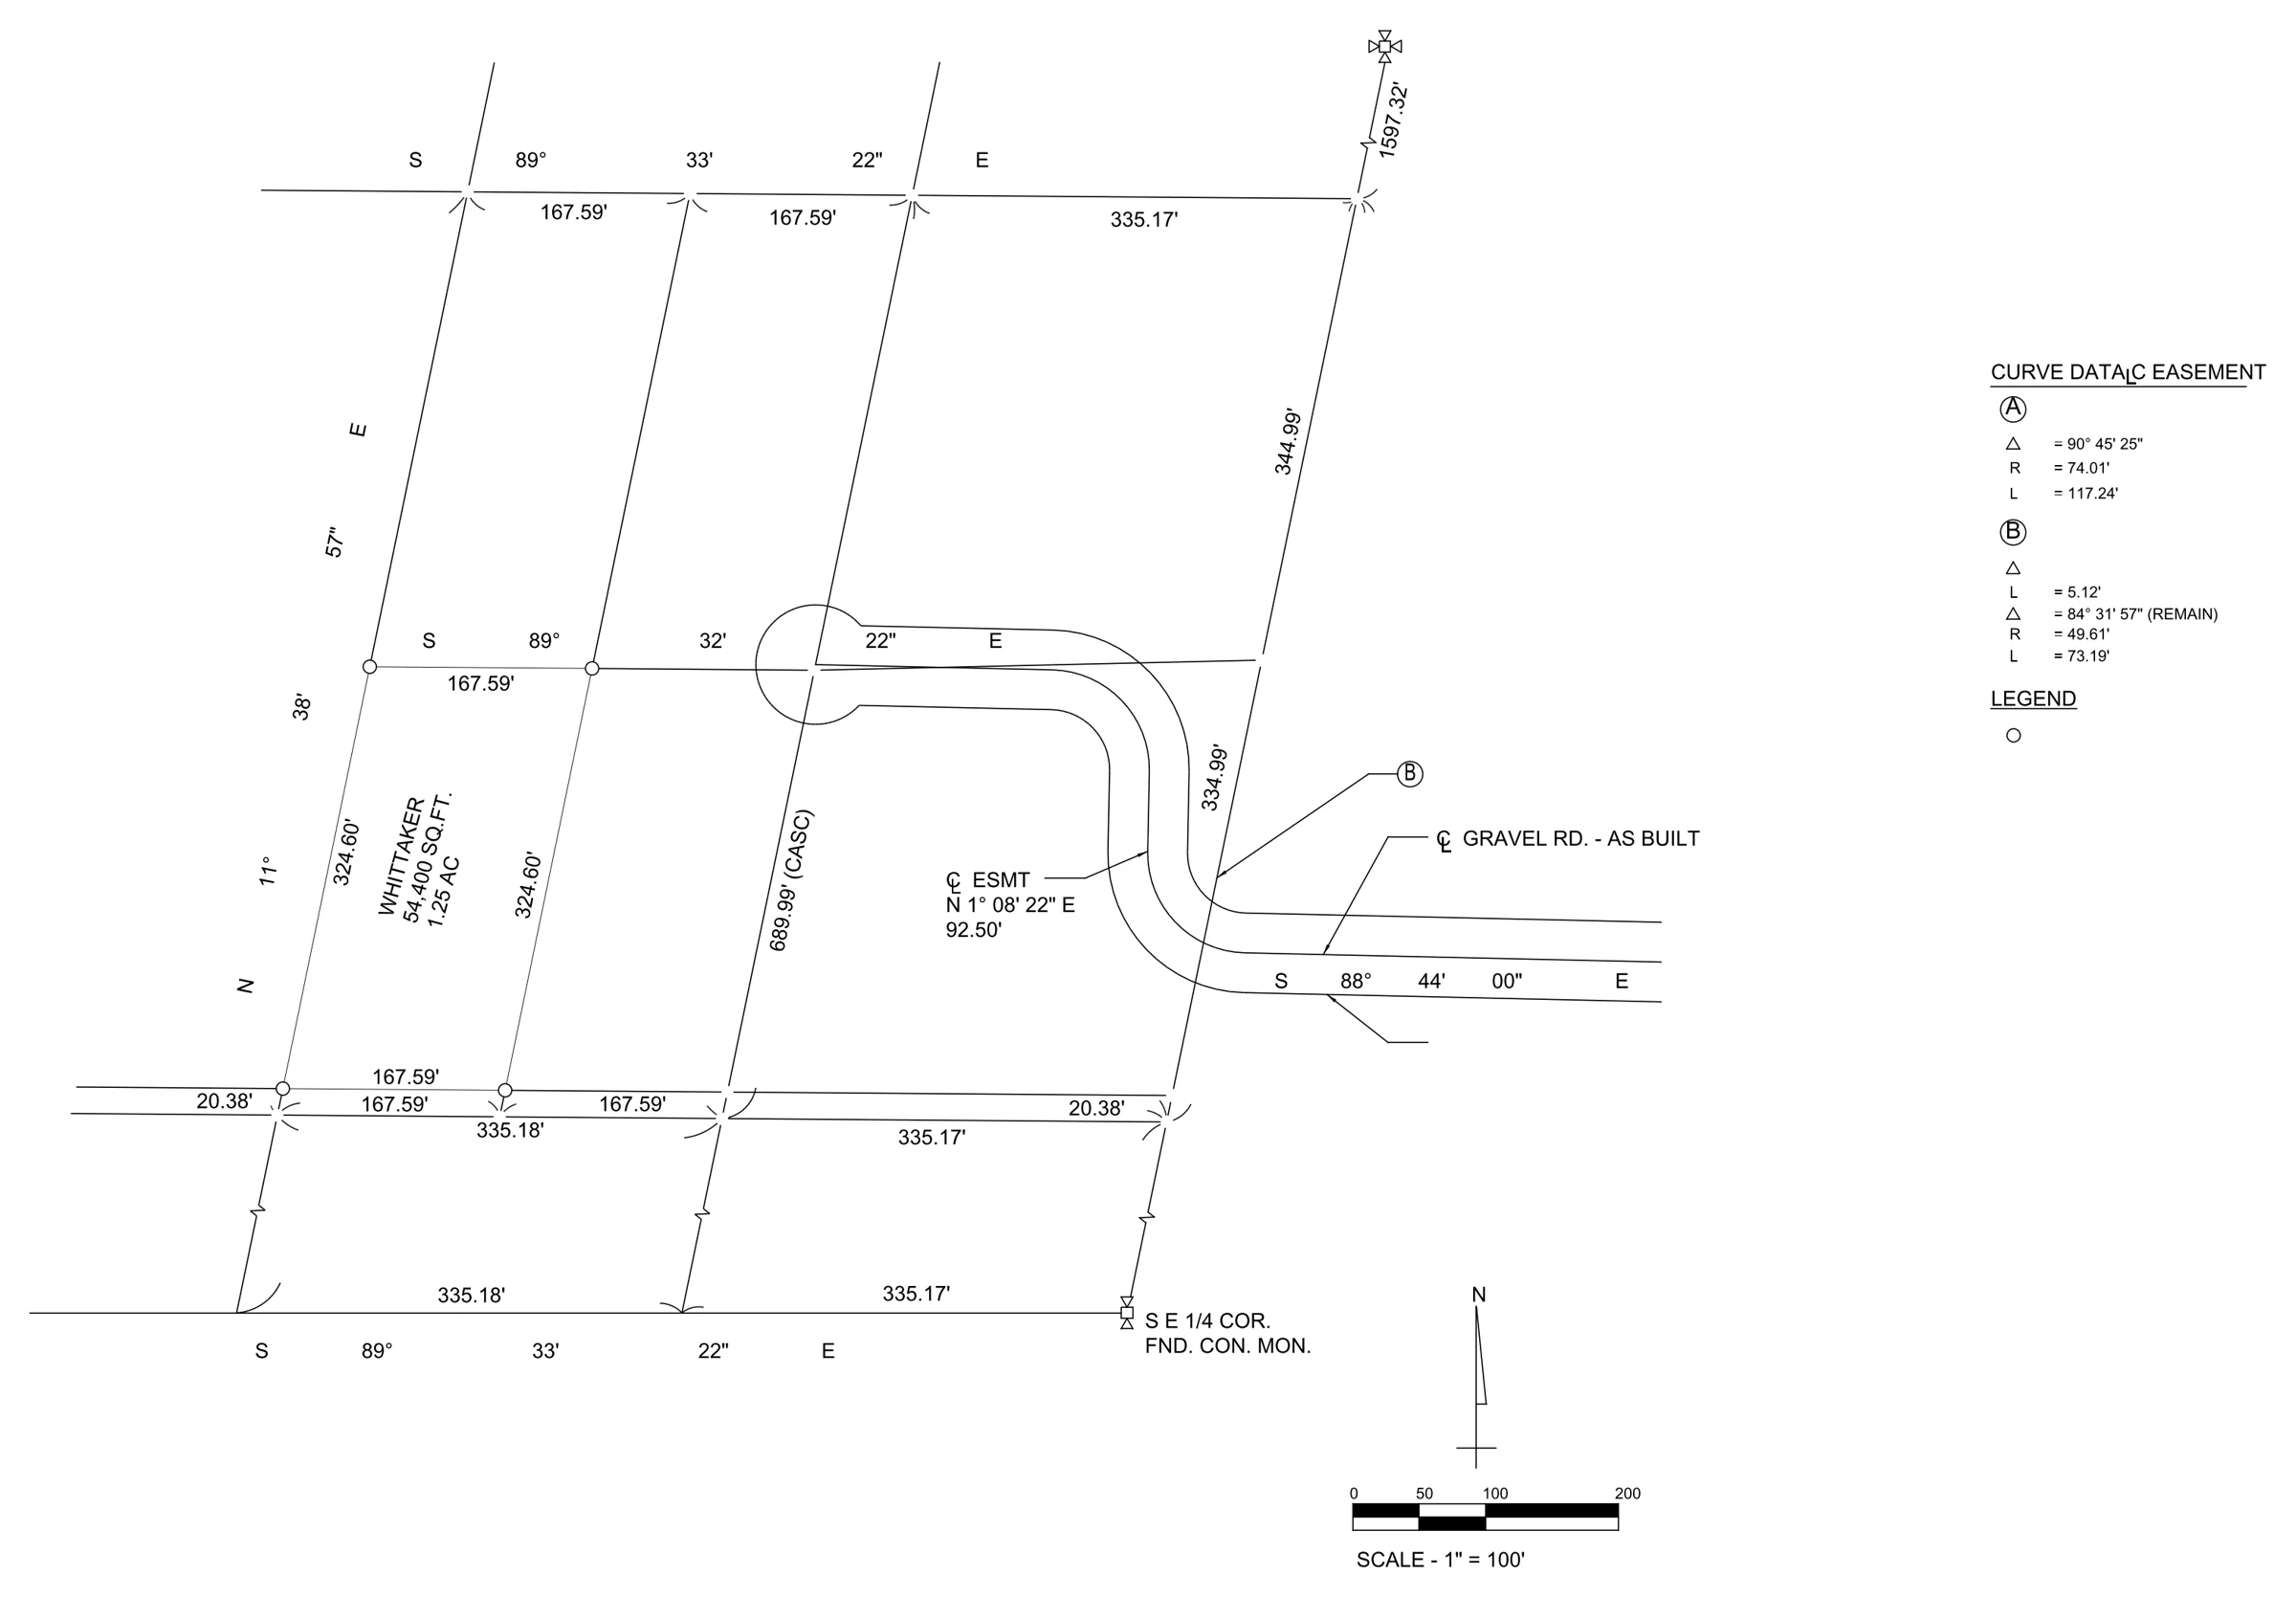
Click the drawing to zoom. Client details removed from the drawing.
The brief
A residential architect's remodel brief: county assessor floor plan, parcel map, a front photo and PDFs of the original house and addition.
Worth knowing
Three markup rounds before the set was final. The same firm also had us build its CAD template.
- Site plan with lot lines, bearings, curve data, easements, legend and north arrow
- As-built floor plans of the original house and the addition
- Plot style file supplied so sheets print the same in their office
- Service
- Site plans and survey drafting
- Software
- AutoCAD · DWG + PDF
- Turnaround
- 3 markup rounds
- Client
- Confidential
More drawings
Full portfolio →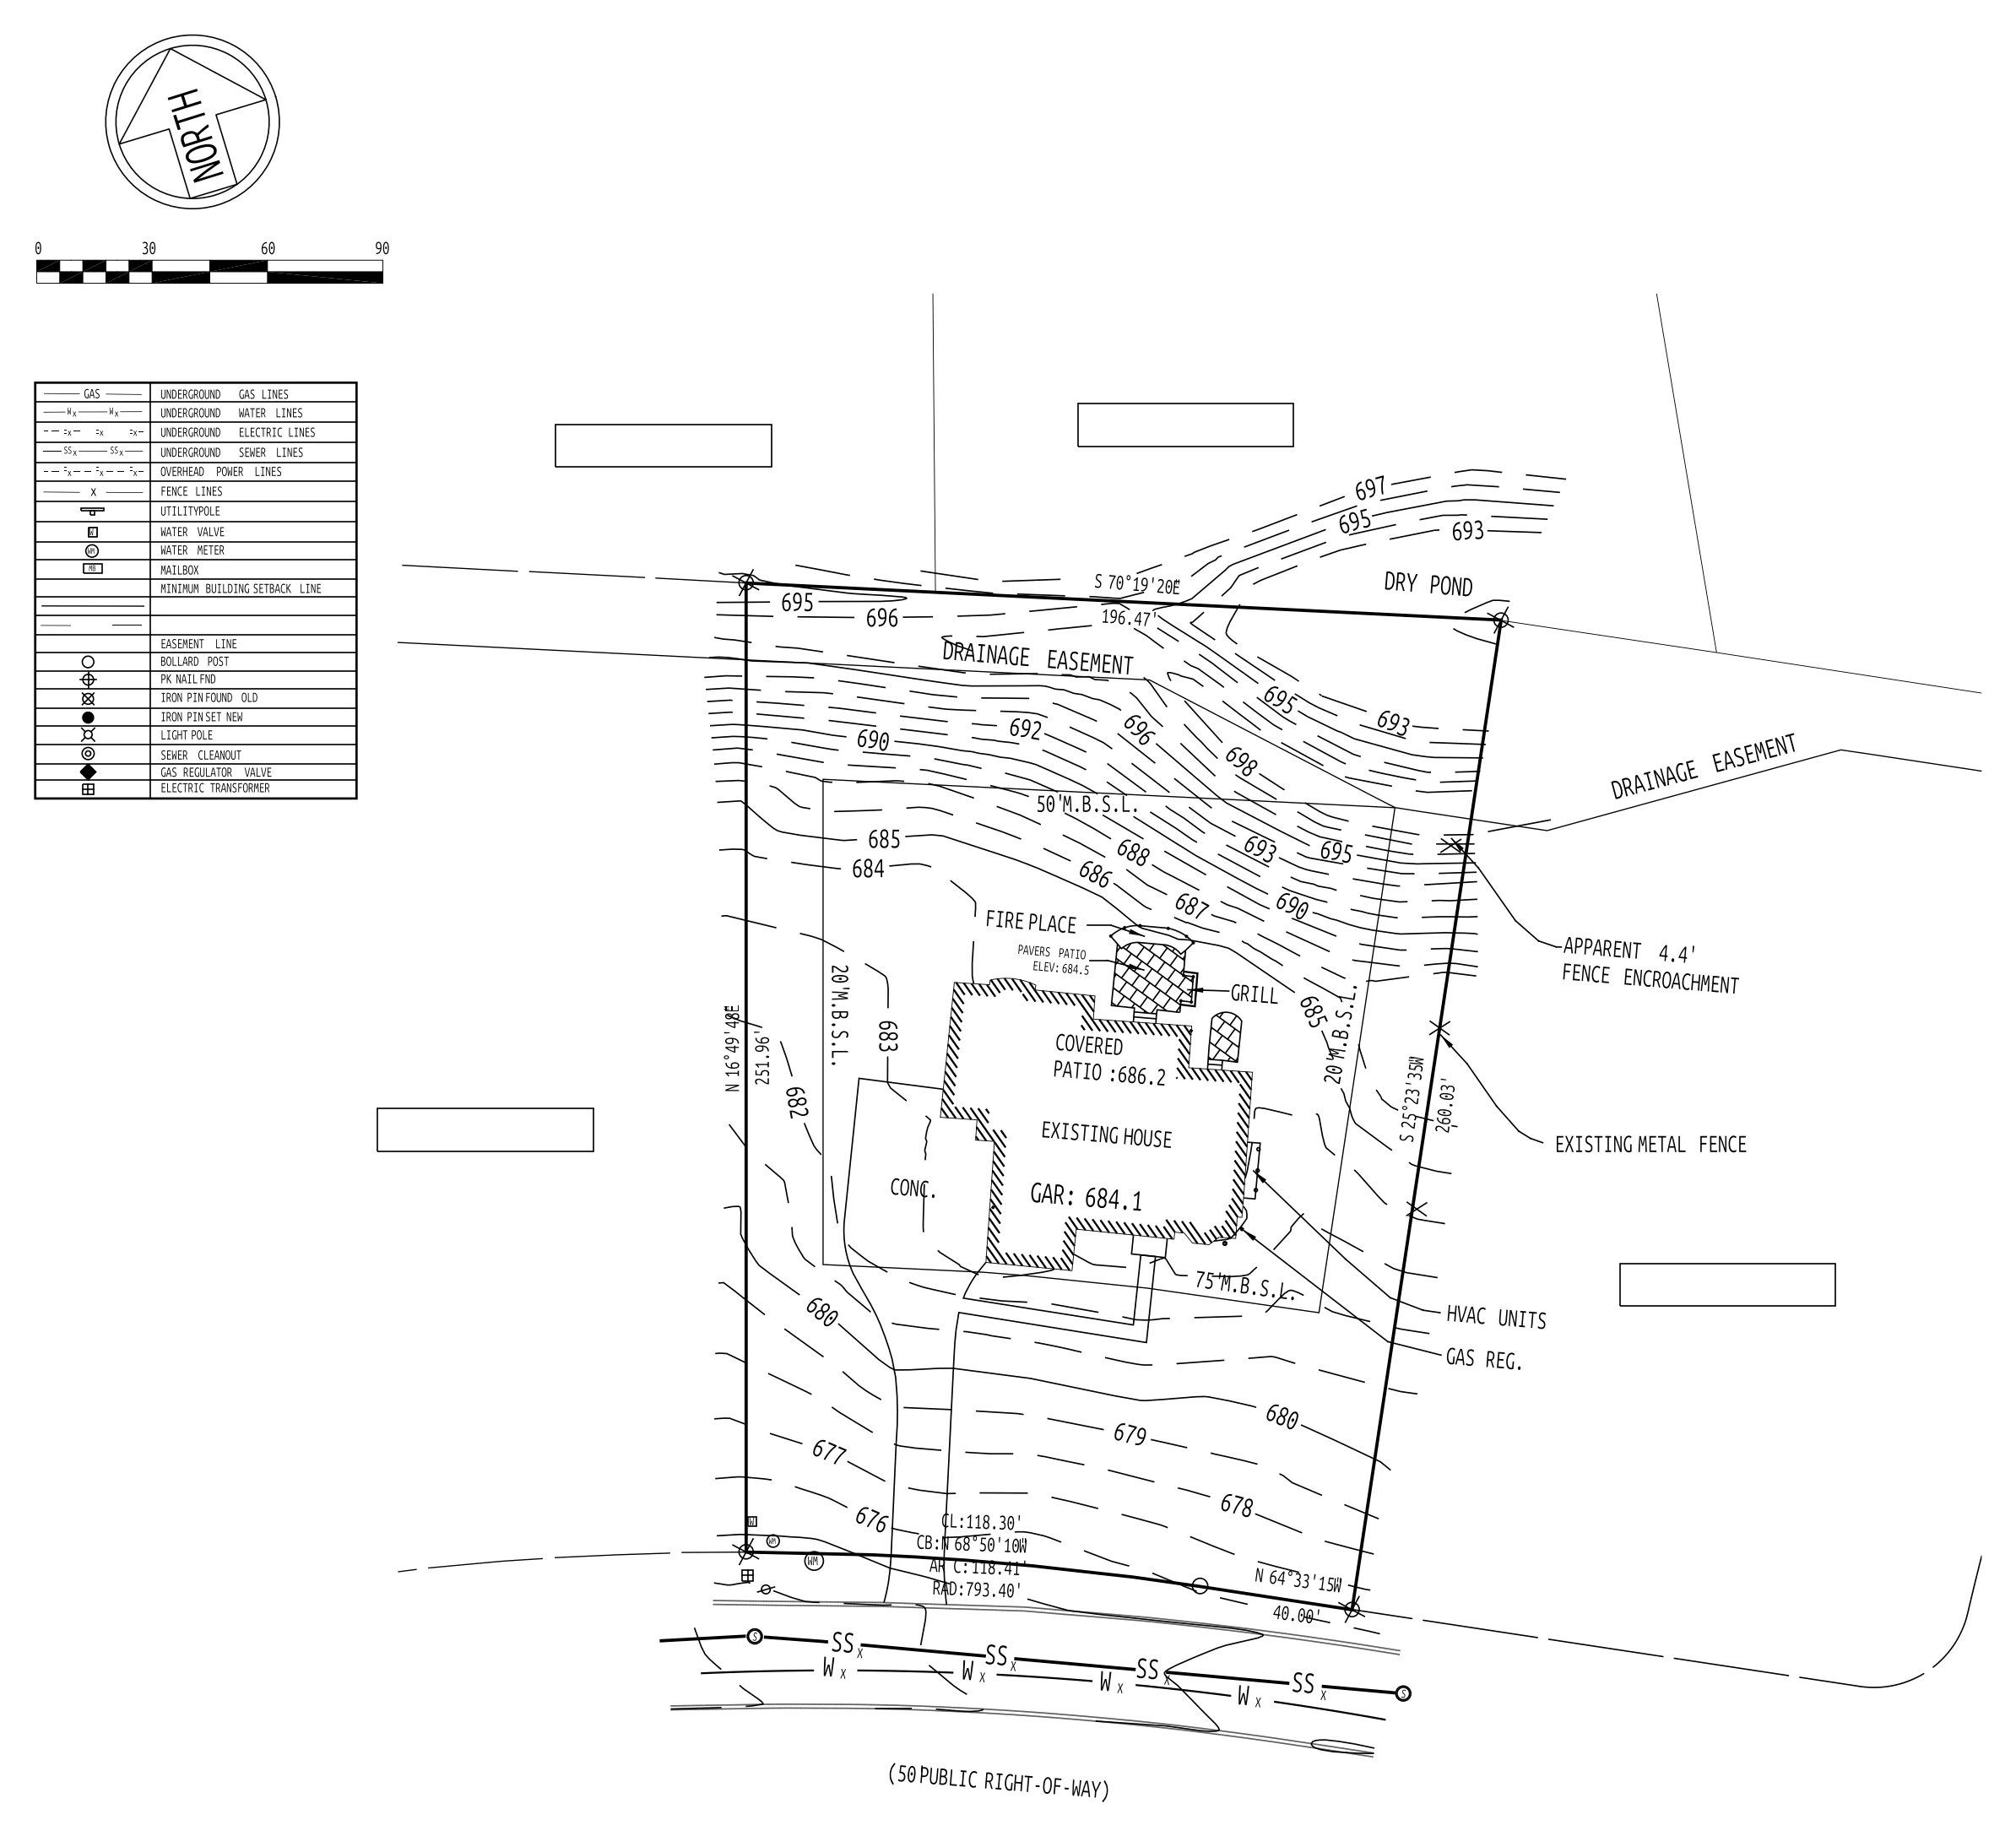 Site plan conversionTopography traced from a PDF survey, legend rebuilt Residential · Tennessee
1 day + 1 revision
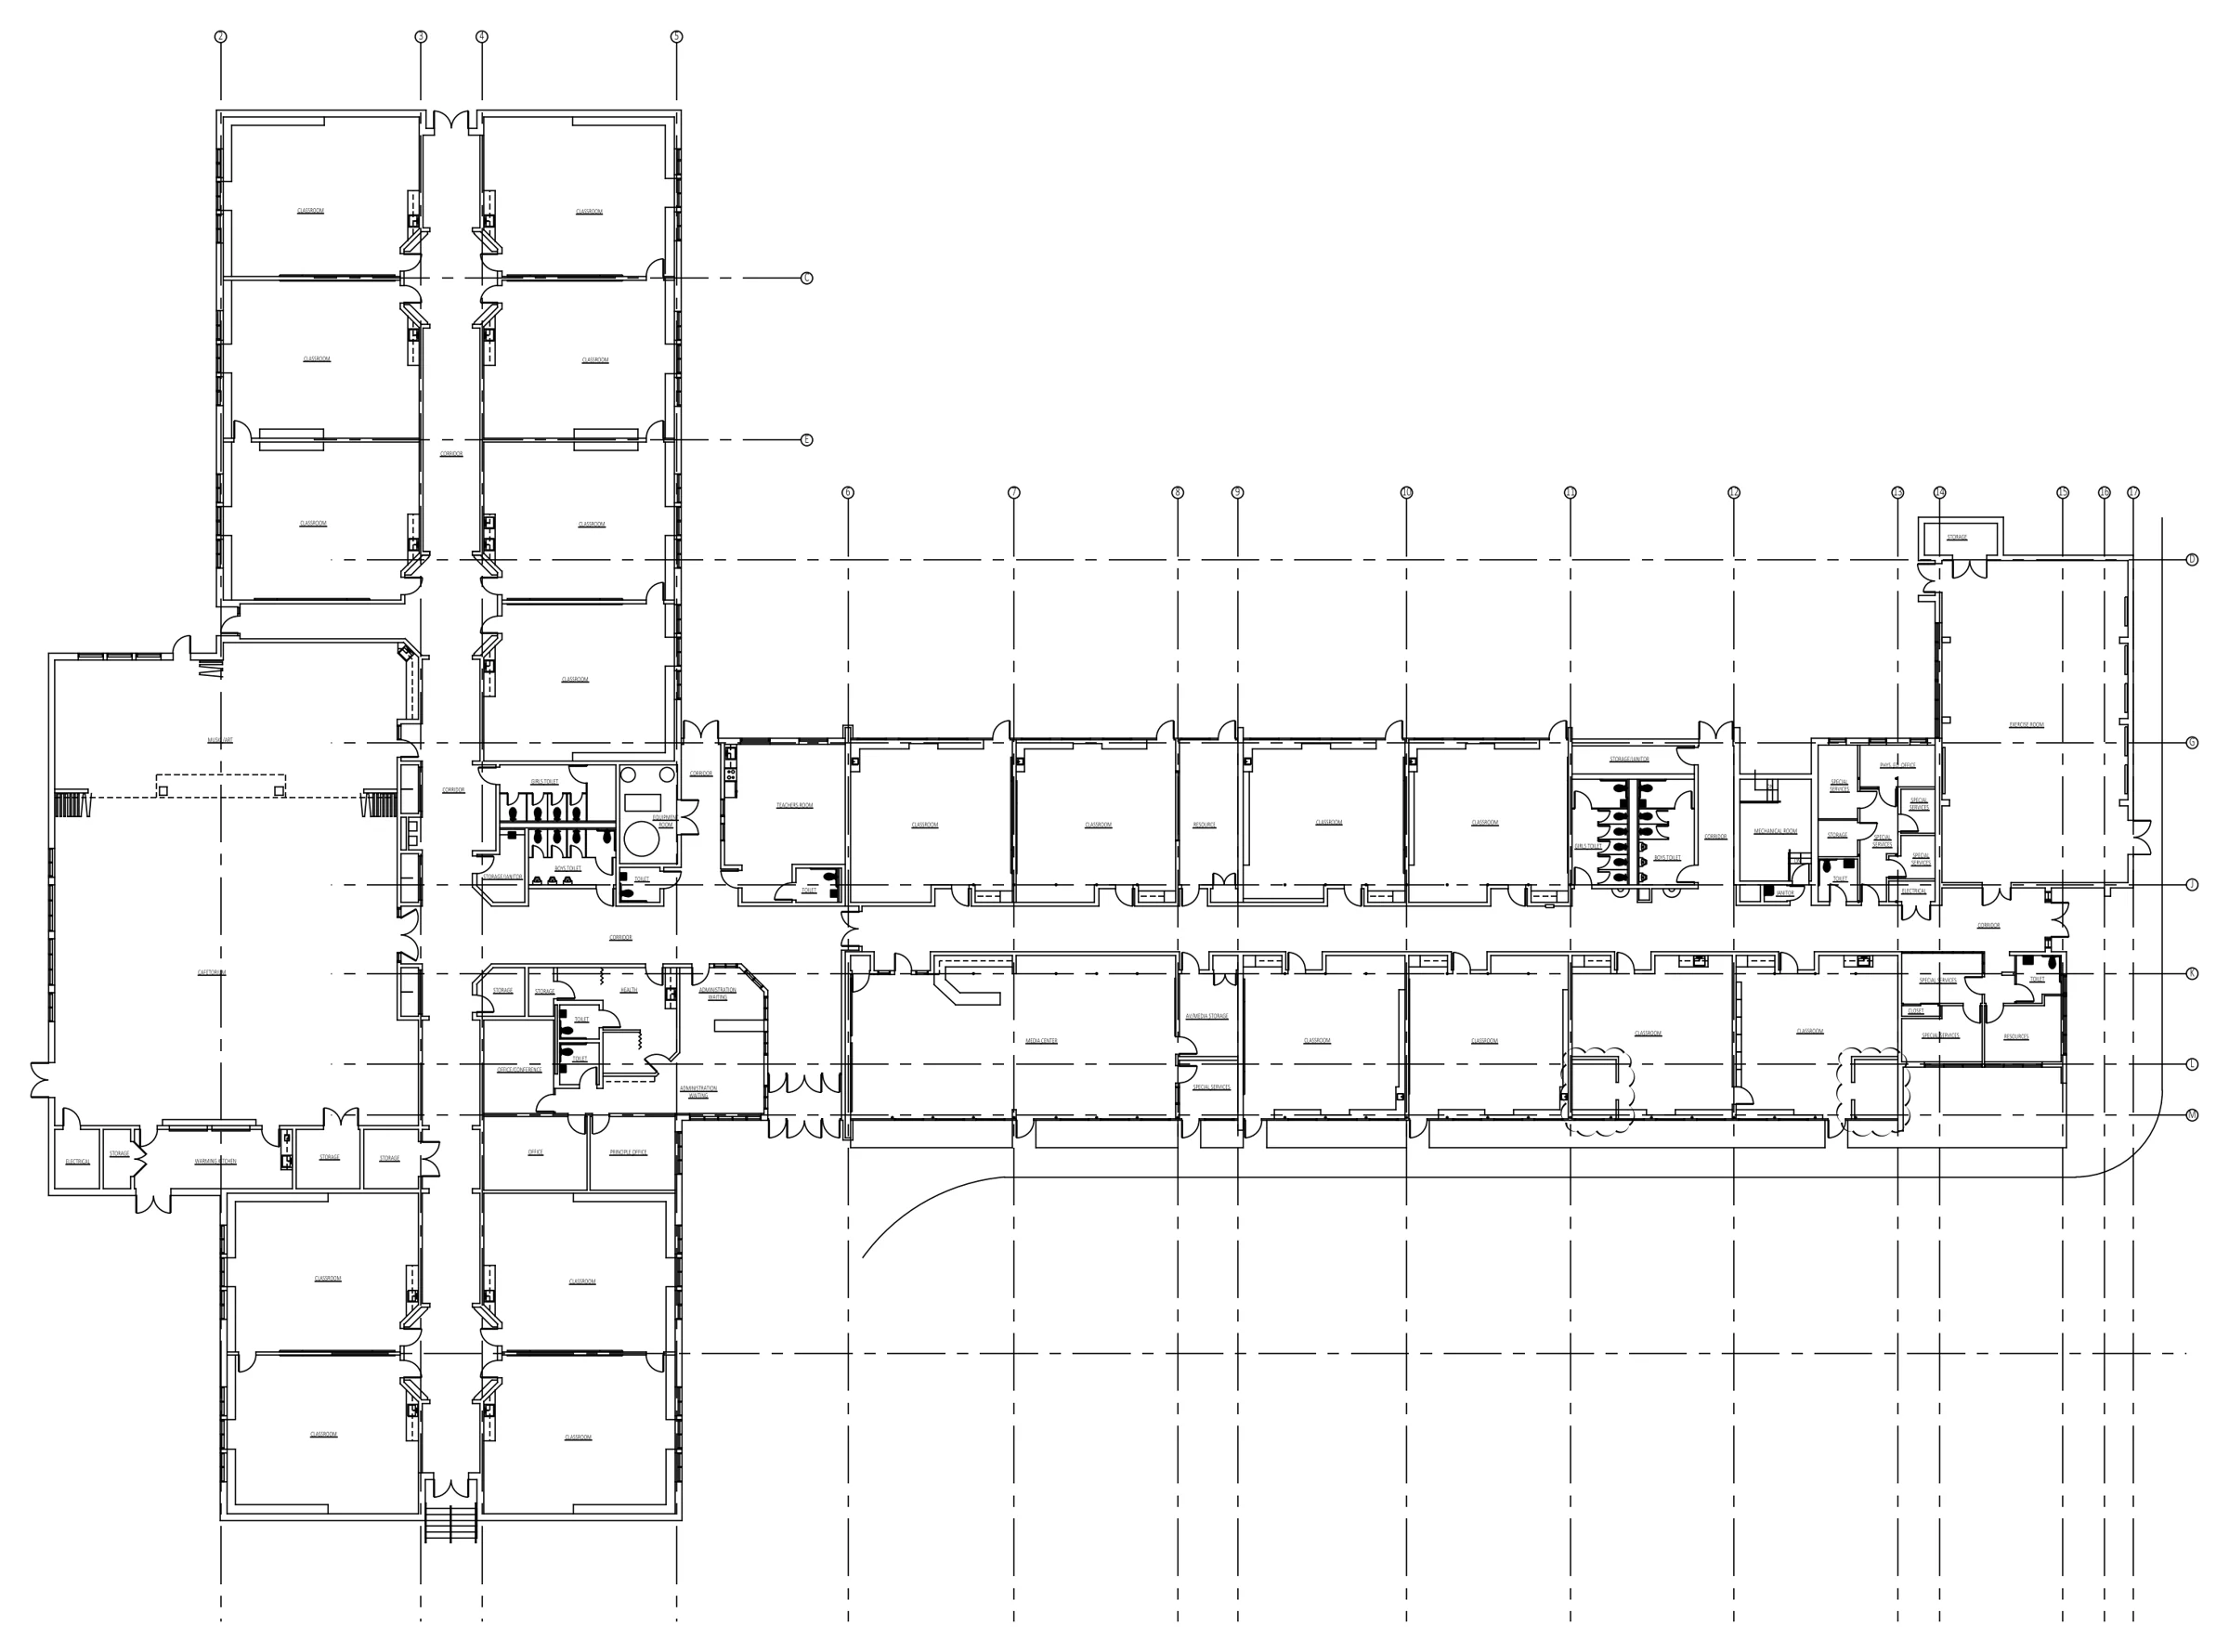 Elementary school as-builtFull first floor plan, scaled from scanned PDFs K-12 · New England
3 schools in 4 days
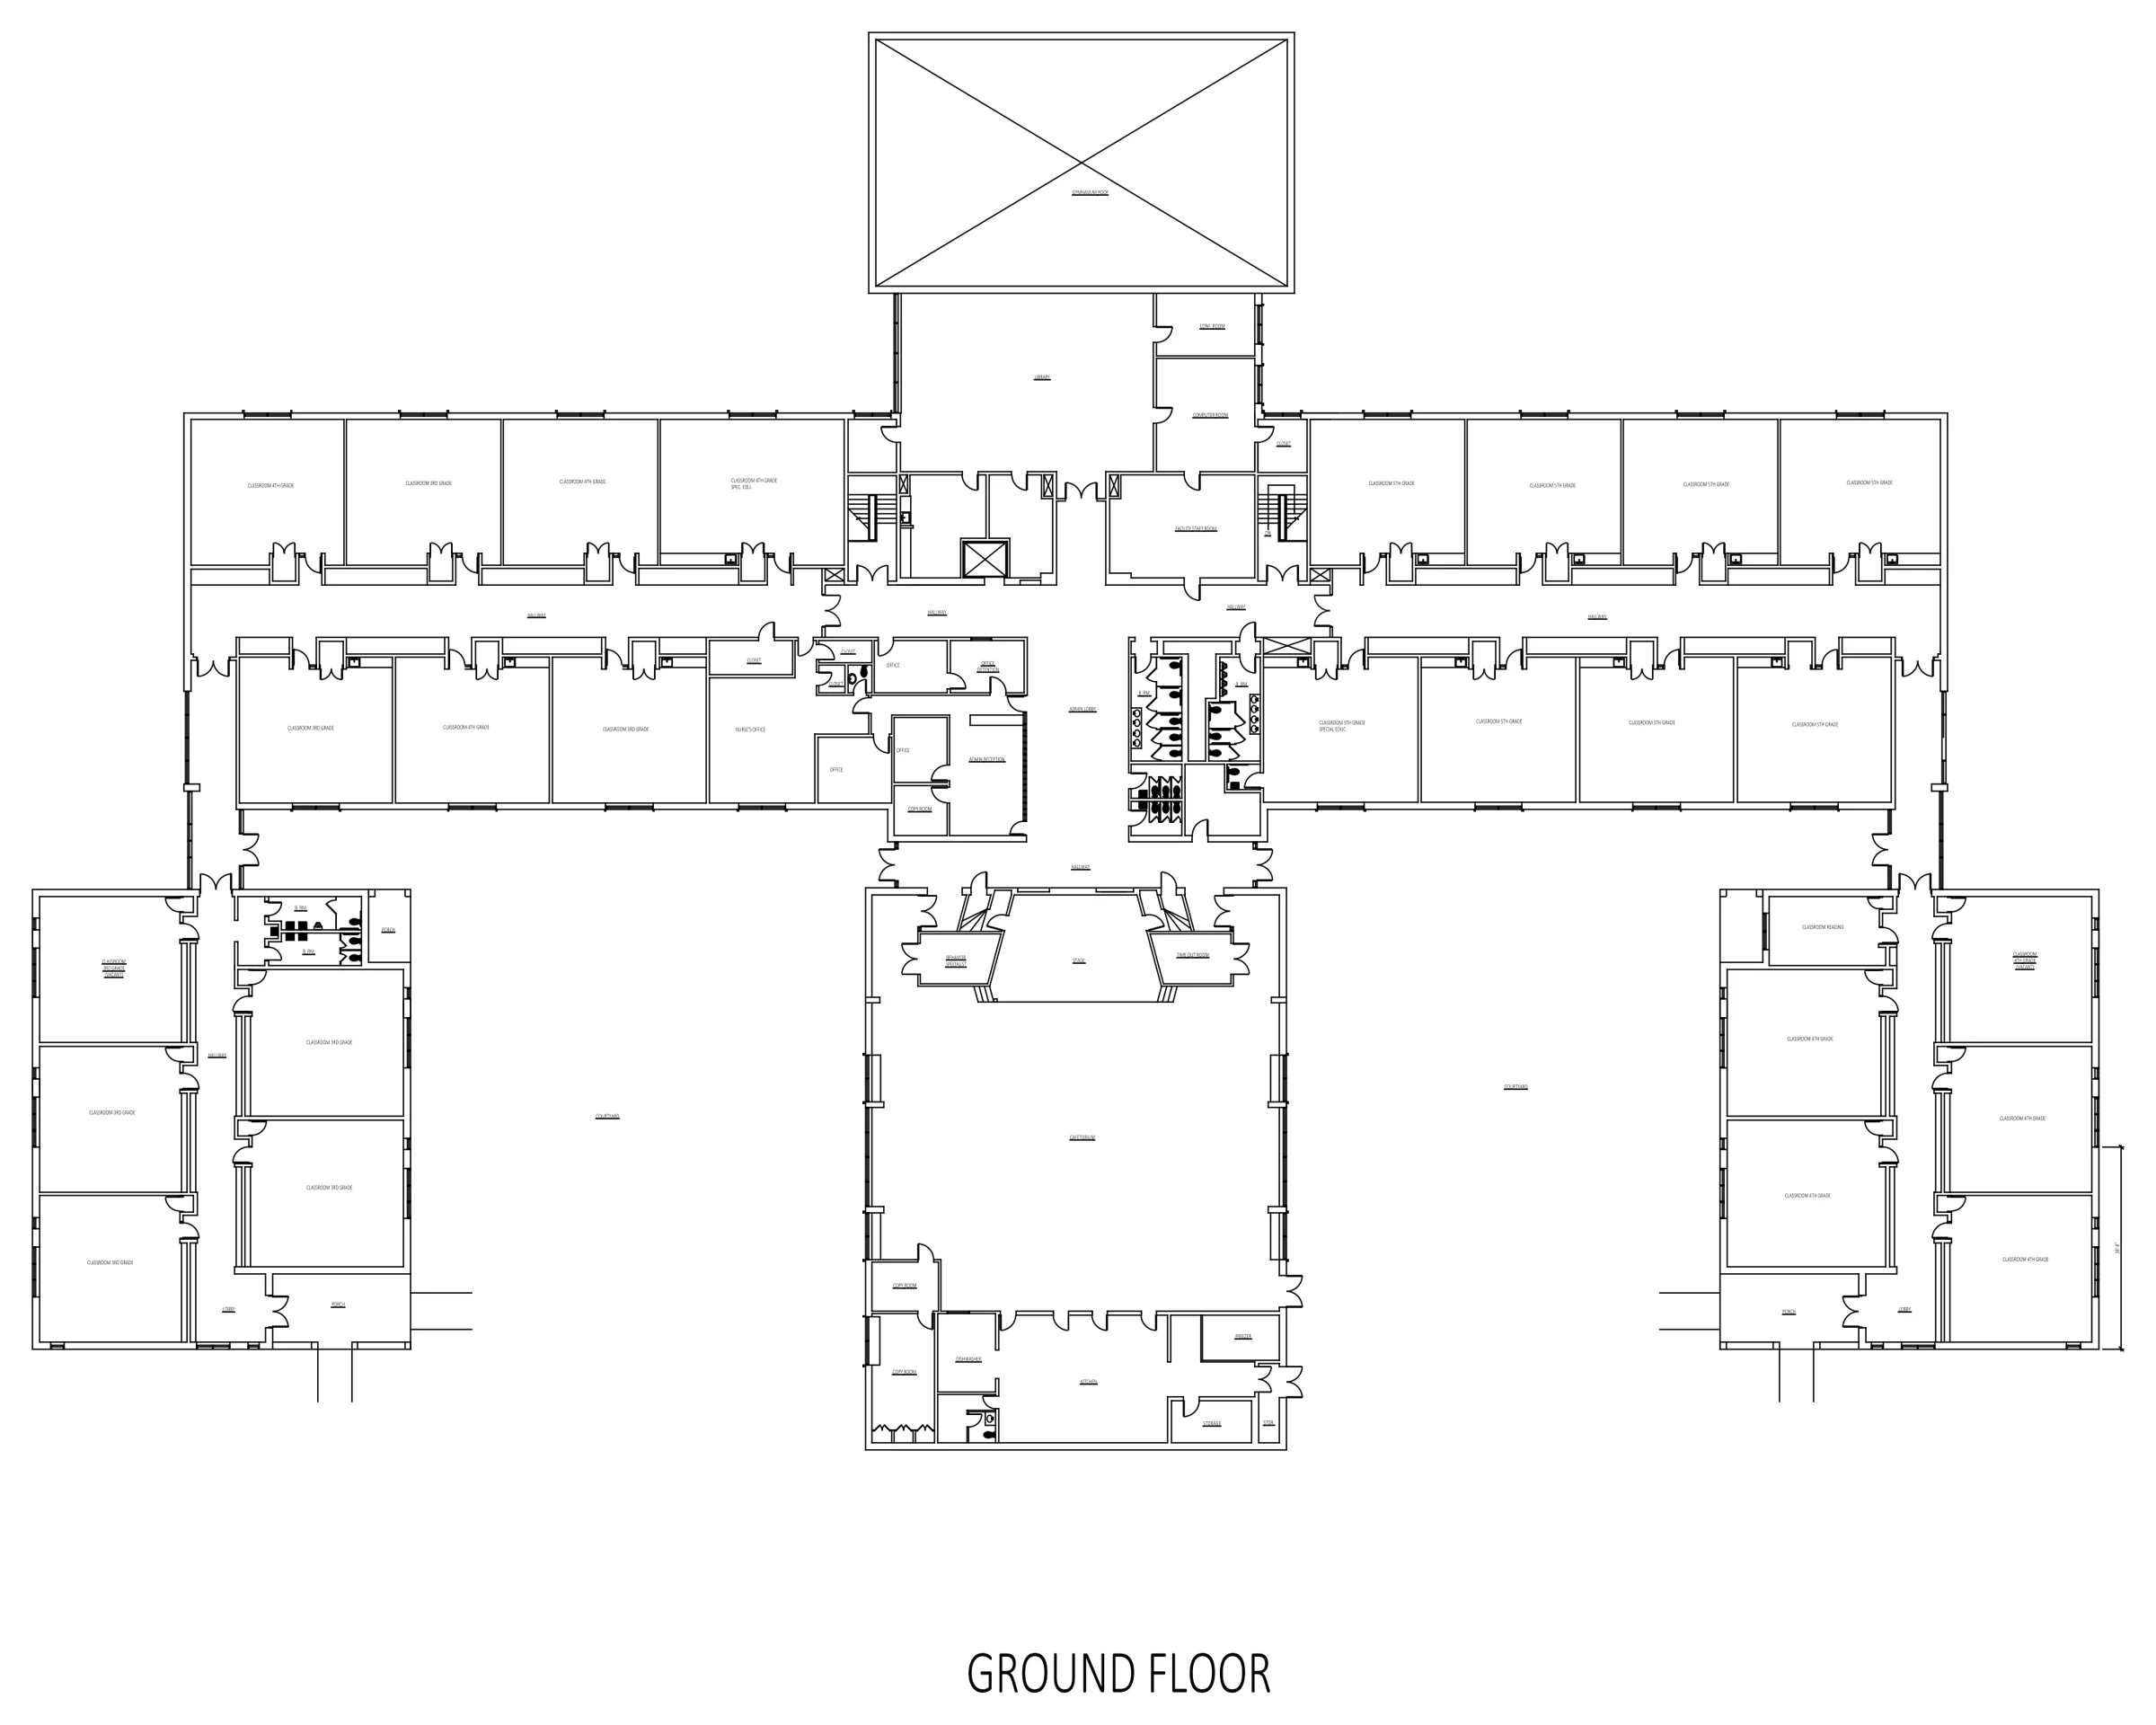 Elementary school as-builtGround floor plan on a sheet layout K-12 · New England
1 gap round
In their words
What the architect on this job wrote back
Quoted word for word from one architect's emails on a 2026 remodel job. Name and firm withheld.
“The site plan looks great and accomplishes what I needed done. Thanks for incorporating our preferred font, by the way. No other further updates are needed.”
“I think Praxis has done what I need at this point. Thank you for all your help and express my appreciation to your staff that assisted you with this project.”
“I wanted to follow up with you and share what I did with all the drawings your team helped me assemble. The PDF set is what was uploaded to the jurisdiction for permit review.”
Start
Have a sheet like this one?
Send a PDF, sketch or markup with what you need. You get the question list and a fixed price before any work starts. Your first sheet is a $49 test: if it isn’t right, you don’t pay.