
K-12 · New England
School ground and basement plans
Existing conditions, every level.
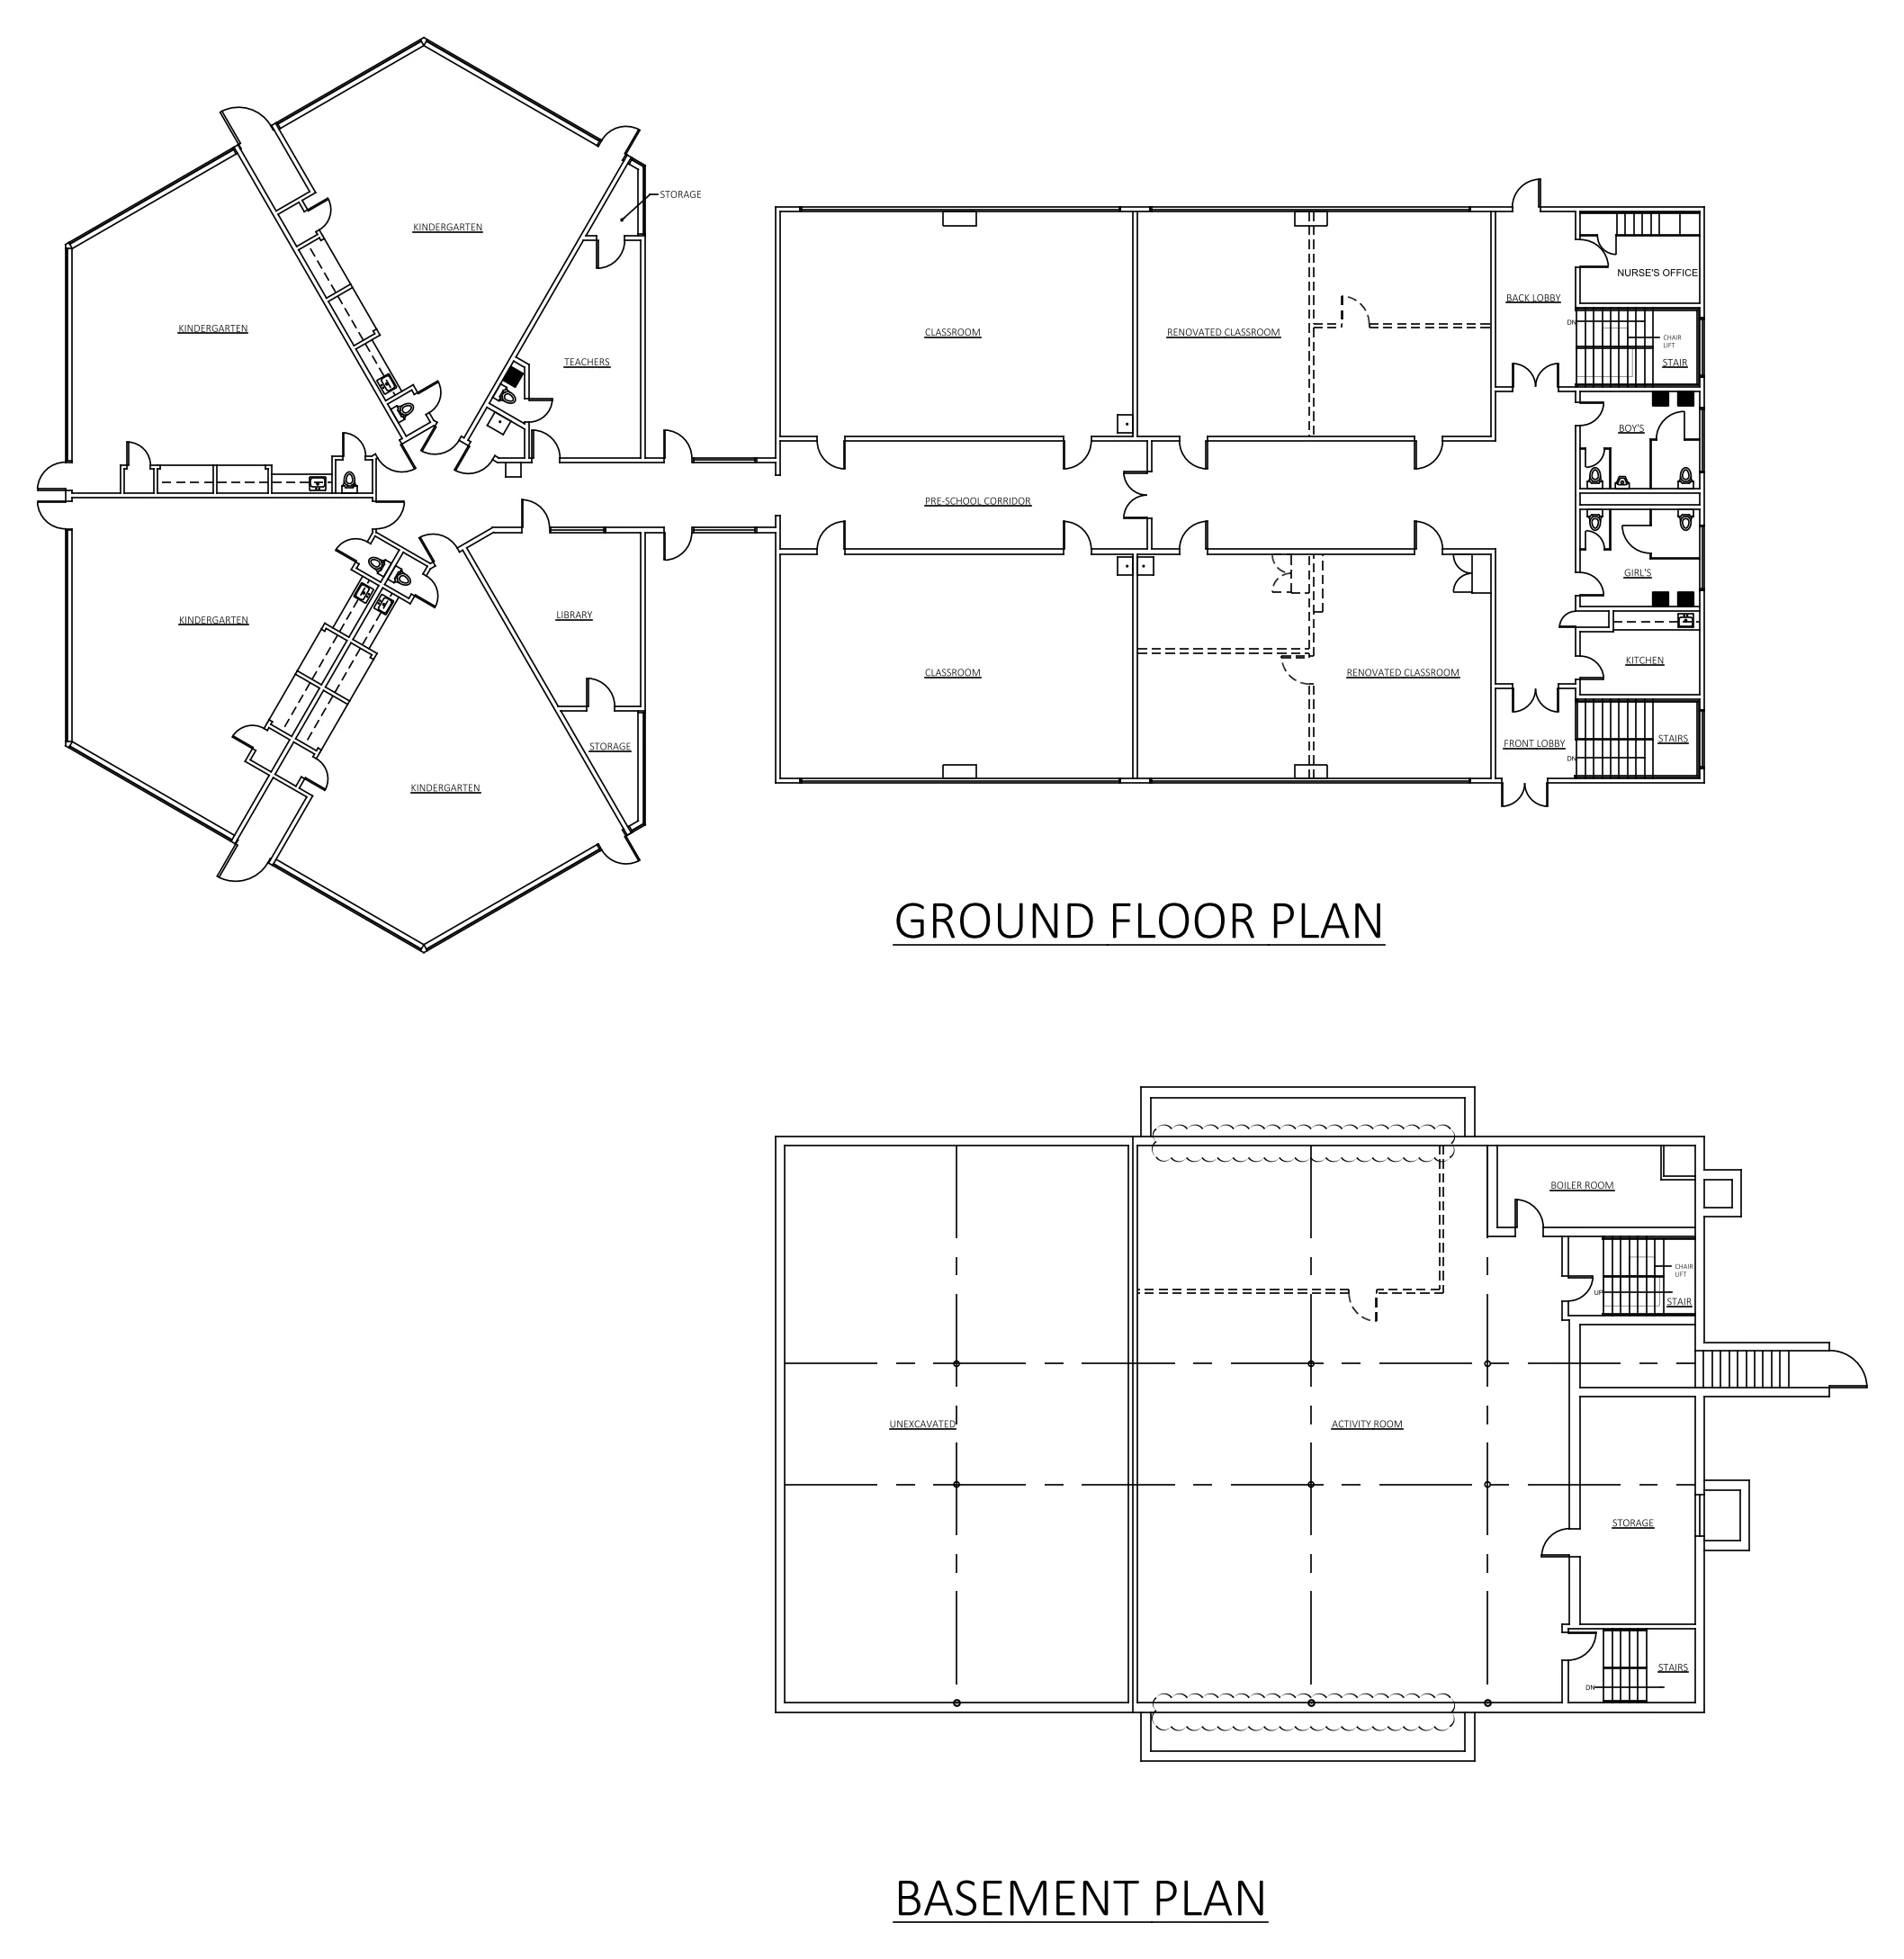
SheetSchool ground and basement plansTypeK-12 · New EnglandTimeDelivered with the set
Click the drawing to zoom. Client details removed from the drawing.
The brief
Upgrade-plan scans of a third school, ground floor and basement.
Worth knowing
Both levels were drawn on one origin, so they overlay when the architect stacks them.
Delivered
- Ground floor and basement plans in one DWG
- Levels aligned on a shared grid so they overlay
- Room labels without occupant names
- Service
- As-built floor plans
- Software
- AutoCAD · DWG + PDF
- Turnaround
- Delivered with the set
- Client
- Confidential
More drawings
Full portfolio →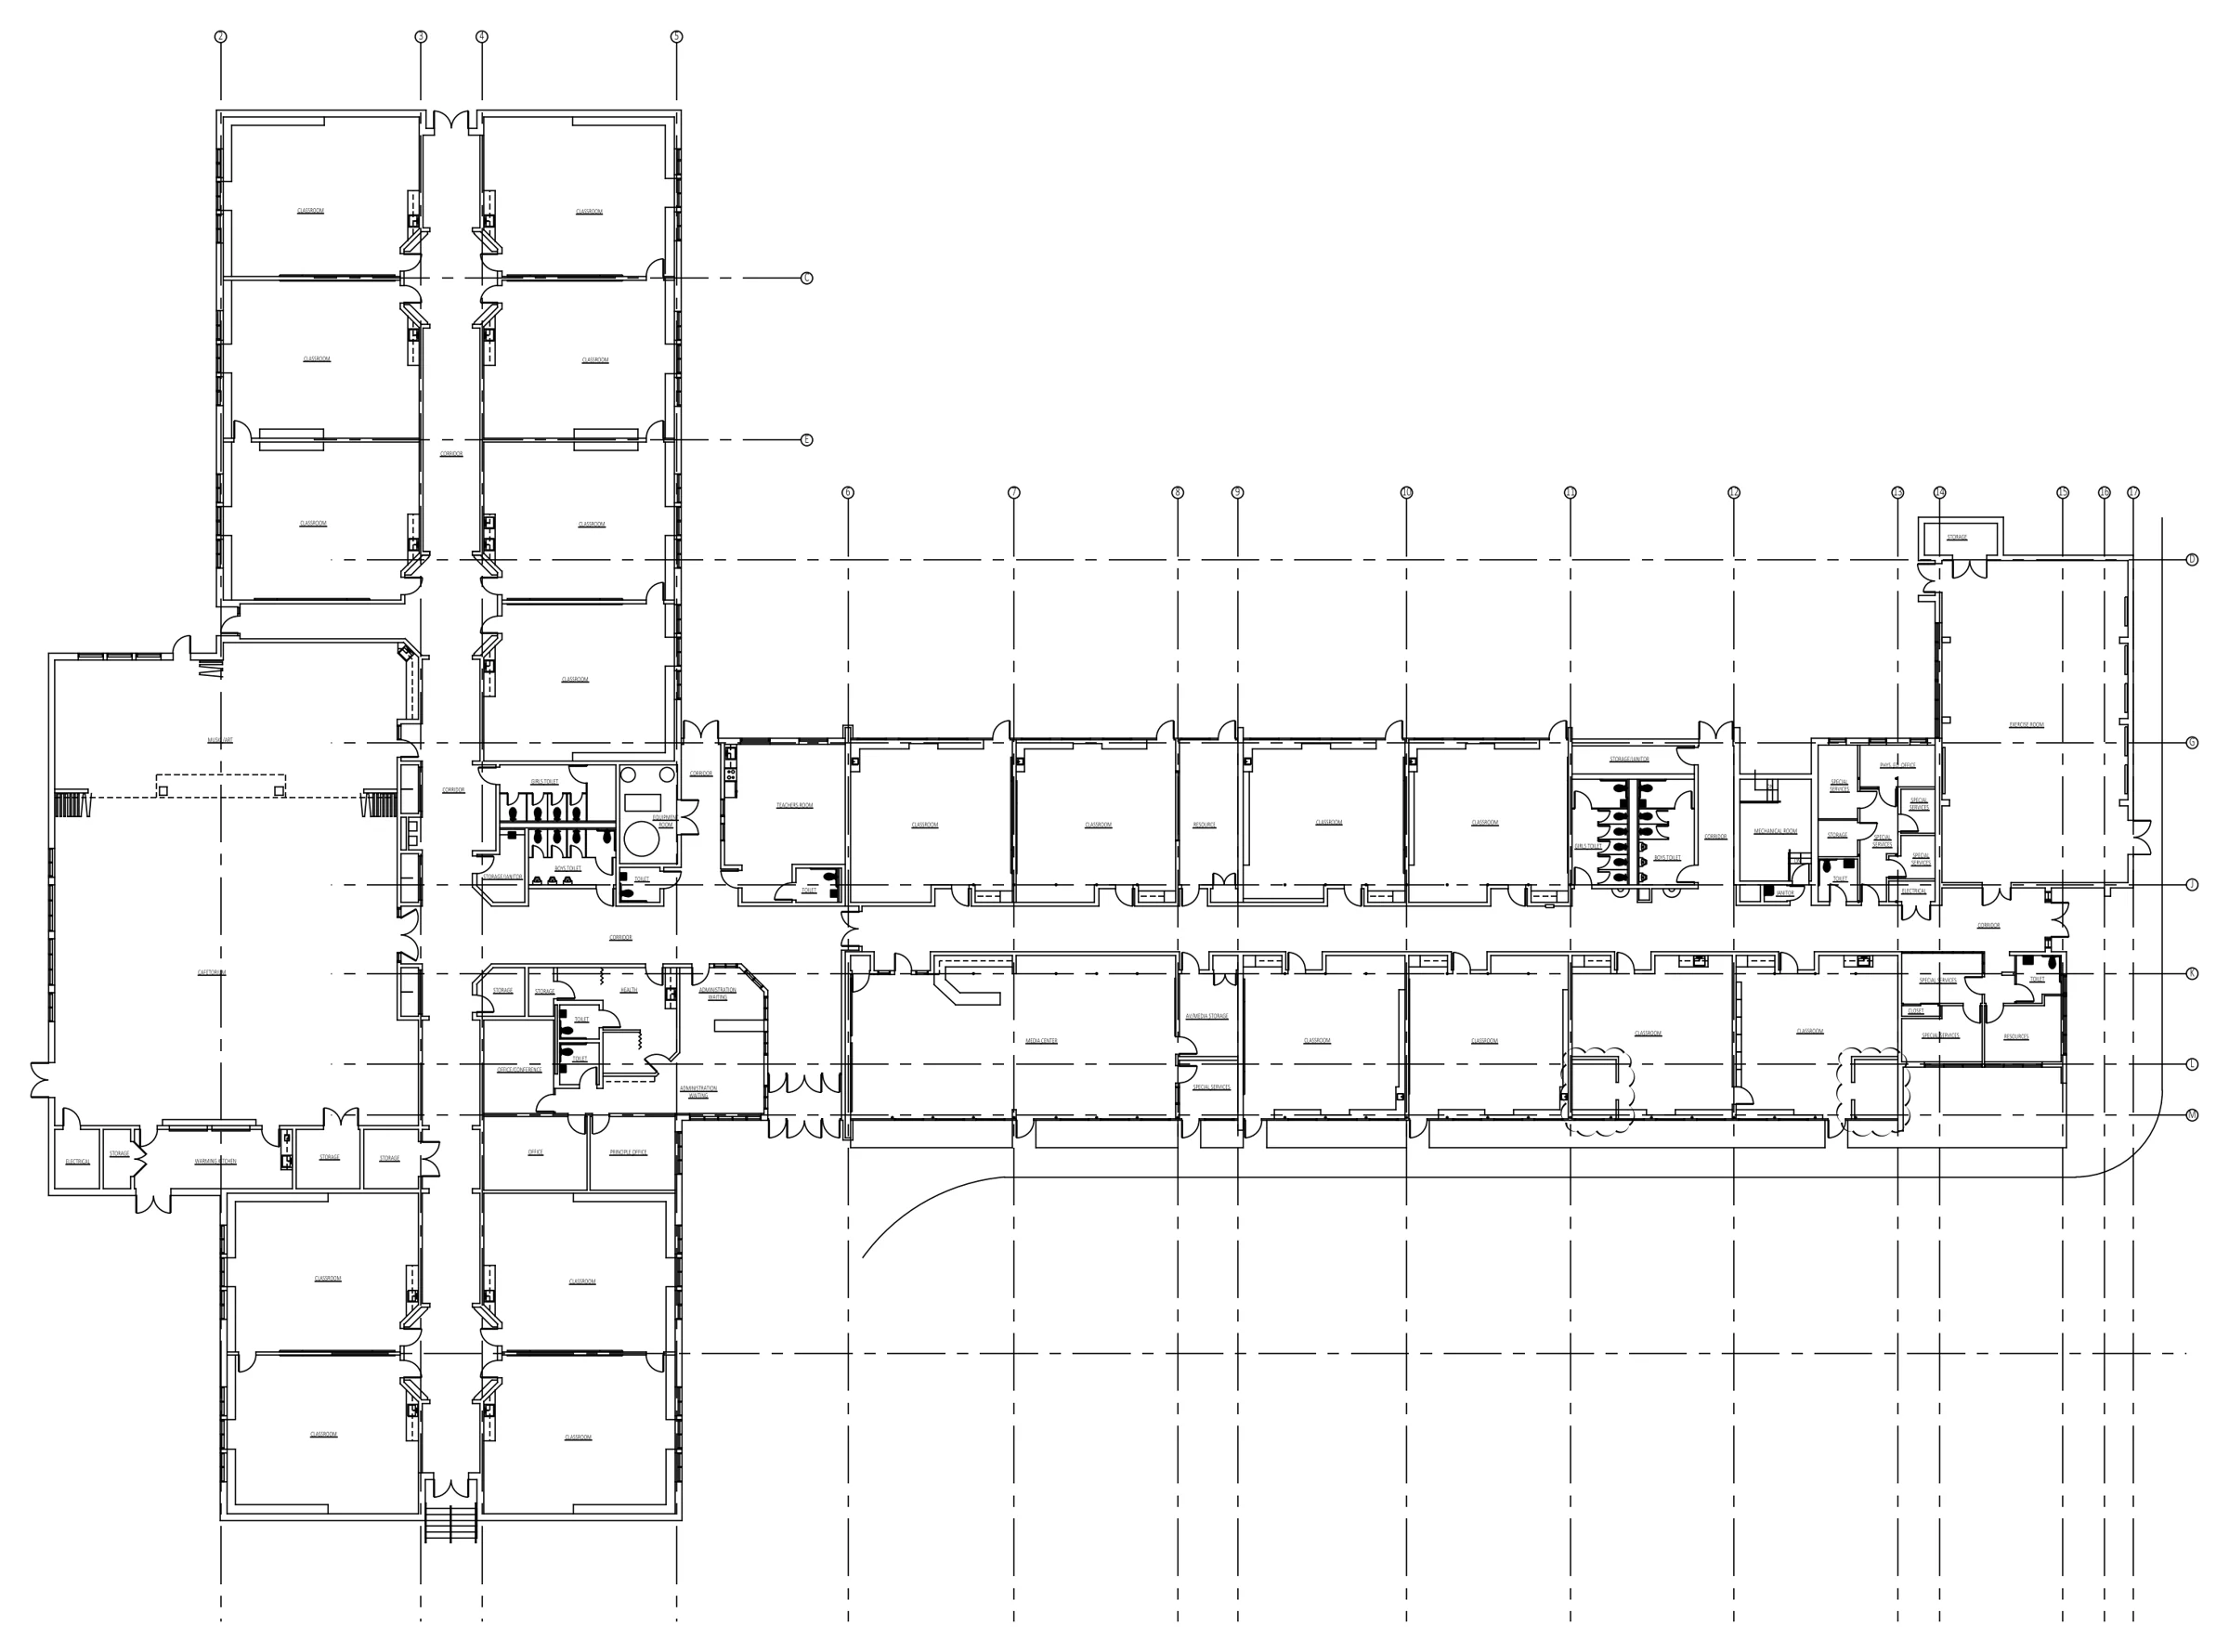 Elementary school as-builtFull first floor plan, scaled from scanned PDFs K-12 · New England
3 schools in 4 days
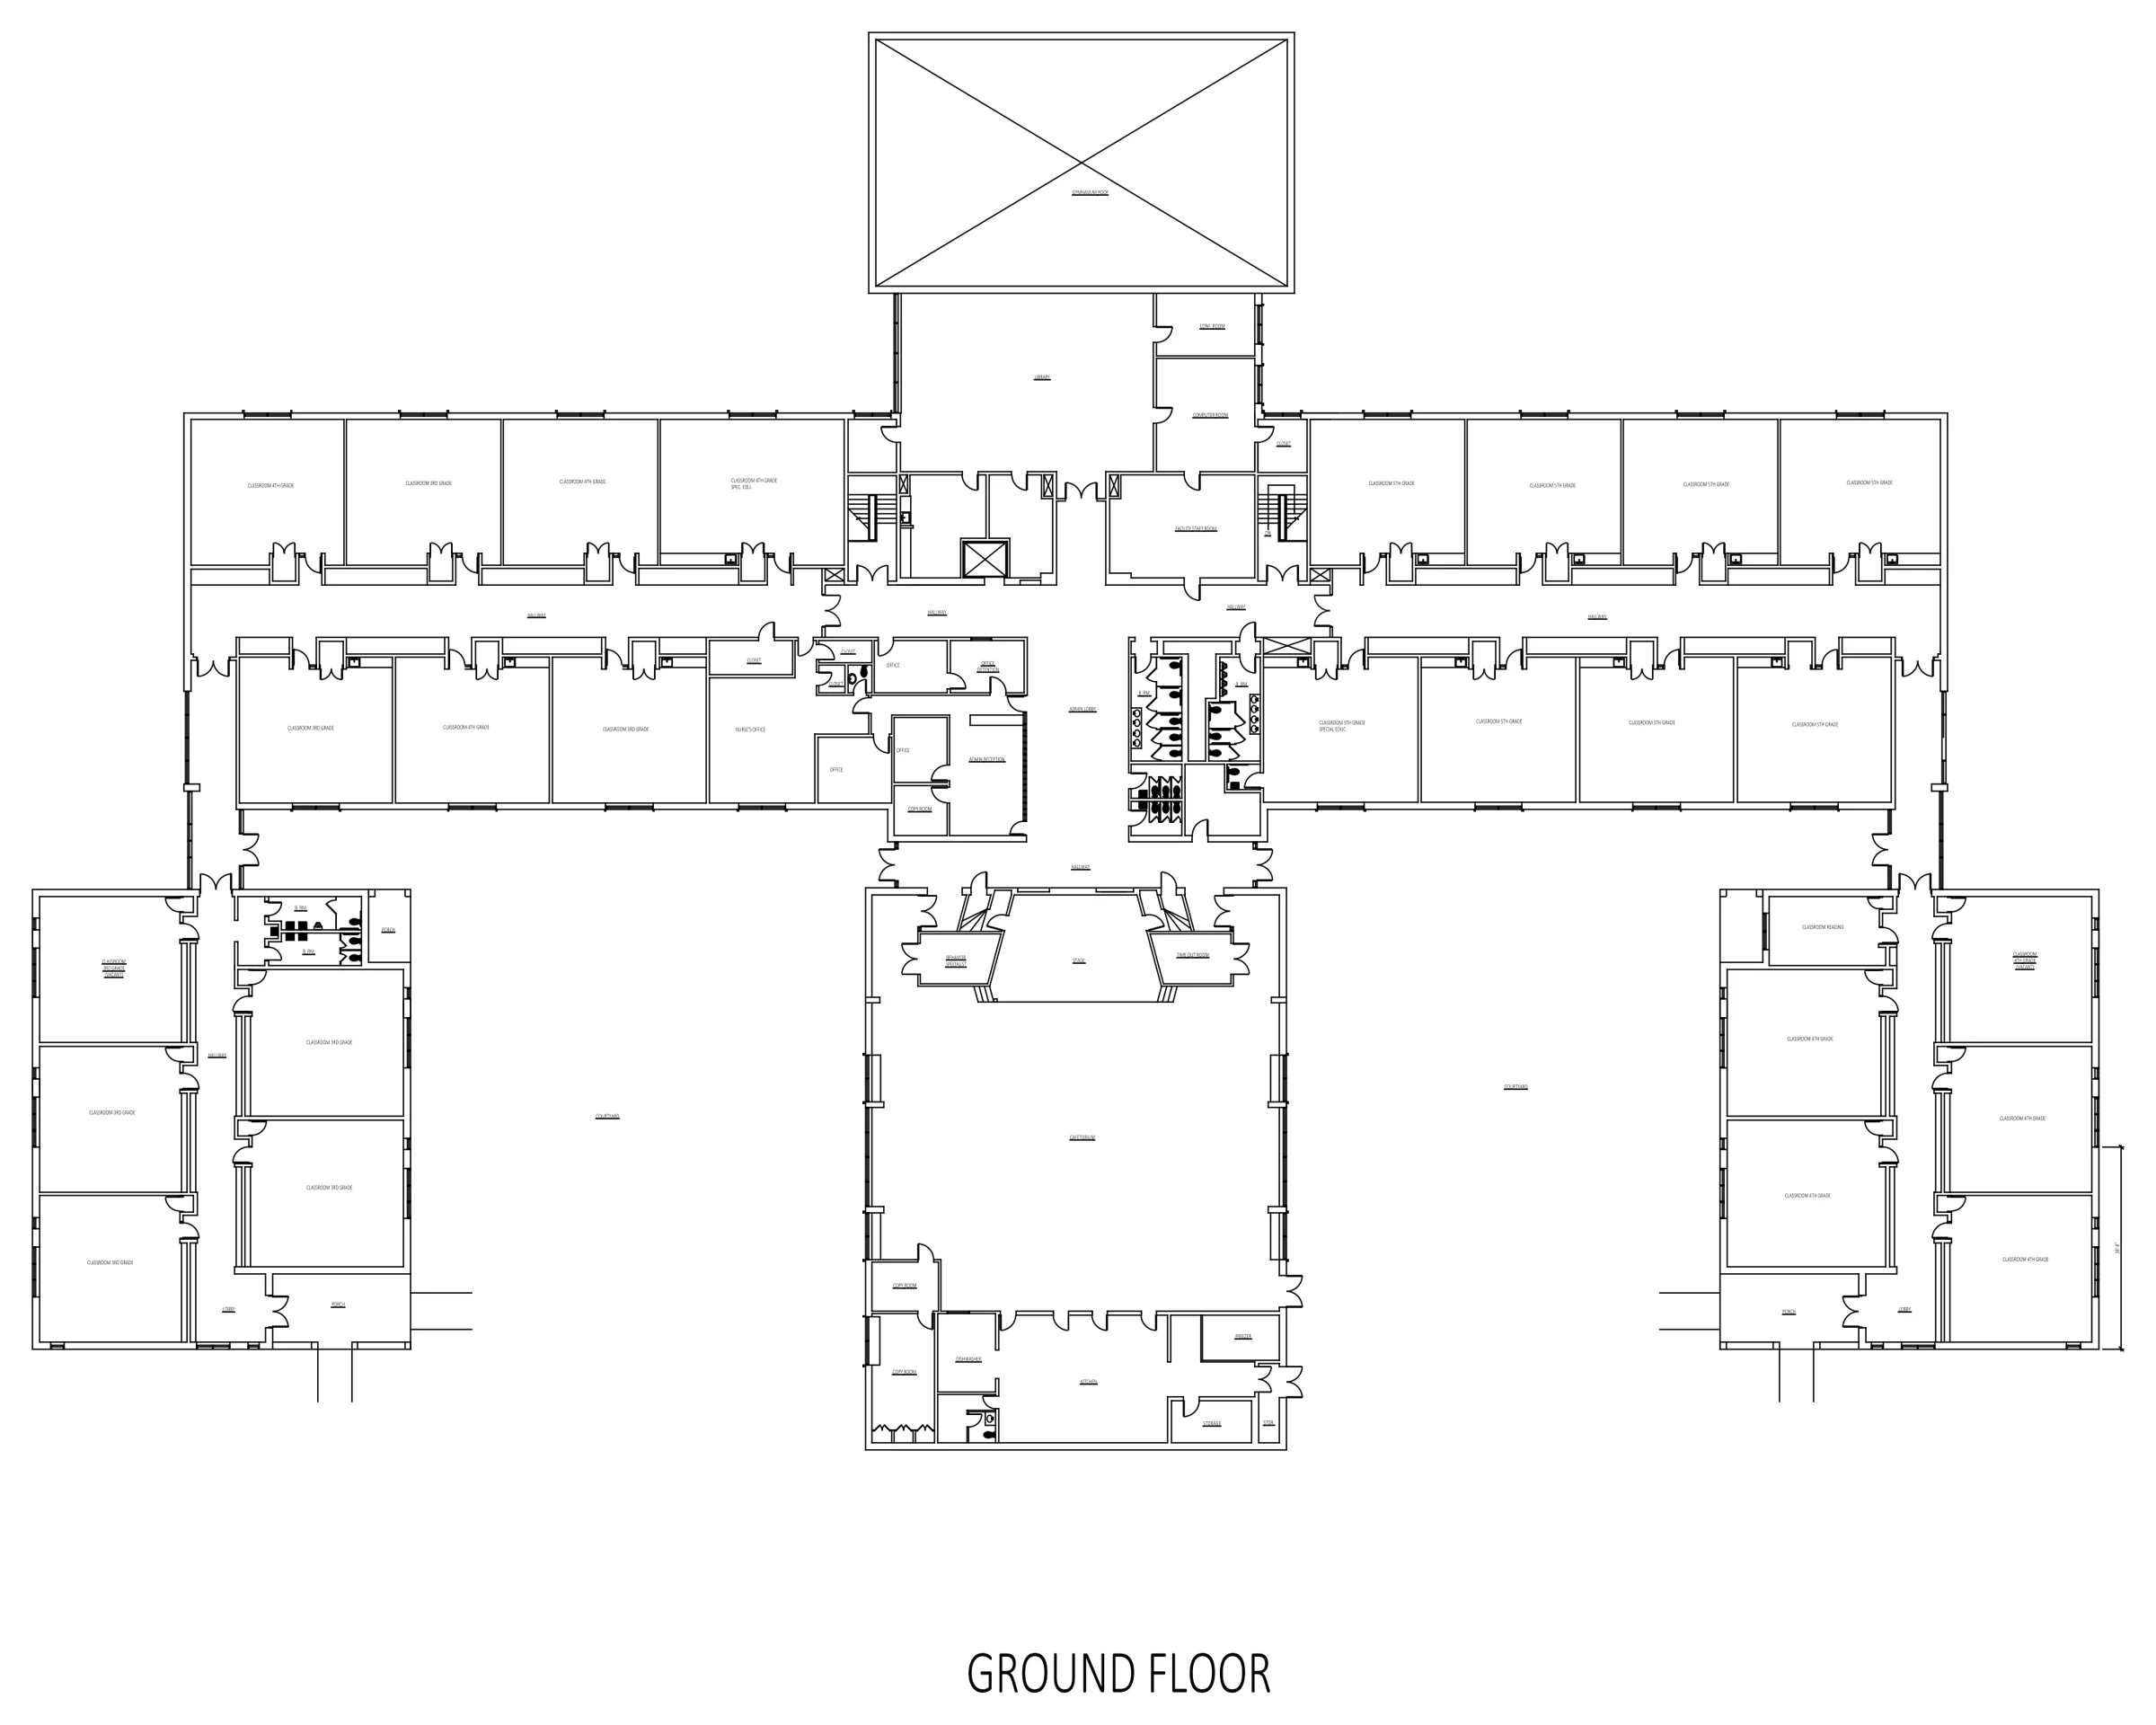 Elementary school as-builtGround floor plan on a sheet layout K-12 · New England
1 gap round
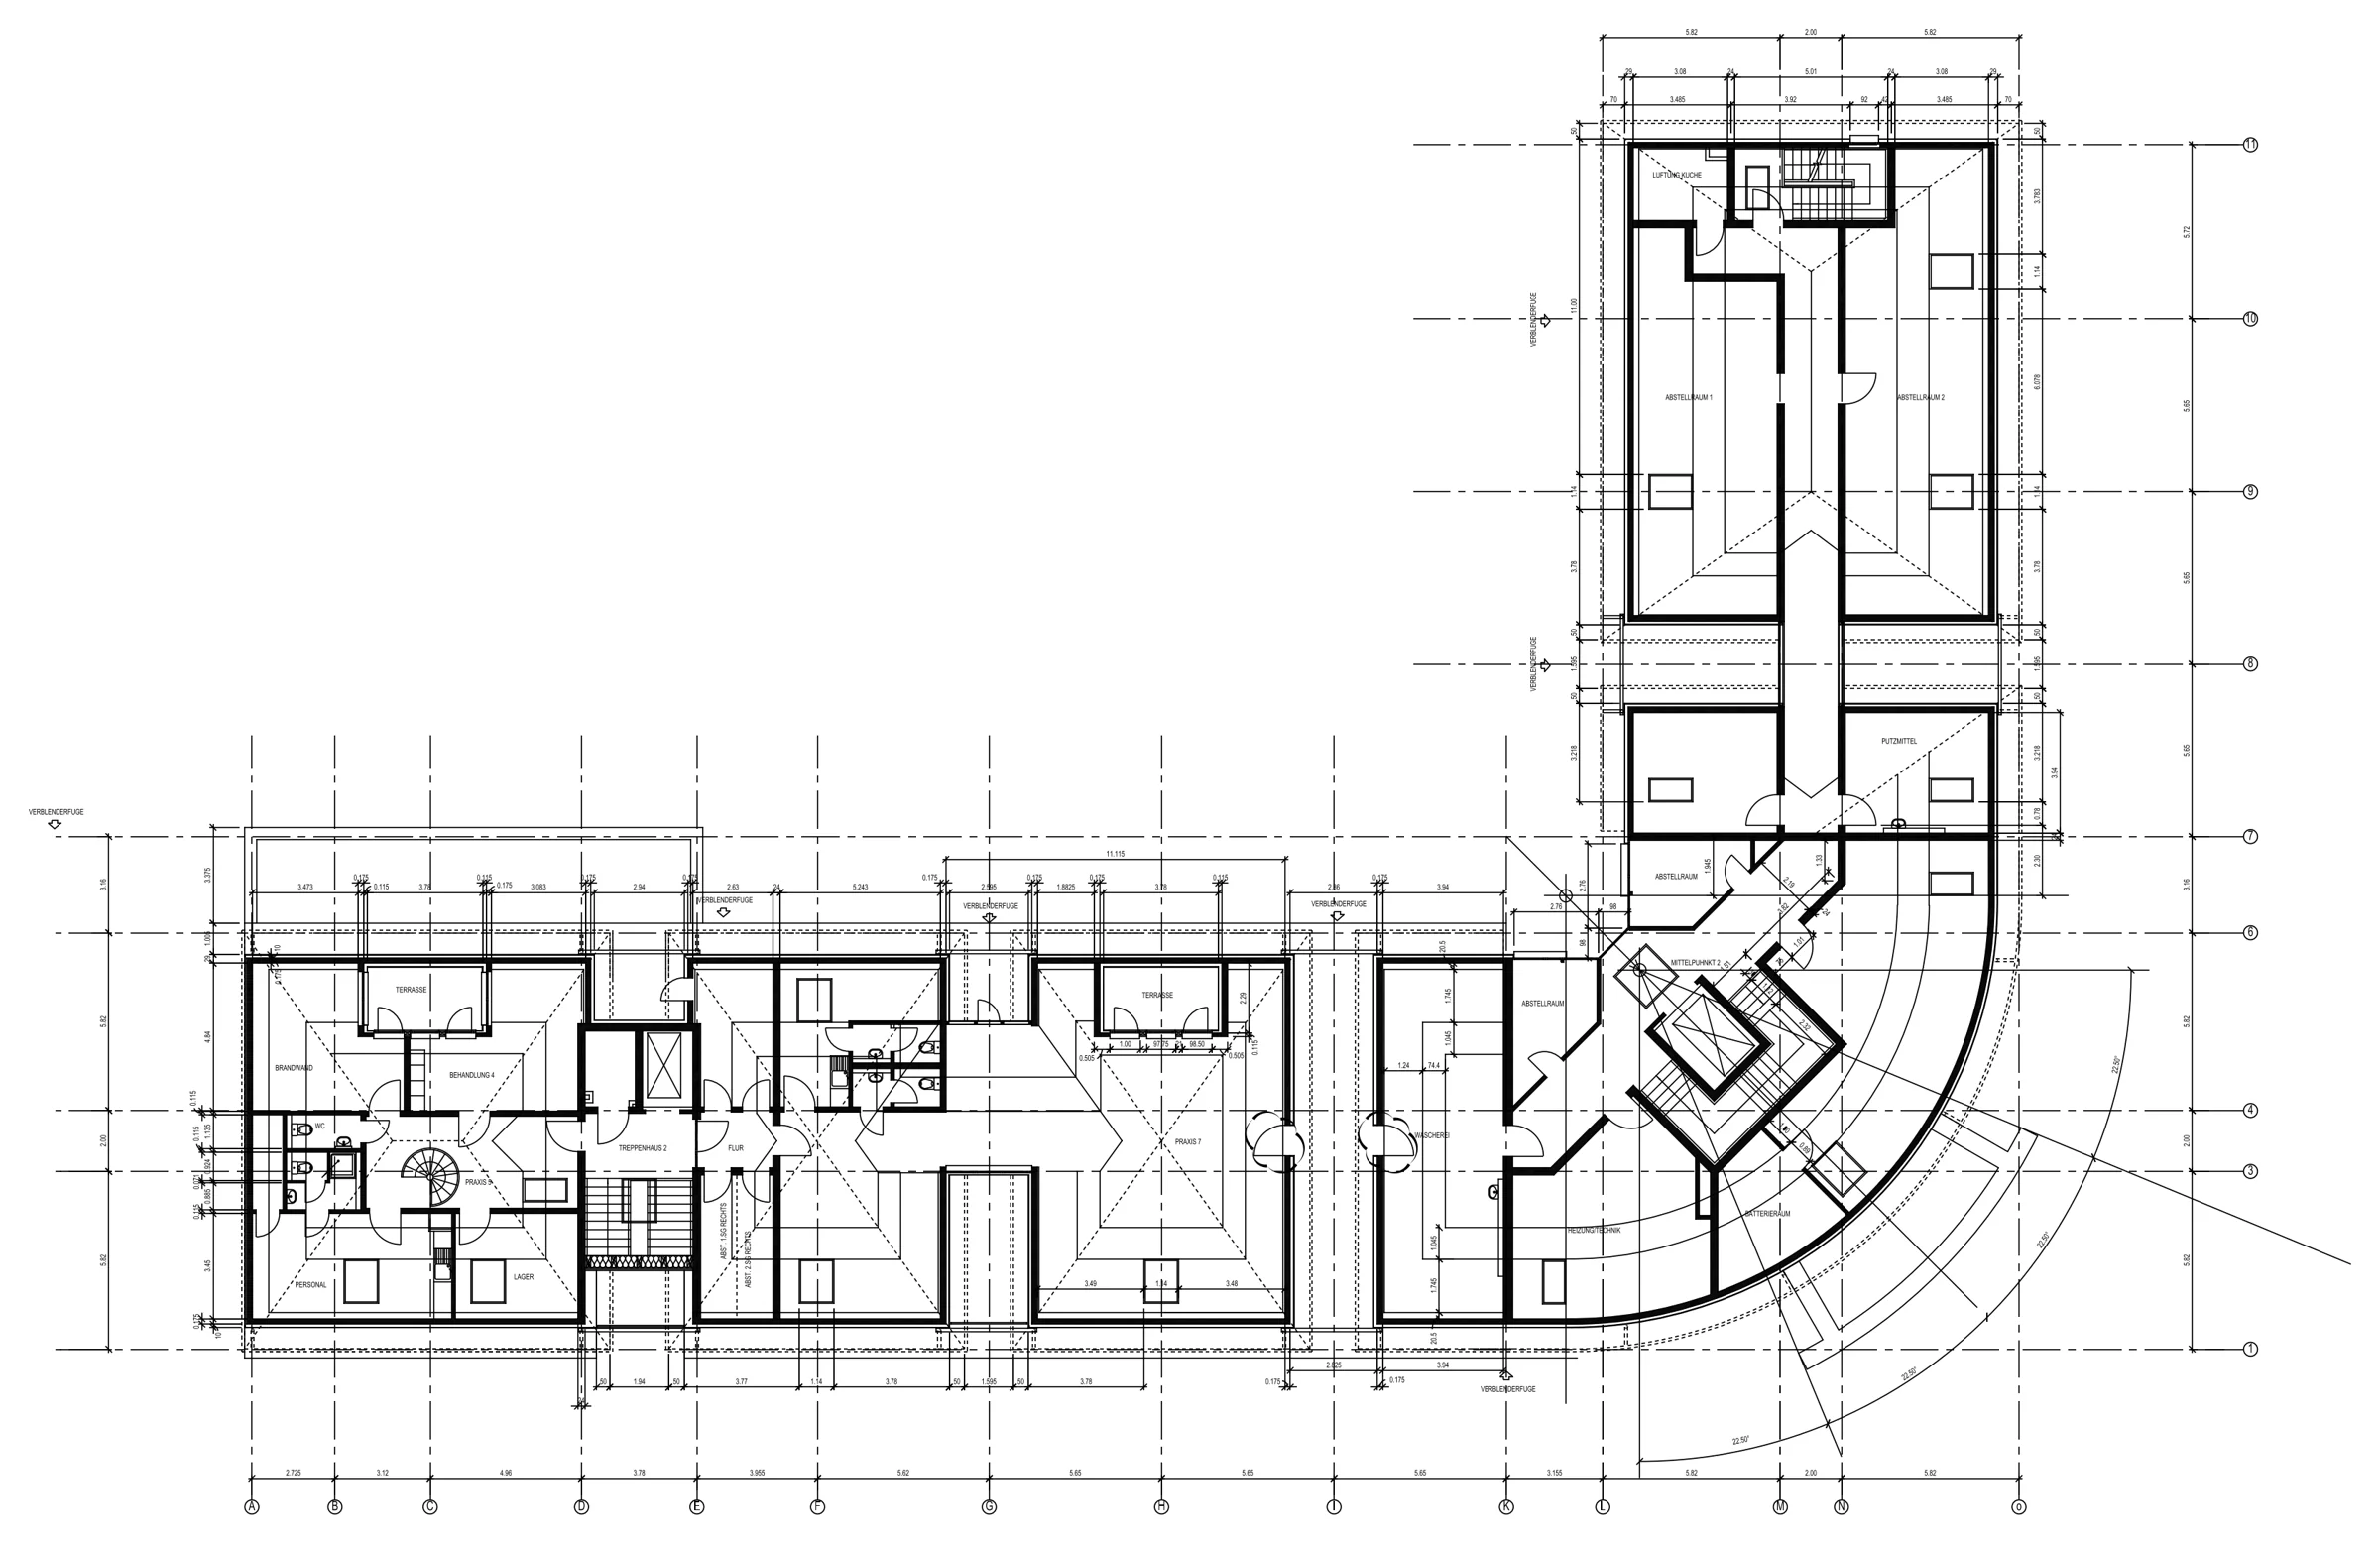 Floor plan conversionTwo PDFs merged into one plan with rooms and dimensions Medical practice · Germany
2 revision rounds
Start
Have a sheet like this one?
Send a PDF, sketch or markup with what you need. You get the question list and a fixed price before any work starts. Your first sheet is a $49 test: if it isn’t right, you don’t pay.