
Homebuilder · US
Custom home floor plan
PDF to DWG, re-layered to the builder's standard.
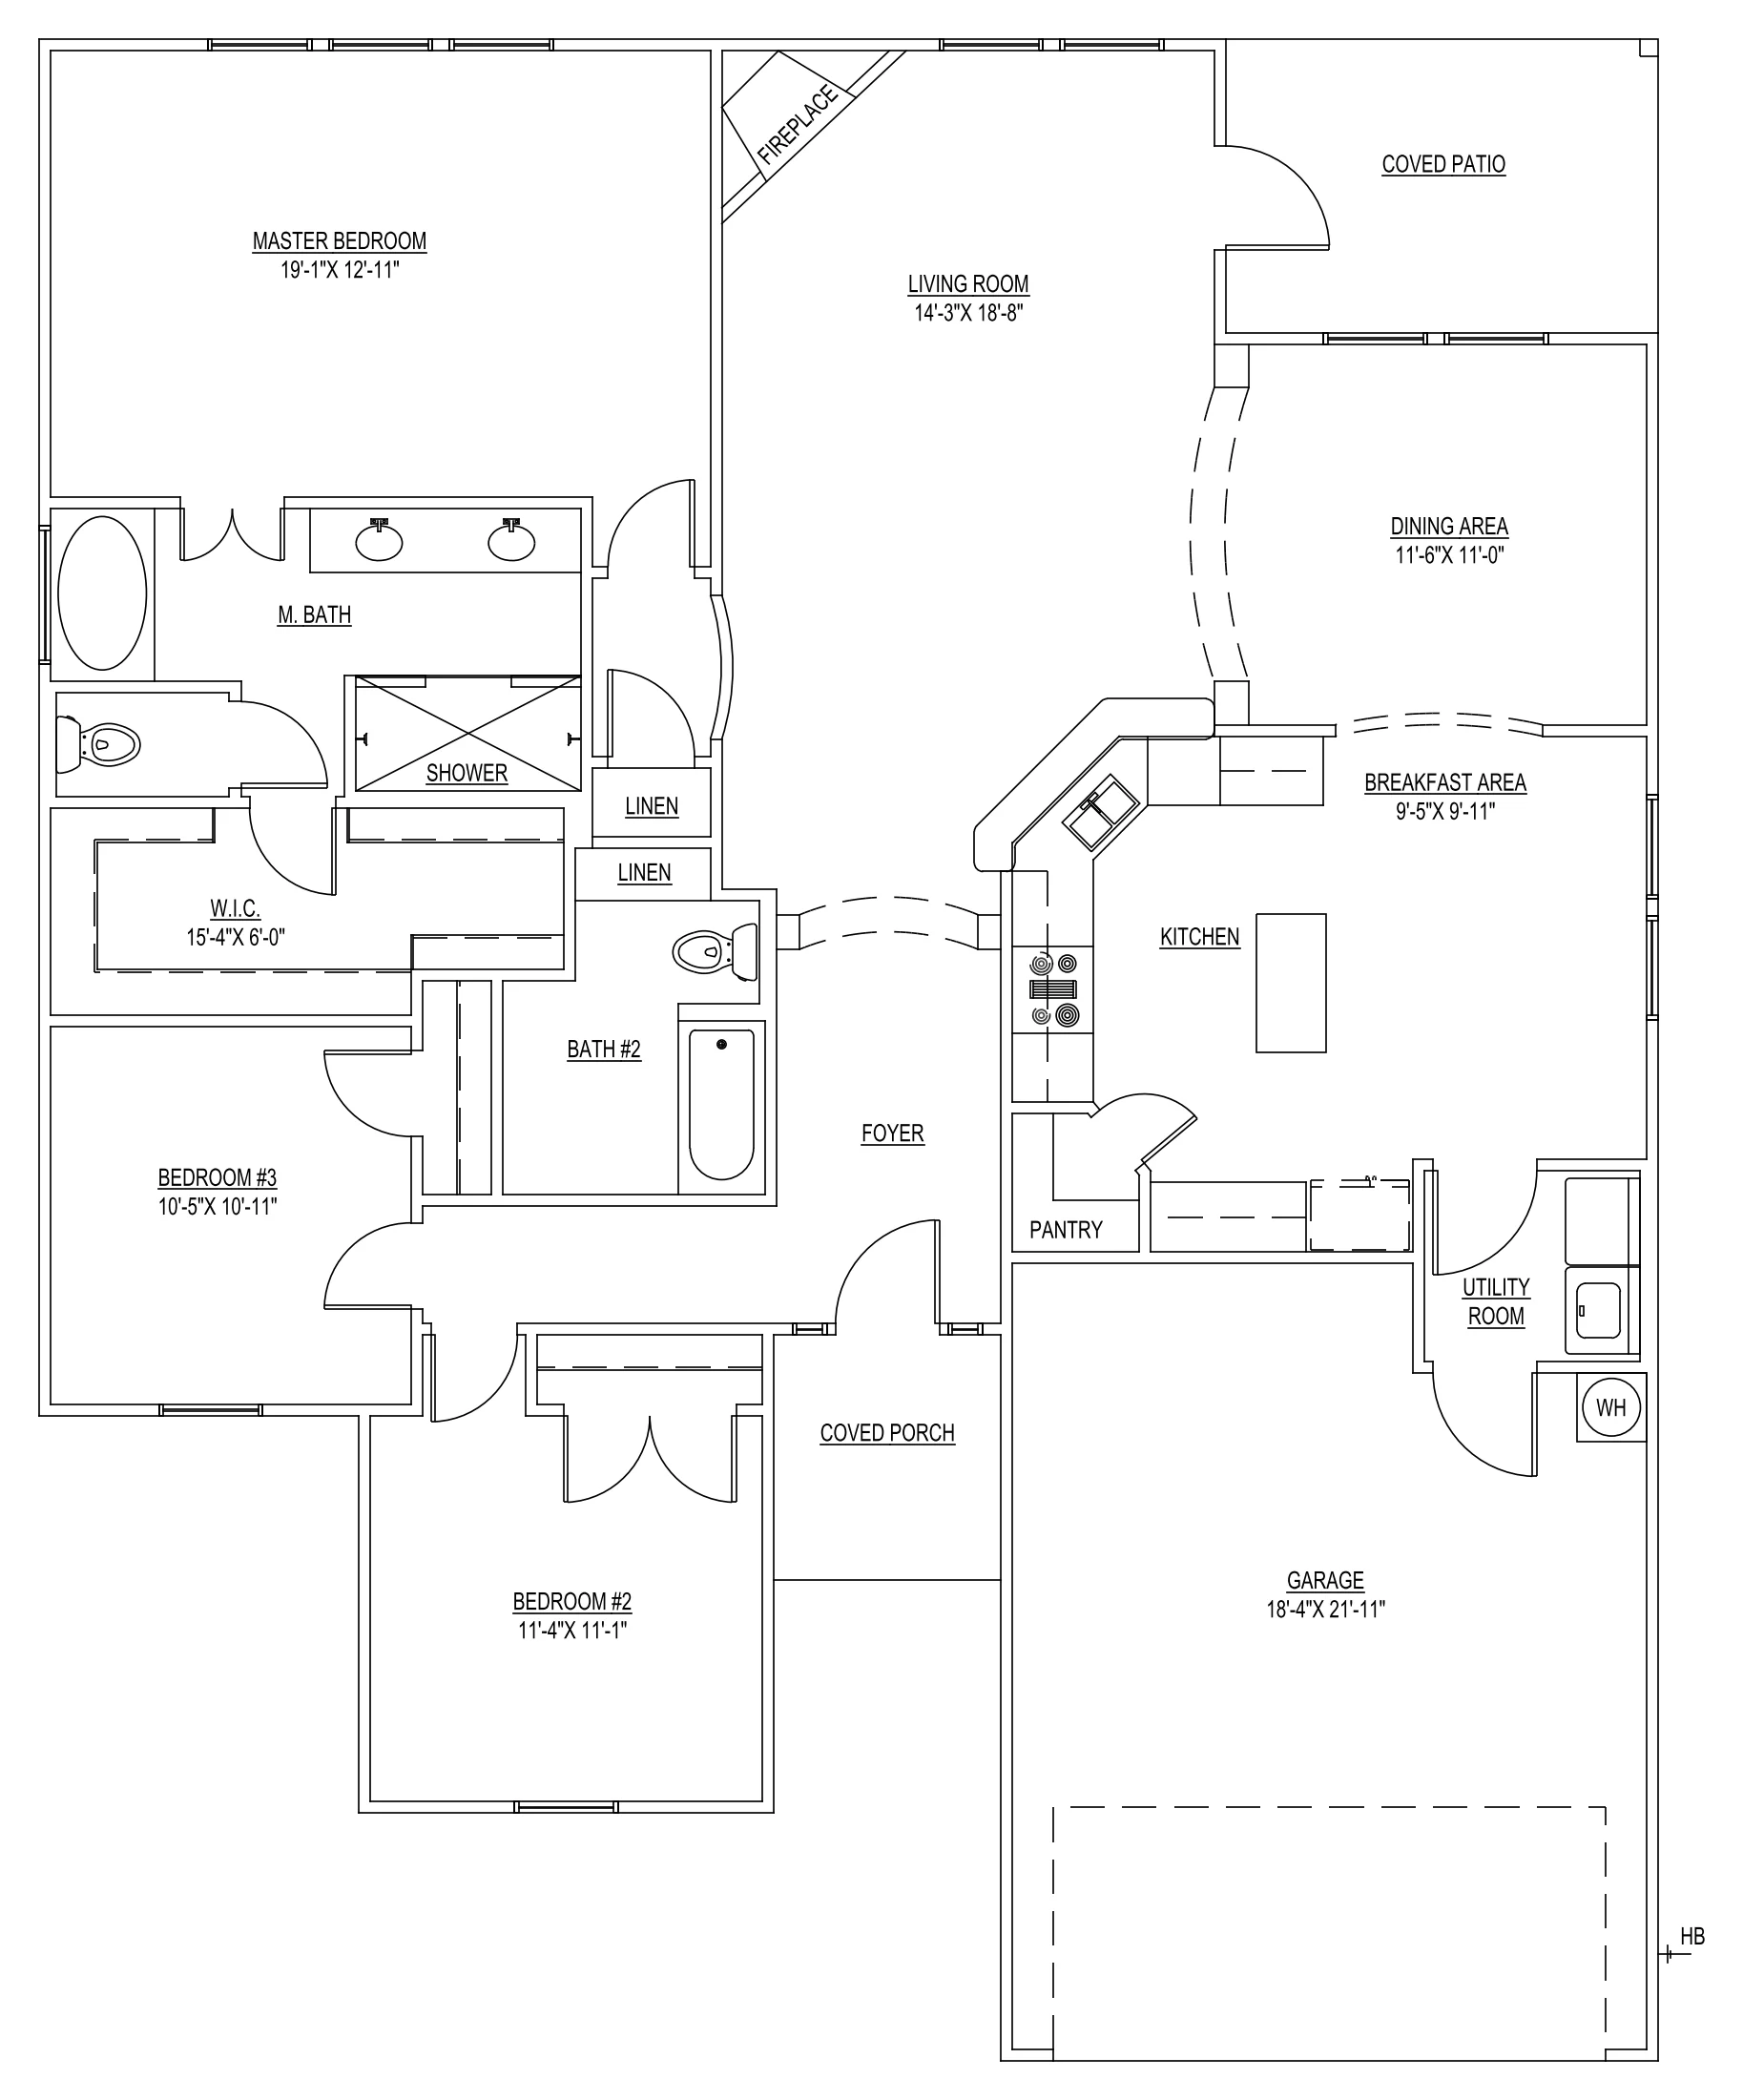
SheetCustom home floor planTypeHomebuilder · USTime1–2 days
Click the drawing to zoom. Client details removed from the drawing.
The brief
A homebuilder's PDF plan and one of their existing DWGs to copy the standard from.
Worth knowing
The one revision was layers, not geometry: the builder's standard named them differently.
Delivered
- Walls, doors, windows and cabinets
- Re-layered to match the builder's own CAD file
- Ready to drop into their sheet set
- Service
- PDF, scan and sketch to CAD
- Software
- AutoCAD · DWG + PDF
- Turnaround
- 1–2 days
- Client
- Confidential
More drawings
Full portfolio →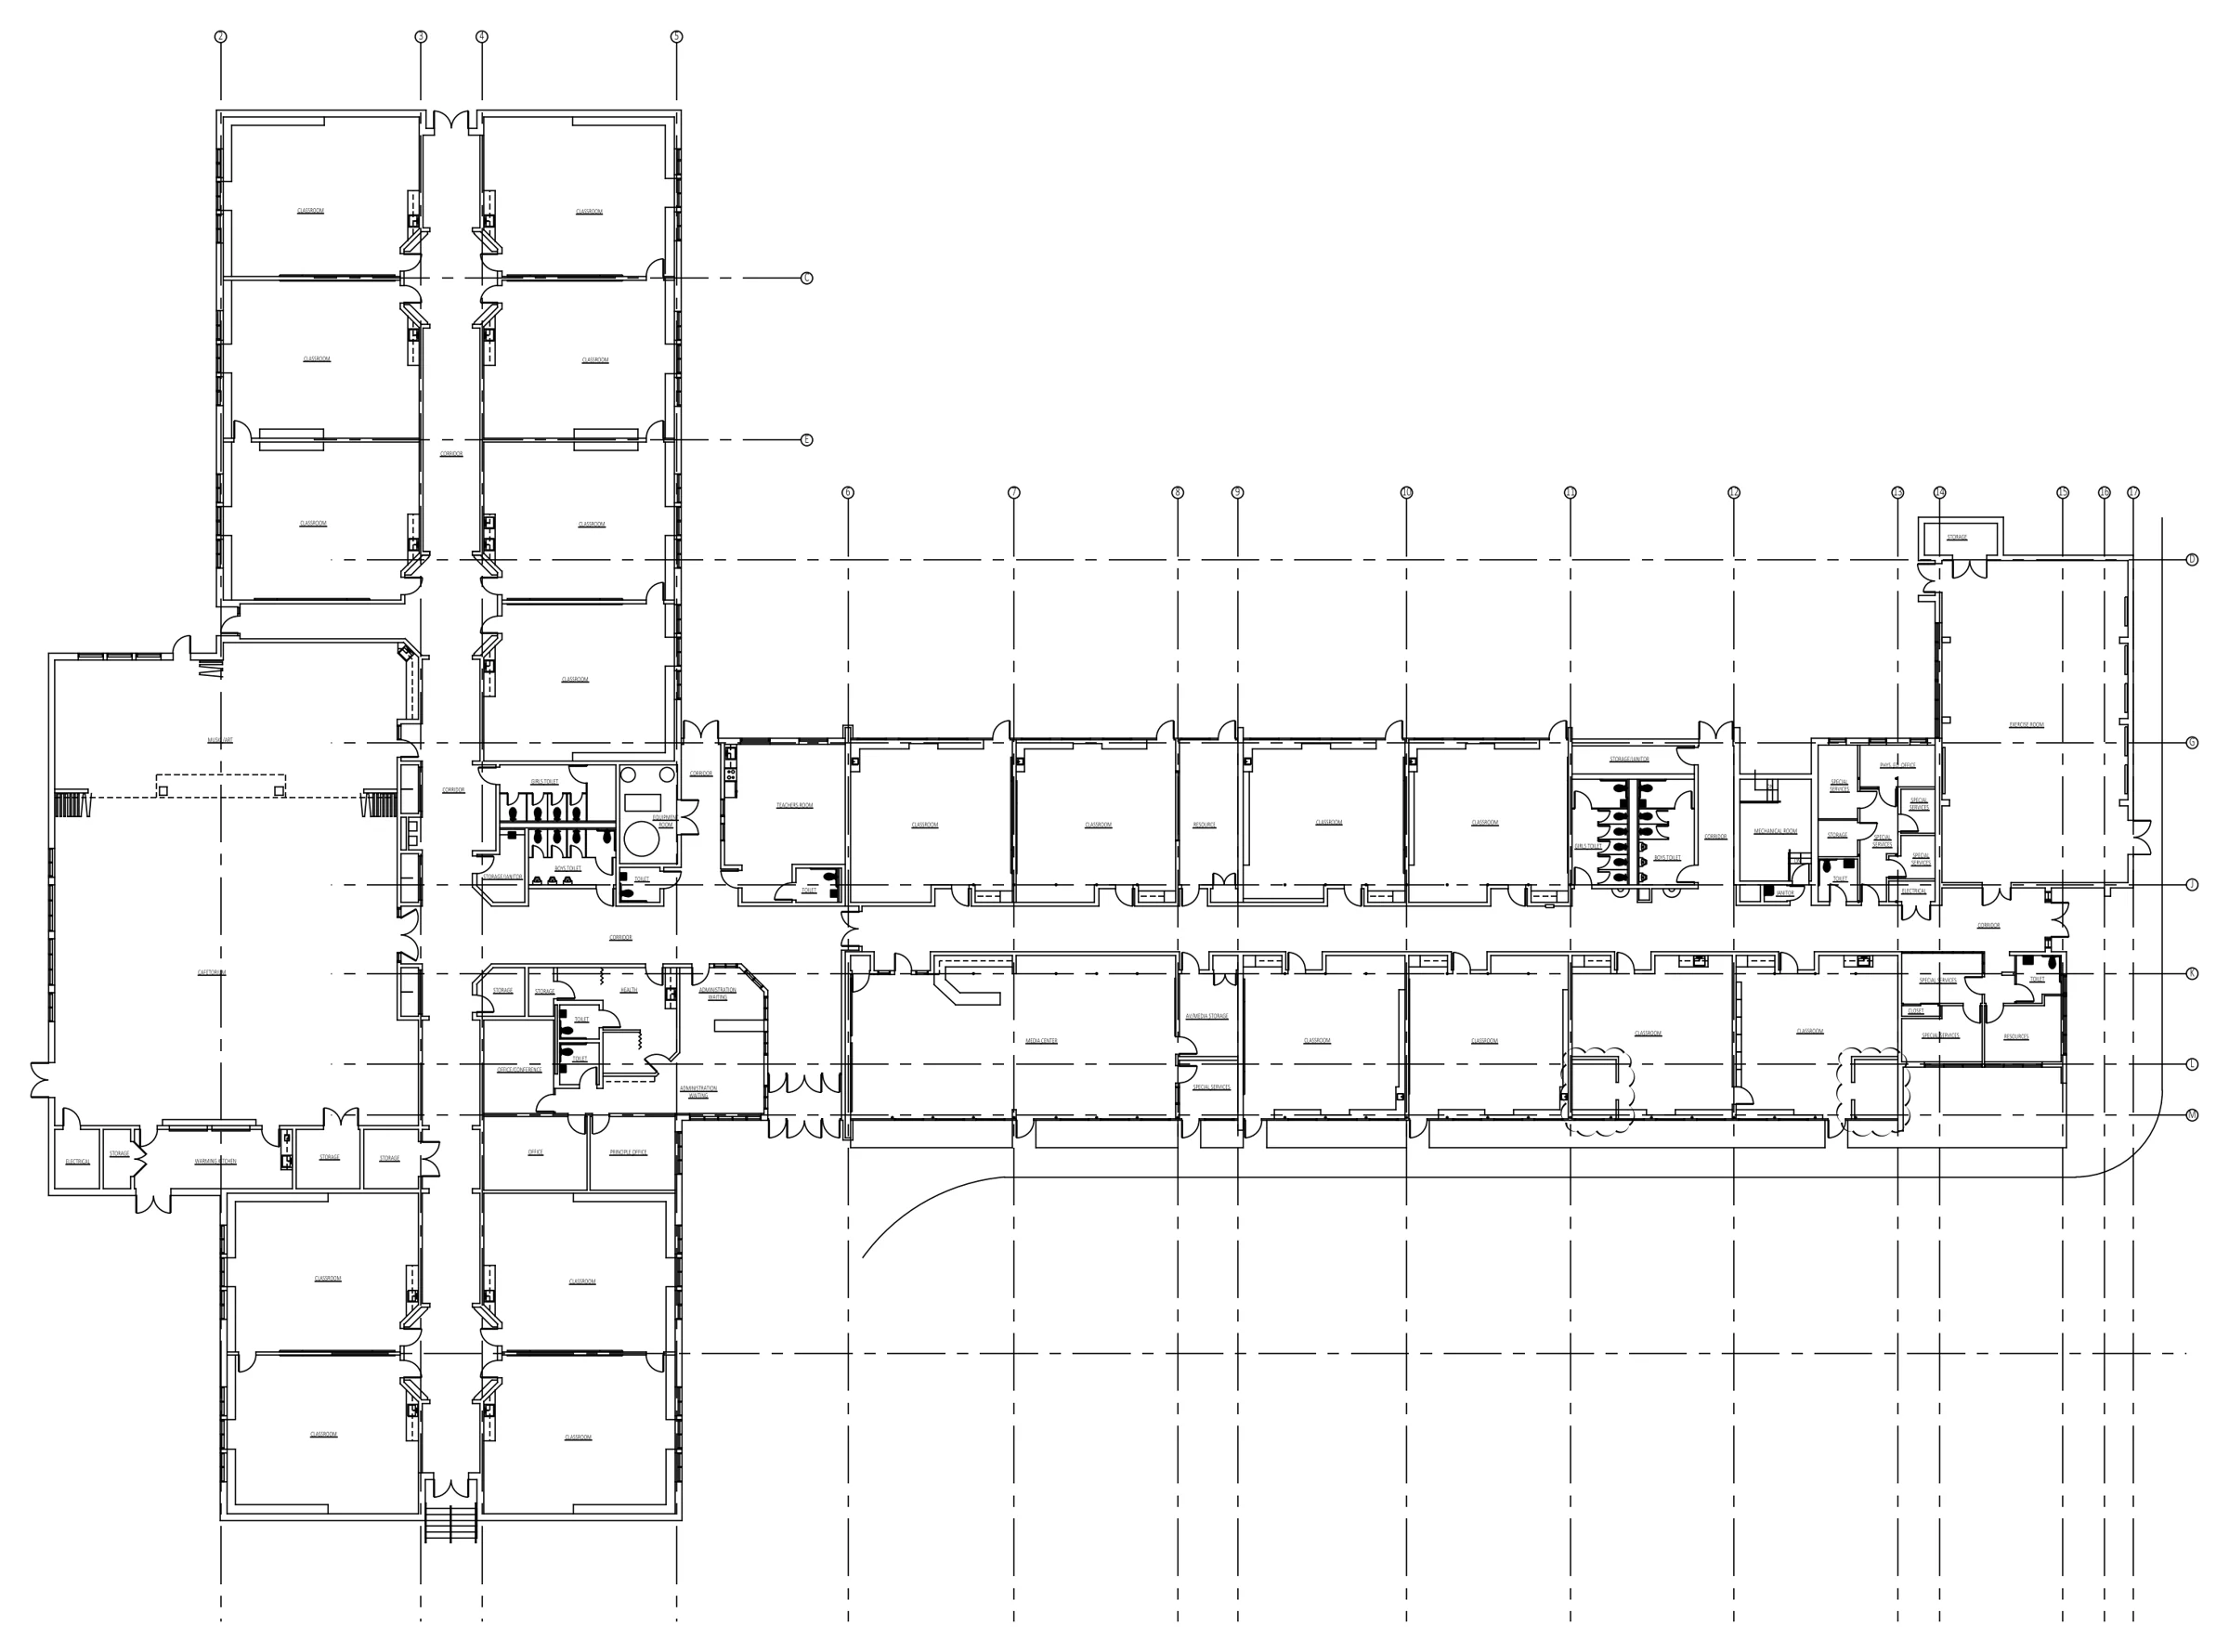 Elementary school as-builtFull first floor plan, scaled from scanned PDFs K-12 · New England
3 schools in 4 days
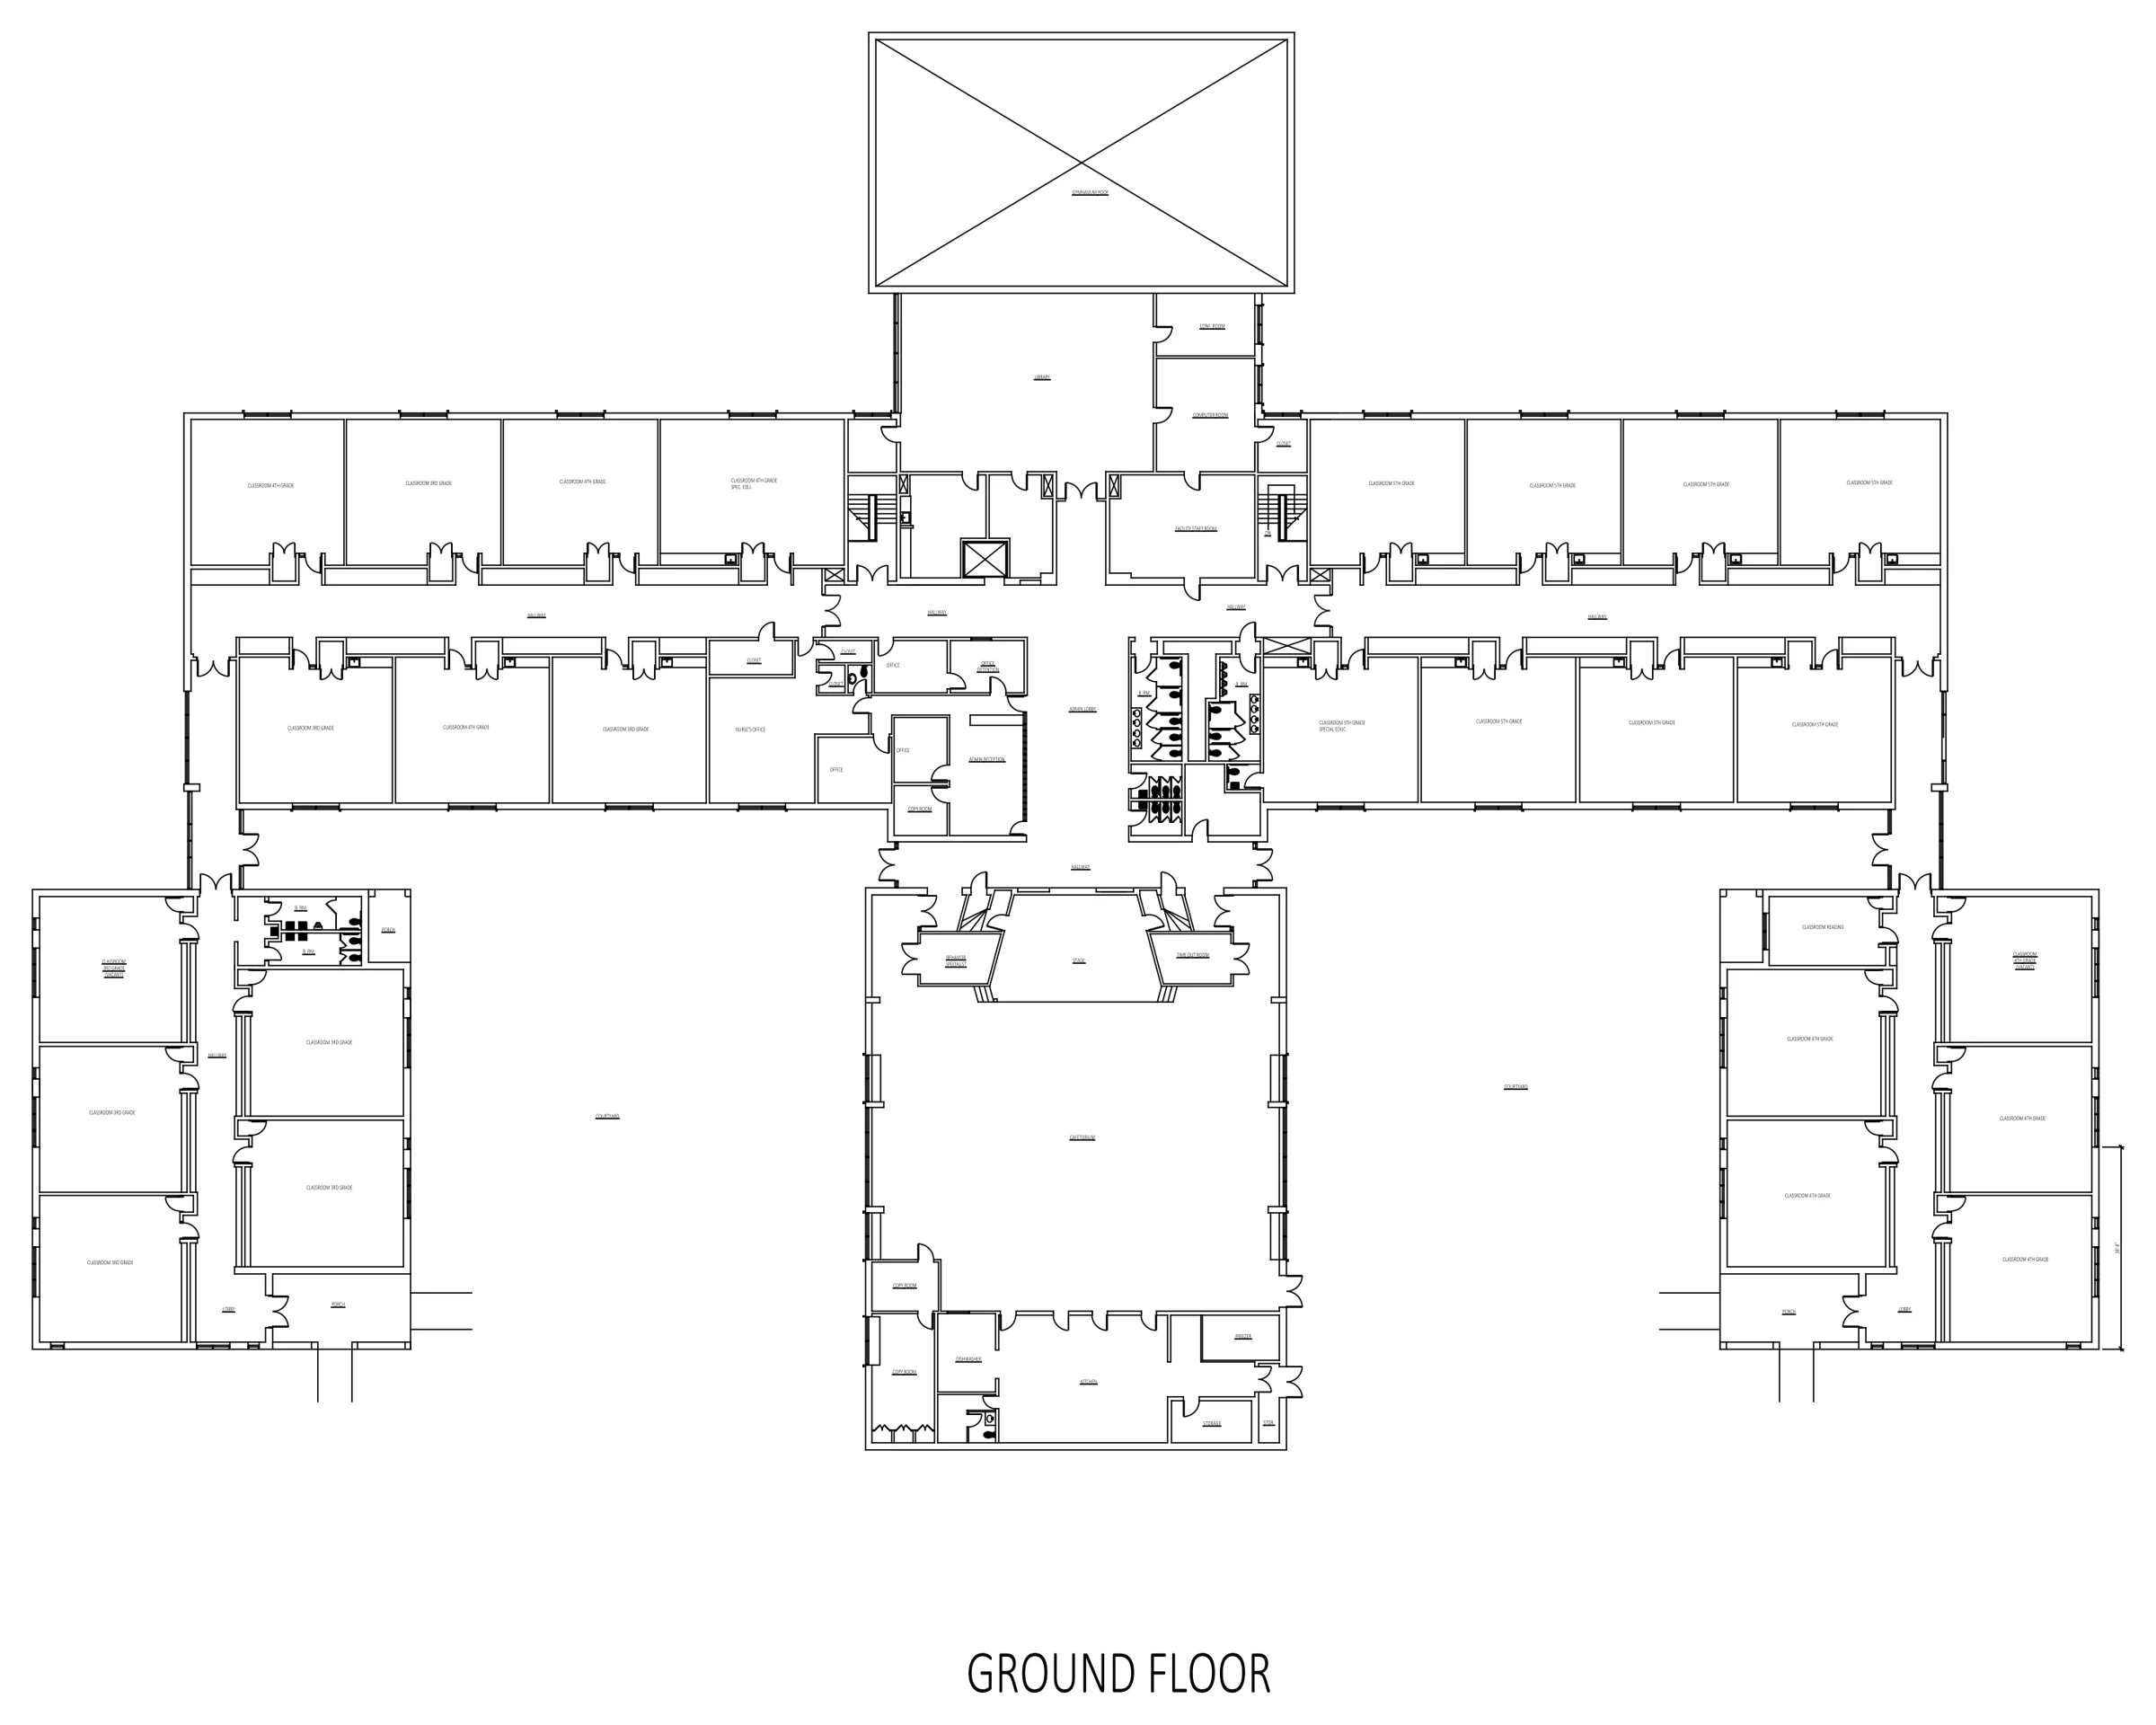 Elementary school as-builtGround floor plan on a sheet layout K-12 · New England
1 gap round
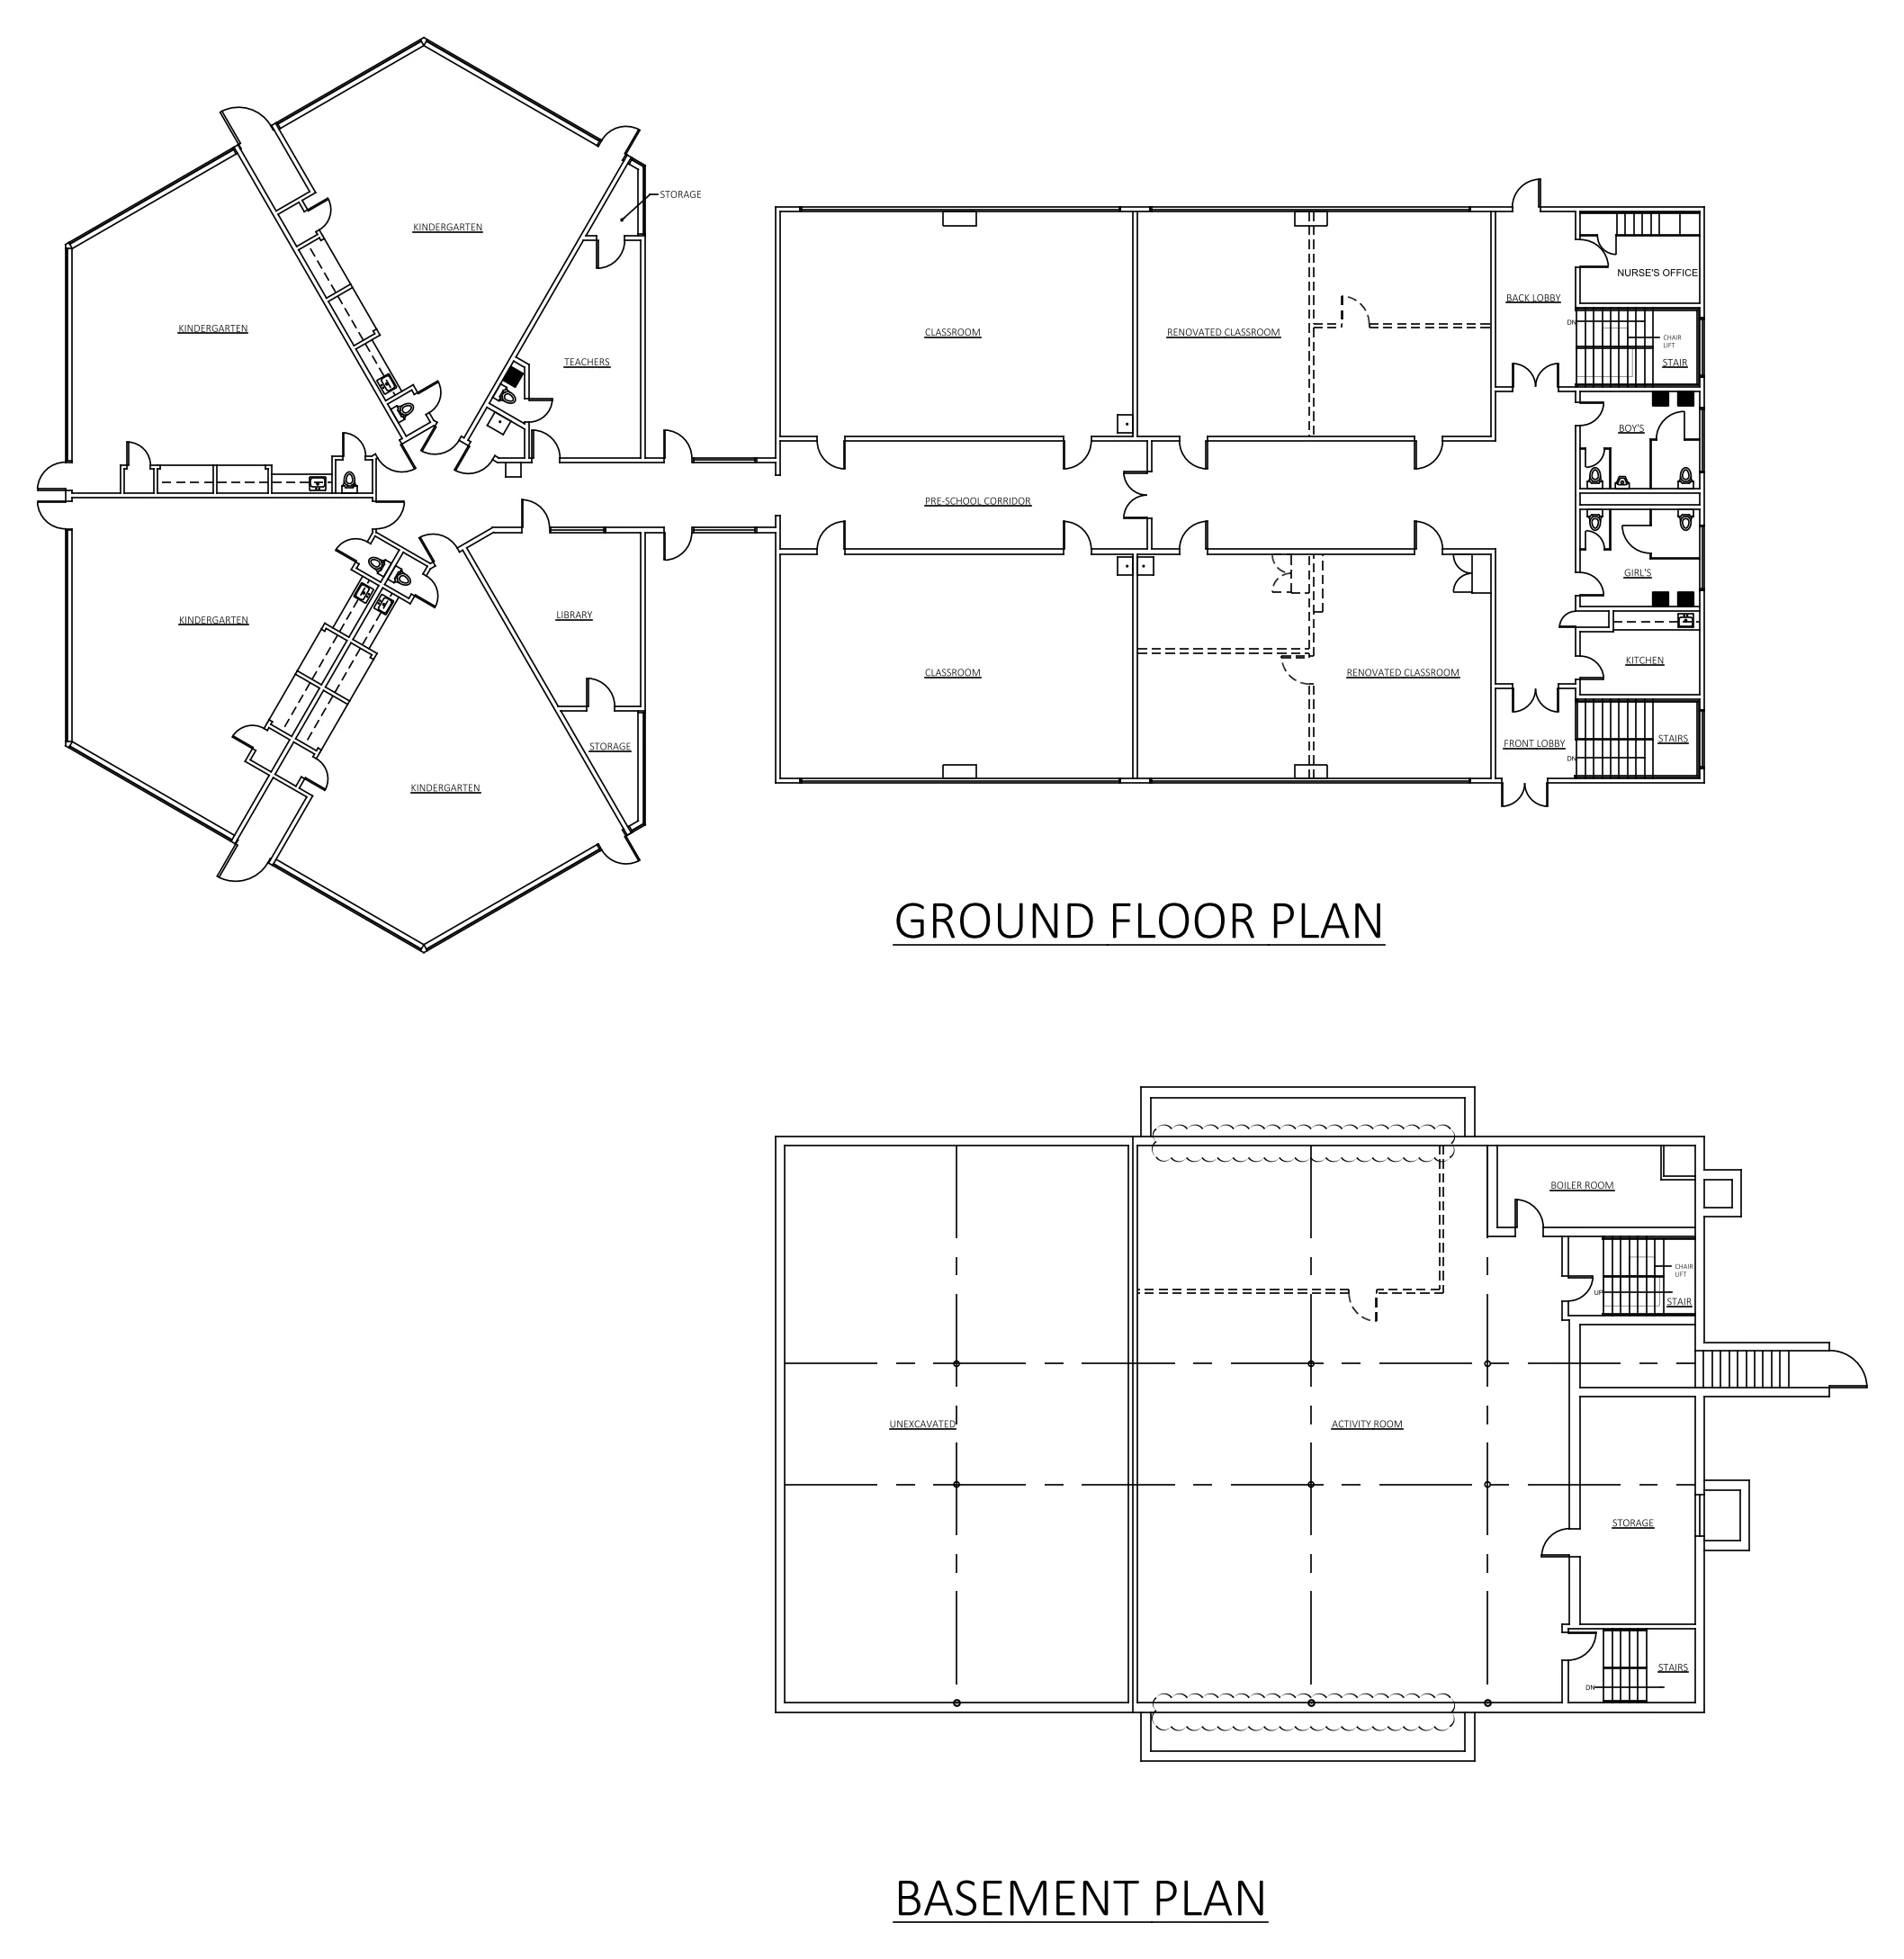 School ground and basement plansExisting conditions, every level K-12 · New England
Delivered with the set
Start
Have a sheet like this one?
Send a PDF, sketch or markup with what you need. You get the question list and a fixed price before any work starts. Your first sheet is a $49 test: if it isn’t right, you don’t pay.